Skip main navigation
Sold for $950,000
  • $950,000

    2621 Bluestem Willow Dr, Loveland, CO 80538

    3beds
    4,322sqft
    Single Family Residence
    Built in 2015
    8,731 Square Feet Lot
    $985,200 Zestimate®
    $220/sqft
    $3,627 Estimated rent

    Home value

    $985,200

    $936,000 - $1.03M

    $3,627/mo

    Zestimate® history
    Loading
    Loading...

    Owner options

    List your home for rent

    $3,627/mo

    Rent Zestimate®

    Find your next renter with Zillow Rental Manager. Plus, with online applications, you can quickly screen prospective tenants – for free.

    Learn more

    $3,627/mo

    Rent Zestimate®

    Refinance and save

    $5,953/mo

    Est. payment

    Refinancing to a lower rate could help reduce your monthly payments and save thousands over the life of the loan.

    See today's rates

    $5,953/mo

    Est. payment

    Explore your selling options

    Work with a Zillow partner agent

    Leverage their expertise and Zillow's premium Showcase listings to get your home seen by more buyers.

    Get started

    List with your own agent

    Get your home in front of millions of buyers by listing it on Zillow.

    Learn how to do it

    Sell it yourself

    Take full control of how buyers see your home on Zillow by listing For Sale by Owner (FSBO).

    List your home

    What's special

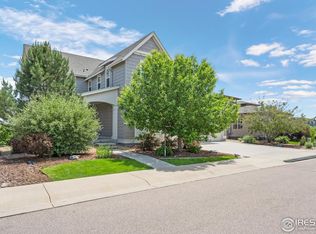
    PRISTINE, former model home, modern farmhouse style ranch home situated in the resort-like community of Lakes at Centerra. Close to trails, lakes, shopping, parks, the community play area and pool and much more! Bursting with upgrades, the open concept main floor features a large kitchen w/SS appliances and island, vaulted great room w/gas fireplace, primary with high end bath, an addtl. bedroom and 1.5 baths, office, covered deck, large front patio with an outdoor fireplace, laundry room, and a dog spa/mudroom off the 3 car tandem garage! The large finished walkout basement backs to open space/trails with a spacious family room w/wet bar, a bedroom w/walk-in closet and full bath, a 1/2 bath, bonus room, ample unfinished area for storage, and access to lower covered patio and rear yard. Move right in and enjoy the good life!

    Zillow last checked:

    Listing updated:

    Listed by:

    Keith Kanemoto 303-772-3800,

    RE/MAX Traditions Commercial

    Bought with:

    Joey Fisher, 1327137

    RE/MAX Alliance-FTC South

    Source: IRES as distributed by MLS GRID,MLS#: 993911MLS Logo

    Facts & features

    Interior

    Bedrooms & bathrooms
    • Bedrooms: 3
    • Bathrooms: 5
    • Full bathrooms: 3
    • 1/2 bathrooms: 2
    • Main level bathrooms: 3
    Primary bedroom
    • Description: Carpet
    • Features: Full Primary Bath, Luxury Features Primary Bath, 5 Piece Primary Bath
    • Level: Main
    • Area: 224 Square Feet
    • Dimensions: 14 x 16
    Bedroom 2
    • Description: Carpet
    • Level: Main
    • Area: 144 Square Feet
    • Dimensions: 12 x 12
    Bedroom 3
    • Description: Carpet
    • Level: Lower
    • Area: 270 Square Feet
    • Dimensions: 15 x 18
    Dining room
    • Description: Wood
    • Level: Main
    • Area: 190 Square Feet
    • Dimensions: 19 x 10
    Kitchen
    • Description: Wood
    • Level: Main
    • Area: 176 Square Feet
    • Dimensions: 16 x 11
    Laundry
    • Description: Tile
    • Level: Main
    • Area: 54 Square Feet
    • Dimensions: 9 x 6
    Living room
    • Description: Wood
    • Level: Main
    • Area: 475 Square Feet
    • Dimensions: 19 x 25
    Recreation room
    • Description: Carpet
    • Level: Lower
    • Area: 697 Square Feet
    • Dimensions: 17 x 41
    Study
    • Description: Carpet
    • Level: Main
    • Area: 121 Square Feet
    • Dimensions: 11 x 11
    Heating
    • Forced Air
    Cooling
    • Ceiling Fan(s)
    Appliances
    • Included: Gas Range, Dishwasher, Refrigerator, Bar Fridge, Washer, Dryer, Microwave, Disposal
    • Laundry: Washer/Dryer Hookup
    Features
    • Eat-in Kitchen, Separate Dining Room, Cathedral Ceiling(s), Open Floorplan, Walk-In Closet(s), Kitchen Island, High Ceilings
    • Windows: Window Coverings
    • Basement: Full,Partially Finished
    • Has fireplace: Yes
    • Fireplace features: Two or More, Gas
    Interior area
    • Total structure area: 2,183
    • Total interior livable area: 4,322 sqft
    • Finished area above ground: 2,183

    Property

    Parking
    • Total spaces: 3
    • Parking features: Garage Door Opener, Heated Garage, Tandem
    • Attached garage spaces: 3
    • Details: Attached
    Accessibility
    • Accessibility features: Main Floor Bath, Accessible Bedroom
    Features
    • Levels: One
    • Stories: 1
    • Patio & porch: Patio, Deck
    • Exterior features: Sprinkler System
    • Fencing: Partial
    Lot
    • Size: 8,731 Square Feet
    • Features: Paved, Curbs, Gutters, Sidewalks
    Details
    • Parcel number: R1655760
    • Zoning: RES
    • Special conditions: Private Owner

    Construction

    Type & style
    • Home type: SingleFamily
    • Property subtype: Single Family Residence
    Materials
    • Frame, Brick
    • Roof: Composition
    Condition
    • New construction: No
    • Year built: 2015
    Details
    • Builder model: Berkshire T2
    • Builder name: Wonderland Homes

    Utilities & green energy

    • Electric: City of Lovelan
    • Gas: Xcel
    • Sewer: Public Sewer
    • Water: City
    • Utilities for property: Natural Gas Available, Electricity Available

    Community & HOA

    Community
    • Features: Clubhouse, Pool, Playground, Park, Trail(s), Business Center
    • Security: Security System, Fire Alarm
    • Subdivision: Millennium Nw 4th Sub
    HOA
    • Has HOA: Yes
    • Services included: Common Amenities, Management
    • HOA fee: $435 quarterly
    • HOA name: Lakes at Centerra
    Location
    • Region: Loveland

    Financial & listing details

    • Price per square foot: $220/sqft
    • Tax assessed value: $955,300
    • Annual tax amount: $7,771
    • Date on market: 8/9/2023
    • Listing terms: Cash,Conventional
    • Exclusions: All Seller's Personal Property.
    • Electric utility on property: Yes

    Price history

    DateEventPrice
    9/28/2023Sold$950,000-3.7%$220/sqft
    Source: IRES as distributed by MLS GRID #993911 Report a problem
    8/17/2023Price change$987,000-3.7%$228/sqft
    Source: IRES as distributed by MLS GRID #993911 Report a problem
    8/11/2023Listed for sale$1,025,000+47.7%$237/sqft
    Source: IRES as distributed by MLS GRID #993911 Report a problem
    4/13/2015Sold$694,186$161/sqft
    Source: Public Record Report a problem

    Public tax history

    YearProperty taxesTax assessment
    2025$10,423 -1.9%$59,706 -9.7%
    2024$10,623 +36.7%$66,116 -1%
    2023$7,772 -1.8%$66,757 +36.6%
    2022$7,918 -3.8%$48,872 -2.8%
    2021$8,235 +1.1%$50,279 -4%
    2020$8,148 +5.8%$52,373 -0.7%
    2019$7,702 $52,740 +8.2%
    2018$7,702 $48,722
    2017$7,702 +9.3%$48,722 +14.6%
    2016$7,049 +25%$42,498 0%
    2015$5,641 $42,500
    Find assessor info on the county website

    Neighborhood: 80538

    Nearby schools

    GreatSchools rating
    Schools provided by the listing agent
    • Elementary: High Plains
    • Middle: High Plains
    • High: Mountain View

    Source: IRES as distributed by MLS GRID. This data may not be complete. We recommend contacting the local school district to confirm school assignments for this home.

    Get a cash offer in 3 minutes
    Find out how much your home could sell for in as little as 3 minutes with a no-obligation cash offer.
    Estimated market value
    $985,200
    Get a cash offer in 3 minutes
    Find out how much your home could sell for in as little as 3 minutes with a no-obligation cash offer.
    Estimated market value
    $985,200