Bring offers! All offers considered. This luxurious two-story home features five bedrooms and six baths. This former Wonderland Homes model home has beautiful, high-end finishes throughout including a fully finished walkout basement to access your backyard and lush greenbelt. The upstairs features four bedrooms, en-suite bath on one bedroom, five piece primary bath, full bath with deep soaking tub, laundry room with newer large capacity LG washer/dryer set and a newly furnished loft which is included! The upstairs West facing bedrooms have Million Dollar Mountain View's! The open design floor plan stands out as you enter the main floor of the home. The main floor has a complete gourmet kitchen with a massive center island for entertaining, a six burner gas Thermador oven, Bosch and Whirlpool appliances. The large office has views of the mountains too. The family room has a gas fireplace, ceiling fan and double sliding doors to access the large Trex deck with views of the lakes and Nature Center for outside entertaining, plus a partial covered deck for shaded outdoor dining. The furnished mudroom includes a large storage unit with a bench for organization. There is also a half bath and formal dining room. This home is in close proximity to High Plains Environmental Center, The Lake Club House, neighborhood parks, fishing docks, dog park, walking trails, Boyd Lake, Equalizer Lake and Houts Reservoir. The kiddos can safely walk, bike or take their scooters to the new "High Plains K-8" school in the neighborhood which offers S.T.E.A.M Curriculum. Additional features this home has to offer; Plantation shutters on all doors and windows, dual furnaces/AC units, sprinkler-system, low maintenance landscaping, tons of storage, Sonos whole house sound system, security system, newer exterior paint, four car garage with storage shelves, hardwood flooring, on-demand water heater, and a bar area in the basement with included wine fridge! This house is immaculately clean!
Sold for $875,000
$875,000
2632 Bluestem Willow Dr, Loveland, CO 80538
5beds
5,743sqft
Single Family Residence
Built in 2014
9,704 Square Feet Lot
$871,000 Zestimate®
$152/sqft
$4,367 Estimated rent
Home value
$871,000
$827,000 - $915,000
$4,367/mo
Zestimate® history
Owner options
List your home for rent
$4,367/mo
Rent Zestimate®
Find your next renter with Zillow Rental Manager. Plus, with online applications, you can quickly screen prospective tenants – for free.
$4,367/mo
Rent Zestimate®
Refinance and save
$5,272/mo
Est. payment
Refinancing to a lower rate could help reduce your monthly payments and save thousands over the life of the loan.
$5,272/mo
Est. payment
Explore your selling options
Work with a Zillow partner agent
Leverage their expertise and Zillow's premium Showcase listings to get your home seen by more buyers.
Get startedList with your own agent
Get your home in front of millions of buyers by listing it on Zillow.
Learn how to do itSell it yourself
Take full control of how buyers see your home on Zillow by listing For Sale by Owner (FSBO).
List your homeWhat's special
Zillow last checked:
Listing updated:
Listed by:
Brian Sells 303-877-8005,
HomeSmart
Bought with:
Wilhelm Estes, 272121
Berkshire Hathaway HomeServices Rocky Mountain, Realtors-Boulder
Source: IRES as distributed by MLS GRID,MLS#: 1036375
Facts & features
Interior
Bedrooms & bathrooms
- Bedrooms: 5
- Bathrooms: 6
- Full bathrooms: 3
- 3/4 bathrooms: 1
- 1/2 bathrooms: 2
- Main level bathrooms: 1
Primary bedroom
- Description: Hardwood
- Features: 5 Piece Primary Bath
- Level: Upper
- Area: 255 Square Feet
- Dimensions: 15 x 17
Bedroom 2
- Description: Hardwood
- Level: Upper
- Area: 132 Square Feet
- Dimensions: 11 x 12
Bedroom 3
- Description: Hardwood
- Level: Upper
- Area: 156 Square Feet
- Dimensions: 12 x 13
Bedroom 4
- Description: Hardwood
- Level: Upper
- Area: 156 Square Feet
- Dimensions: 12 x 13
Bedroom 5
- Description: Hardwood
- Level: Basement
- Area: 336 Square Feet
- Dimensions: 16 x 21
Dining room
- Description: Hardwood
- Level: Main
- Area: 192 Square Feet
- Dimensions: 16 x 12
Family room
- Description: Hardwood
- Level: Main
- Area: 357 Square Feet
- Dimensions: 17 x 21
Kitchen
- Description: Hardwood
- Level: Main
- Area: 315 Square Feet
- Dimensions: 15 x 21
Laundry
- Level: Upper
- Area: 77 Square Feet
- Dimensions: 7 x 11
Recreation room
- Description: Hardwood
- Level: Basement
- Area: 418 Square Feet
- Dimensions: 19 x 22
Study
- Description: Hardwood
- Level: Main
- Area: 169 Square Feet
- Dimensions: 13 x 13
Heating
- Forced Air
Cooling
- Central Air, Ceiling Fan(s)
Appliances
- Included: Gas Range, Dishwasher, Refrigerator, Washer, Dryer, Microwave
Features
- Eat-in Kitchen, Walk-In Closet(s), Kitchen Island
- Flooring: Wood
- Doors: French Doors
- Windows: Window Coverings
- Basement: Partially Finished,Walk-Out Access
- Has fireplace: Yes
- Fireplace features: Gas
Interior area
- Total structure area: 3,915
- Total interior livable area: 5,743 sqft
- Finished area above ground: 3,915
Property
Parking
- Total spaces: 4
- Parking features: Garage Door Opener, Oversized
- Attached garage spaces: 4
- Details: Attached
Features
- Levels: Two
- Stories: 2
- Patio & porch: Deck
- Exterior features: Sprinkler System
- Fencing: Fenced
- Has view: Yes
- View description: Hills
Lot
- Size: 9,704 Square Feet
- Features: Paved
Details
- Parcel number: R1655757
- Zoning: R1
- Special conditions: Private Owner
Construction
Type & style
- Home type: SingleFamily
- Property subtype: Single Family Residence
Materials
- Frame
- Foundation: Slab
- Roof: Composition
Condition
- New construction: No
- Year built: 2014
Utilities & green energy
- Water: City
- Utilities for property: Natural Gas Available
Community & HOA
Community
- Features: Clubhouse, Trail(s)
- Security: Fire Alarm
- Subdivision: Millennium Nw 4th Sub
HOA
- Has HOA: Yes
- Services included: Common Amenities, Trash
- HOA fee: $195 quarterly
- HOA name: Lakes at Centerra
- HOA phone: 303-877-8005
Location
- Region: Loveland
Financial & listing details
- Price per square foot: $152/sqft
- Tax assessed value: $1,076,400
- Annual tax amount: $12,123
- Date on market: 6/10/2025
- Listing terms: Cash,Conventional,FHA,VA Loan
- Exclusions: none
Price history
| Date | Event | Price |
|---|---|---|
| 11/18/2025 | Sold | $875,000-2.2%$152/sqft |
Source:  IRES as distributed by MLS GRID #1036375 Report a problem IRES as distributed by MLS GRID #1036375 Report a problem | ||
| 10/30/2025 | Pending sale | $895,000$156/sqft |
Source:  REcolorado as distributed by MLS GRID #3766900 Report a problem REcolorado as distributed by MLS GRID #3766900 Report a problem | ||
| 10/17/2025 | Price change | $895,000-5.8%$156/sqft |
Source: REcolorado as distributed by MLS GRID #3766900 Report a problem | ||
| 9/8/2025 | Price change | $950,000+5.6%$165/sqft |
Source: REcolorado as distributed by MLS GRID #3766900 Report a problem | ||
| 7/28/2025 | Price change | $900,000-5.3%$157/sqft |
Source: REcolorado as distributed by MLS GRID #IR1036375 Report a problem | ||
| 6/24/2025 | Price change | $950,000-1.5%$165/sqft |
Source: REcolorado as distributed by MLS GRID #3766900 Report a problem | ||
| 6/23/2025 | Price change | $964,000-3.6%$168/sqft |
Source: REcolorado as distributed by MLS GRID #3766900 Report a problem | ||
| 6/11/2025 | Listed for sale | $1,000,000+14.3%$174/sqft |
Source: IRES as distributed by MLS GRID #1036375 Report a problem | ||
| 7/22/2021 | Sold | $875,000-2.8%$152/sqft |
Source: Public Record Report a problem | ||
| 6/11/2021 | Listed for sale | $900,000+9.1%$157/sqft |
Source: IRES as distributed by MLS GRID #942312 Report a problem | ||
| 9/25/2020 | Sold | $825,000-2.9%$144/sqft |
Source: Public Record Report a problem | ||
| 9/2/2020 | Listed for sale | $850,000$148/sqft |
Source: The Group Inc. #915331 Report a problem | ||
| 8/24/2020 | Pending sale | $850,000$148/sqft |
Source: The Group Inc. #915331 Report a problem | ||
| 7/26/2020 | Price change | $850,000-2.2%$148/sqft |
Source: The Group Inc. #915331 Report a problem | ||
| 7/7/2020 | Price change | $869,000-0.7%$151/sqft |
Source: The Group Inc. #915331 Report a problem | ||
| 6/17/2020 | Listed for sale | $875,000+25%$152/sqft |
Source: Group Mulberry #915331 Report a problem | ||
| 11/23/2015 | Sold | $700,000$122/sqft |
Source: Public Record Report a problem | ||
Public tax history
| Year | Property taxes | Tax assessment |
|---|---|---|
| 2025 | $11,744 -3.1% | $67,275 -10.2% |
| 2024 | $12,123 +38% | $74,933 -1% |
| 2023 | $8,787 -1.8% | $75,660 +36.9% |
| 2022 | $8,953 -7.5% | $55,259 -2.8% |
| 2021 | $9,679 +1.1% | $56,850 -7.6% |
| 2020 | $9,577 +5.9% | $61,554 -0.7% |
| 2019 | $9,041 | $61,985 +8.4% |
| 2018 | $9,041 | $57,189 |
| 2017 | $9,041 +9.3% | $57,189 +14.9% |
| 2016 | $8,274 +42.9% | $49,790 +14.2% |
| 2015 | $5,788 | $43,600 |
Find assessor info on the county website
Neighborhood: 80538
Nearby homes
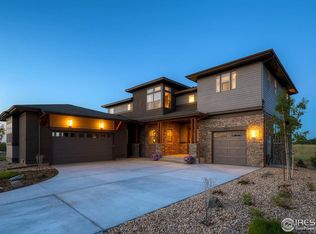
- $1,072,9005 bd6 ba5.3k sqft2664 Bluestem Willow Dr, Loveland, CO 80538Off Market
- $957,3005 bd4 ba3.3k sqft2608 Bluestem Willow Dr, Loveland, CO 80538Off Market
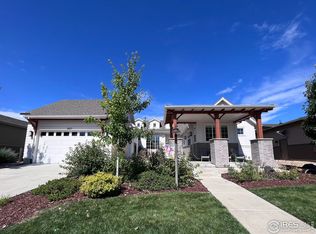
- $966,5003 bd5 ba4.2k sqft2649 Bluestem Willow Dr, Loveland, CO 80538Off Market

- $950,0003 bd5 ba4.3k sqft2621 Bluestem Willow Dr, Loveland, CO 80538Sold
- $930,0003 bd5 ba4.1k sqft2605 Bluestem Willow Dr, Loveland, CO 80538Sold
- $959,5005 bd3 ba3k sqft2673 Bluestem Willow Ct, Loveland, CO 80538Off Market
- $1,037,9005 bd3 ba2.3k sqft2627 Bluestem Willow Ct, Loveland, CO 80538Off Market
- $937,8006 bd3 ba2.3k sqft2657 Bluestem Willow Ct, Loveland, CO 80538Off Market
Nearby schools
GreatSchools rating
- 7/10High Plains SchoolGrades: PK-8Distance: 0.4 mi
- 4/10Mountain View High SchoolGrades: 9-12Distance: 1.3 mi
Schools provided by the listing agent
- Elementary: High Plains
- Middle: High Plains
- High: Mountain View
Source: IRES as distributed by MLS GRID. This data may not be complete. We recommend contacting the local school district to confirm school assignments for this home.
Get a cash offer in 3 minutes
Find out how much your home could sell for in as little as 3 minutes with a no-obligation cash offer.
Estimated market value
$871,000
Get a cash offer in 3 minutes
Find out how much your home could sell for in as little as 3 minutes with a no-obligation cash offer.
Estimated market value
$871,000
- Colorado
- Larimer County
- Loveland
- 80538
- 2632 Bluestem Willow Dr
Nearby cities
Nearby zip codes
Other Loveland Topics
