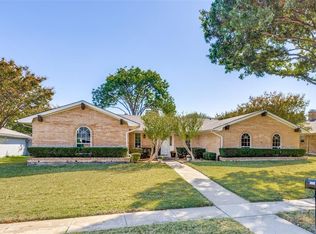
What an incredible opportunity to make this super SPACIOUS well-loved one-story home your very own! Available for the first time ever, you'll find a modern open floor plan with plenty of room to spread out in over 3200 SF. The one-of-kind floorplan centers on an enormous GREAT ROOM with gleaming hardwood floors, handsome floor-to-ceiling fireplace flanked by built-in bookcases and beautiful double stacked wall of windows overlooking the pool! All bedrooms are oversized and arranged around the Great Room with a three-way bedroom split. Each bedroom has its own full bath providing excellent flexibility for multi-generational family living! The third bedroom could be easily converted to 4 bedrooms (each with a BIG walk-in closet!) or a bedroom + study combination or even a mother-in-law suite with bedroom + separate living area with its own outside entrance! The palatial Primary Bedroom is on the back on the back of the home for privacy and features a see-through fireplace between the bedroom and the bath and french doors opening on to the patio+ pool area. The Kitchen is open to the Living spaces but holds its own with a HUGE island, incredible storage with custom cabinetry including a built-in corner desk, wine rack, stainless steel appliances including double ovens and cathedral ceiling with double skylights and huge picture frame window over the sink makes this space bright +sunny! Just off the kitchen you will find a BIG Laundry Room with sink, room for an extra refrigerator and not one but TWO pantries including a HUGE walk-in pantry that put all other pantries to shame. Got CARS? There is an enclosed attached carport serving as oversized two car garage with workshop + adjacent storage shed AND HUGE attached port cochere over the circle drive. A wide covered patio with skylights overlooks the BIG pool and a fun covered tiled bar area makes a great place for serving at pool parties! All of this plus a quiet culdesac location at an amazing price. Don't walk...RUN!
Sold
Price Unknown
2621 Brennan Ct, Plano, TX 75075
3beds
3,291sqft
Single Family Residence
Built in 1995
9,583 Square Feet Lot
$491,300 Zestimate®
$--/sqft
$4,615 Estimated rent
Home value
$491,300
$462,000 - $521,000
$4,615/mo
Zestimate® history
Owner options
List your home for rent
$4,615/mo
Rent Zestimate®
Find your next renter with Zillow Rental Manager. Plus, with online applications, you can quickly screen prospective tenants – for free.
$4,615/mo
Rent Zestimate®
Refinance and save
Refinancing to a lower rate could help reduce your monthly payments and save thousands over the life of the loan.
Explore your selling options
Work with a Zillow partner agent
Leverage their expertise and Zillow's premium Showcase listings to get your home seen by more buyers.
Get startedList with your own agent
Get your home in front of millions of buyers by listing it on Zillow.
Learn how to do itSell it yourself
Take full control of how buyers see your home on Zillow by listing For Sale by Owner (FSBO).
List your homeWhat's special
See-through fireplaceFloor-to-ceiling fireplaceBig poolEnclosed attached carportGleaming hardwood floorsWide covered patioModern open floor plan
Zillow last checked:
Listing updated:
Listed by:
Jennifer Daniel 0427622 972-599-7000,
Keller Williams Legacy 972-599-7000
Bought with:
Daniel Arbel
Douglas Elliman Real Estate
Source: NTREIS,MLS#: 20935579
Facts & features
Interior
Bedrooms & bathrooms
- Bedrooms: 3
- Bathrooms: 3
- Full bathrooms: 3
Primary bedroom
- Features: Double Vanity, En Suite Bathroom, Fireplace, Garden Tub/Roman Tub, Linen Closet, Separate Shower, Walk-In Closet(s)
- Level: First
- Dimensions: 20 x 18
Bedroom
- Features: Split Bedrooms
- Level: First
- Dimensions: 18 x 11
Bedroom
- Features: Walk-In Closet(s)
- Level: First
- Dimensions: 10 x 13
Bedroom
- Features: Built-in Features, Walk-In Closet(s)
- Level: First
- Dimensions: 10 x 13
Dining room
- Level: First
- Dimensions: 14 x 11
Great room
- Features: Built-in Features, Ceiling Fan(s)
- Level: First
- Dimensions: 42 x 28
Kitchen
- Features: Built-in Features, Ceiling Fan(s), Eat-in Kitchen, Kitchen Island, Walk-In Pantry
- Level: First
- Dimensions: 23 x 17
Living room
- Level: First
- Dimensions: 1 x 1
Utility room
- Features: Built-in Features, Pantry, Utility Room, Utility Sink
- Level: First
- Dimensions: 15 x 7
Heating
- Central, Fireplace(s), Natural Gas
Cooling
- Central Air, Ceiling Fan(s), Electric
Appliances
- Included: Double Oven, Dishwasher, Electric Cooktop, Disposal
- Laundry: Laundry in Utility Room
Features
- Cathedral Ceiling(s), Decorative/Designer Lighting Fixtures, Double Vanity, Eat-in Kitchen, High Speed Internet, In-Law Floorplan, Kitchen Island, Open Floorplan, Pantry, Cable TV, Vaulted Ceiling(s), Walk-In Closet(s)
- Flooring: Carpet, Ceramic Tile, Hardwood, Wood
- Windows: Skylight(s), Shutters, Window Coverings
- Has basement: No
- Number of fireplaces: 2
- Fireplace features: Bedroom, Bath, Double Sided, Great Room, Primary Bedroom
Interior area
- Total interior livable area: 3,291 sqft
Property
Parking
- Total spaces: 4
- Parking features: Attached Carport, Alley Access, Circular Driveway, Covered, Carport, Detached Carport, Driveway, Garage, Garage Door Opener, Oversized, Storage, Workshop in Garage
- Carport spaces: 2
- Covered spaces: 4
- Has uncovered spaces: Yes
Features
- Levels: One
- Stories: 1
- Patio & porch: Rear Porch, Patio, Covered
- Exterior features: Lighting, Rain Gutters, Storage
- Pool features: Gunite, In Ground, Outdoor Pool, Pool
- Fencing: Wood
Lot
- Size: 9,583 Square Feet
- Features: Cul-De-Sac, Interior Lot, Landscaped, Native Plants, Subdivision
Details
- Additional structures: Storage, Workshop
- Parcel number: R049400603701
Construction
Type & style
- Home type: SingleFamily
- Architectural style: Traditional,Detached
- Property subtype: Single Family Residence
Materials
- Brick
- Foundation: Slab
- Roof: Composition
Condition
- Year built: 1995
Utilities & green energy
- Sewer: Public Sewer
- Water: Public
- Utilities for property: Sewer Available, Water Available, Cable Available
Green energy
- Water conservation: Water-Smart Landscaping
Community & HOA
Community
- Security: Smoke Detector(s)
- Subdivision: Cloisters Four
HOA
- Has HOA: No
Location
- Region: Plano
Financial & listing details
- Tax assessed value: $541,680
- Annual tax amount: $8,286
- Date on market: 6/5/2025
- Cumulative days on market: 34 days
- Listing terms: Cash,Conventional,FHA,VA Loan
- Exclusions: None
Price history
| Date | Event | Price |
|---|---|---|
| 7/25/2025 | Sold | -- |
Source: NTREIS #20935579 Report a problem | ||
| 7/24/2025 | Pending sale | $525,000$160/sqft |
Source: NTREIS #20935579 Report a problem | ||
| 7/14/2025 | Contingent | $525,000$160/sqft |
Source: NTREIS #20935579 Report a problem | ||
| 6/5/2025 | Listed for sale | $525,000$160/sqft |
Source: NTREIS #20935579 Report a problem | ||
Public tax history
| Year | Property taxes | Tax assessment |
|---|---|---|
| 2025 | $1,244 | $539,105 +10% |
| 2024 | -- | $490,095 +10% |
| 2023 | $1,700 -53.5% | $445,541 +10% |
| 2022 | $3,659 | $405,037 +10% |
| 2021 | $3,659 | $368,215 +3.3% |
| 2020 | $3,659 | $356,624 -1.9% |
| 2019 | $3,659 | $363,689 +4.1% |
| 2018 | $3,659 | $349,323 +0.7% |
| 2017 | $3,659 | $346,793 +6.3% |
| 2016 | $3,659 -3.8% | $326,349 +20.3% |
| 2015 | $3,803 | $271,252 +12.5% |
| 2014 | $3,803 | $241,099 +11.2% |
| 2013 | -- | $216,902 -2.7% |
| 2012 | -- | $222,951 +0.8% |
| 2011 | -- | $221,267 -2.9% |
| 2010 | -- | $227,970 +8.3% |
| 2009 | -- | $210,487 -1.1% |
| 2008 | -- | $212,808 +2.4% |
| 2007 | -- | $207,842 +0.8% |
| 2006 | -- | $206,217 +5.2% |
| 2005 | -- | $195,963 +2.5% |
| 2004 | -- | $191,222 -4.4% |
| 2003 | -- | $200,088 +5.5% |
| 2002 | -- | $189,704 +4.4% |
| 2001 | -- | $181,708 +2.9% |
| 2000 | -- | $176,610 |
Find assessor info on the county website
Neighborhood: Stratford Estates
Nearby homes
- $466,400-- bd3 ba2.3k sqft2617 Brennan Ct, Plano, TX 75075Off Market
- $--4 bd3 ba2.4k sqft2625 Brennan Ct, Plano, TX 75075Sold

- $474,2004 bd3 ba2.4k sqft2620 Evans Ct, Plano, TX 75075Off Market
- $458,3004 bd3 ba2.3k sqft2624 Evans Ct, Plano, TX 75075Off Market

- $504,4004 bd3 ba2.5k sqft2616 Evans Ct, Plano, TX 75075Off Market
- $--4 bd3 ba3.1k sqft2613 Brennan Ct, Plano, TX 75075Sold
- $417,200-- bd3 ba2.3k sqft2620 Brennan Ct, Plano, TX 75075Off Market
- $525,4004 bd3 ba2.3k sqft2629 Brennan Ct, Plano, TX 75075Off Market
Nearby schools
GreatSchools rating
- 8/10Shepard Elementary SchoolGrades: K-5Distance: 0.9 mi
- 7/10Wilson Middle SchoolGrades: 6-8Distance: 1 mi
- 7/10Vines High SchoolGrades: 9-10Distance: 0.4 mi
Schools provided by the listing agent
- Elementary: Shepard
- Middle: Wilson
- High: Vines
- District: Plano ISD
Source: NTREIS. This data may not be complete. We recommend contacting the local school district to confirm school assignments for this home.
Get a cash offer in 3 minutes
Find out how much your home could sell for in as little as 3 minutes with a no-obligation cash offer.
Estimated market value
$491,300
Get a cash offer in 3 minutes
Find out how much your home could sell for in as little as 3 minutes with a no-obligation cash offer.
Estimated market value
$491,300
- Texas
- Collin County
- Plano
- 75075
- Stratford Estates
- 2621 Brennan Ct
Nearby cities
Nearby neighborhoods
Nearby zip codes
Other Plano Topics
