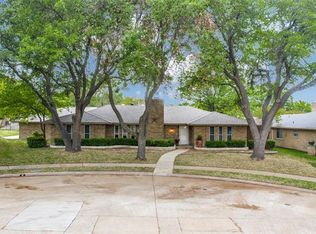
Beautifully updated home with sparkling pool in prime location. Nestled in a quiet cul-de-sac, this beautifully updated 4 bedroom home offers the perfect blend of comfort, style, and convenience. Featuring rich hardwood floors throughout and an open-concept layout, this home is ideal for both relaxing and perfect for entertaining. Step outside to your private backyard oasis complete with 8 foot tall privacy fences, with built in television cabinet, grass area for your furry friends, and a large entertaining gazebo lined with lightning and a mister system. This sparkling pool, and spacious entertaining area is perfect for summer gatherings or weekend lounging. Located in a sought-after neighborhood with top-rated schools and friendly community vibes. Enjoy easy access to major highways and airports making travel to Dallas a breeze. This property is wonderfully landscaped. It boast two large mature trees, drought resistant shrubs, roses, and red yuca plants accented with decomposed granite giving you a resort style feel to your new home with easy maintenance. This move-in ready home blends the timeless style with today's conveniences in an unbeatable location! LISTING AGENT IS SELLER.
Sold
Price Unknown
2625 Brennan Ct, Plano, TX 75075
4beds
2,440sqft
Farm, Single Family Residence
Built in 1973
9,583 Square Feet Lot
$-- Zestimate®
$--/sqft
$3,423 Estimated rent
Home value
Not available
Estimated sales range
Not available
$3,423/mo
Zestimate® history
Owner options
List your home for rent
$3,423/mo
Rent Zestimate®
Find your next renter with Zillow Rental Manager. Plus, with online applications, you can quickly screen prospective tenants – for free.
$3,423/mo
Rent Zestimate®
Refinance and save
Refinancing to a lower rate could help reduce your monthly payments and save thousands over the life of the loan.
Explore your selling options
Work with a Zillow partner agent
Leverage their expertise and Zillow's premium Showcase listings to get your home seen by more buyers.
Get startedList with your own agent
Get your home in front of millions of buyers by listing it on Zillow.
Learn how to do itSell it yourself
Take full control of how buyers see your home on Zillow by listing For Sale by Owner (FSBO).
List your homeWhat's special
Sparkling poolMatching brick fireplacePrivate backyard oasisRich wood flooringQuiet cul-de-sacCedar deckingMature trees
Zillow last checked:
Listing updated:
Listed by:
Ryan Snow 0687477 214-202-1122,
First-In Realty 214-202-1122
Bought with:
Ryan Luks
Compass RE Texas, LLC
Source: NTREIS,MLS#: 21007191
Facts & features
Interior
Bedrooms & bathrooms
- Bedrooms: 4
- Bathrooms: 3
- Full bathrooms: 2
- 1/2 bathrooms: 1
Primary bedroom
- Features: Ceiling Fan(s), Dual Sinks, Separate Shower, Walk-In Closet(s)
- Level: First
- Dimensions: 14 x 16
Bedroom
- Features: Ceiling Fan(s)
- Level: First
- Dimensions: 10 x 11
Bedroom
- Features: Ceiling Fan(s), Walk-In Closet(s)
- Level: First
- Dimensions: 11 x 11
Bedroom
- Features: Ceiling Fan(s), Walk-In Closet(s)
- Level: First
- Dimensions: 13 x 11
Primary bathroom
- Features: Built-in Features, Dual Sinks, Double Vanity, Granite Counters, Linen Closet, Stone Counters, Sitting Area in Primary, Sink, Separate Shower
- Level: First
- Dimensions: 15 x 13
Bonus room
- Level: First
- Dimensions: 7 x 6
Dining room
- Level: First
- Dimensions: 12 x 30
Other
- Features: Built-in Features, En Suite Bathroom, Linen Closet, Stone Counters
- Level: First
- Dimensions: 9 x 7
Half bath
- Level: First
- Dimensions: 6 x 3
Kitchen
- Features: Built-in Features, Galley Kitchen, Granite Counters, Kitchen Island, Pantry, Stone Counters
- Level: First
- Dimensions: 25 x 9
Living room
- Features: Ceiling Fan(s), Fireplace
- Level: First
- Dimensions: 22 x 16
Utility room
- Features: Built-in Features
- Level: First
- Dimensions: 8 x 6
Heating
- Central, Fireplace(s), Natural Gas
Cooling
- Central Air, Ceiling Fan(s)
Appliances
- Included: Some Gas Appliances, Built-In Gas Range, Double Oven, Dishwasher, Electric Oven, Disposal, Gas Range, Gas Water Heater, Microwave, Plumbed For Gas, Water Purifier, Wine Cooler
- Laundry: Washer Hookup, Electric Dryer Hookup, Laundry in Utility Room
Features
- Wet Bar, Chandelier, Decorative/Designer Lighting Fixtures, Granite Counters, High Speed Internet, Kitchen Island, Paneling/Wainscoting, Cable TV, Vaulted Ceiling(s), Natural Woodwork
- Flooring: Carpet, Ceramic Tile, Laminate, Wood
- Windows: Bay Window(s), Skylight(s)
- Has basement: No
- Number of fireplaces: 1
- Fireplace features: Family Room, Gas, Masonry
Interior area
- Total interior livable area: 2,440 sqft
Property
Parking
- Total spaces: 2
- Parking features: Covered, Direct Access, Garage, Garage Door Opener, Lighted, Garage Faces Rear
- Attached garage spaces: 2
Features
- Levels: One
- Stories: 1
- Patio & porch: Awning(s), Covered, Deck
- Exterior features: Awning(s), Deck, Misting System, Private Yard, Rain Gutters
- Has private pool: Yes
- Pool features: Cabana, Fenced, Gunite, In Ground, Pool, Private, Pool Sweep, Waterfall, Water Feature
- Fencing: Wood
Lot
- Size: 9,583 Square Feet
- Features: Cul-De-Sac, Interior Lot, Landscaped, Native Plants, Many Trees, Sprinkler System
Details
- Additional structures: Cabana, Garage(s)
- Parcel number: R049400603601
Construction
Type & style
- Home type: SingleFamily
- Architectural style: Traditional,Farmhouse
- Property subtype: Farm, Single Family Residence
- Attached to another structure: Yes
Materials
- Brick
- Foundation: Slab
- Roof: Composition
Condition
- Year built: 1973
Utilities & green energy
- Sewer: Public Sewer
- Water: Public
- Utilities for property: Electricity Connected, Natural Gas Available, Sewer Available, Underground Utilities, Water Available, Cable Available
Green energy
- Energy efficient items: Insulation, Thermostat, Water Heater, Windows
- Water conservation: Water-Smart Landscaping
Community & HOA
Community
- Features: Curbs, Sidewalks
- Security: Security System, Carbon Monoxide Detector(s), Smoke Detector(s), Security Lights, Wireless
- Subdivision: Cloisters Four
HOA
- Has HOA: No
Location
- Region: Plano
Financial & listing details
- Tax assessed value: $469,845
- Annual tax amount: $8,281
- Date on market: 7/25/2025
- Cumulative days on market: 42 days
- Listing terms: Cash,Conventional,VA Loan
- Exclusions: Tv and Mounts in Master, deck, and Living room. Rock Speakers outside. Curtains (not rods) in Dining area and sitting area and middle bedroom.
- Electric utility on property: Yes
Price history
| Date | Event | Price |
|---|---|---|
| 10/8/2025 | Sold | -- |
Source: NTREIS #21007191 Report a problem | ||
| 9/21/2025 | Pending sale | $540,000$221/sqft |
Source: NTREIS #21007191 Report a problem | ||
| 9/13/2025 | Contingent | $540,000$221/sqft |
Source: NTREIS #21007191 Report a problem | ||
| 8/31/2025 | Price change | $540,000-0.9%$221/sqft |
Source: NTREIS #21007191 Report a problem | ||
| 8/9/2025 | Price change | $544,9990%$223/sqft |
Source: NTREIS #21007191 Report a problem | ||
| 8/7/2025 | Listed for sale | $545,000$223/sqft |
Source: NTREIS #21007191 Report a problem | ||
| 7/29/2025 | Contingent | $545,000$223/sqft |
Source: NTREIS #21007191 Report a problem | ||
| 7/25/2025 | Listed for sale | $545,000+60.3%$223/sqft |
Source: NTREIS #21007191 Report a problem | ||
| 6/27/2017 | Listing removed | $340,000$139/sqft |
Source: Virginia Cook, REALTORS #13578311 Report a problem | ||
| 5/26/2017 | Pending sale | $340,000$139/sqft |
Source: Virginia Cook, REALTORS #13578311 Report a problem | ||
| 5/15/2017 | Listed for sale | $340,000$139/sqft |
Source: Virginia Cook, REALTORS #13578311 Report a problem | ||
| 5/9/2017 | Pending sale | $340,000$139/sqft |
Source: Virginia Cook, REALTORS #13578311 Report a problem | ||
| 5/7/2017 | Price change | $340,000-3.5%$139/sqft |
Source: Virginia Cook, REALTORS #13578311 Report a problem | ||
| 4/13/2017 | Listed for sale | $352,500$144/sqft |
Source: Virginia Cook, REALTORS #13578311 Report a problem | ||
| 9/22/2000 | Sold | -- |
Source: Public Record Report a problem | ||
Public tax history
| Year | Property taxes | Tax assessment |
|---|---|---|
| 2025 | $6,046 -9.9% | $469,845 -4.1% |
| 2024 | $6,713 +4.8% | $489,797 +5.3% |
| 2023 | $6,408 -10.5% | $465,073 +10% |
| 2022 | $7,158 +1.7% | $422,794 +10% |
| 2021 | $7,041 +1.6% | $384,358 +1.9% |
| 2020 | $6,932 +0.1% | $377,047 +0.8% |
| 2019 | $6,922 +4.2% | $374,000 +10% |
| 2018 | $6,641 +43.9% | $340,000 +16% |
| 2017 | $4,614 | $293,206 +9.3% |
| 2016 | $4,614 +15.3% | $268,284 +20.6% |
| 2015 | $4,000 | $222,524 +10.8% |
| 2014 | $4,000 | $200,863 +11.8% |
| 2013 | -- | $179,688 +10.4% |
| 2012 | -- | $162,719 +3.8% |
| 2011 | -- | $156,741 -3.2% |
| 2010 | -- | $161,967 -1.1% |
| 2009 | -- | $163,756 -2.1% |
| 2008 | -- | $167,334 +0.7% |
| 2007 | -- | $166,165 -0.6% |
| 2006 | -- | $167,228 +1.1% |
| 2005 | -- | $165,380 +5% |
| 2004 | -- | $157,562 +2.6% |
| 2003 | -- | $153,531 +5% |
| 2002 | -- | $146,254 +1.9% |
| 2001 | -- | $143,503 +2.6% |
| 2000 | -- | $139,836 |
Find assessor info on the county website
Neighborhood: Stratford Estates
Nearby homes
- $--3 bd3 ba3.2k sqft2621 Brennan Ct, Plano, TX 75075Sold

- $522,4004 bd3 ba2.3k sqft2629 Brennan Ct, Plano, TX 75075Off Market
- $458,3004 bd3 ba2.3k sqft2624 Evans Ct, Plano, TX 75075Off Market

- $490,9004 bd3 ba2.6k sqft2628 Evans Ct, Plano, TX 75075Off Market
- $474,2004 bd3 ba2.4k sqft2620 Evans Ct, Plano, TX 75075Off Market
- $467,800-- bd3 ba2.3k sqft2617 Brennan Ct, Plano, TX 75075Off Market
- $--4 bd3 ba2.2k sqft2624 Brennan Ct, Plano, TX 75075Sold
- $475,500-- bd3 ba2.3k sqft2633 Brennan Ct, Plano, TX 75075Off Market
Nearby schools
GreatSchools rating
- 8/10Shepard Elementary SchoolGrades: K-5Distance: 0.9 mi
- 7/10Wilson Middle SchoolGrades: 6-8Distance: 1 mi
- 7/10Vines High SchoolGrades: 9-10Distance: 0.4 mi
Schools provided by the listing agent
- Elementary: Shepard
- Middle: Wilson
- High: Vines
- District: Plano ISD
Source: NTREIS. This data may not be complete. We recommend contacting the local school district to confirm school assignments for this home.
- Texas
- Collin County
- Plano
- 75075
- Stratford Estates
- 2625 Brennan Ct
Nearby cities
Nearby neighborhoods
Nearby zip codes
Other Plano Topics
