**PRICE REDUCTION** on this meticulously maintained 4 bedroom-2 bath pool home located in a sought after neighborhood within walking distance to Mulrennan Middle School. Preferred Lender is offering 1% toward buyer closing costs or a 1/0 temporary buy down As you walk up, you will notice the well maintained yard and extra large driveway, allowing for extra parking. Once inside the home, you will note the beautiful luxury vinyl flooring in all of the main gathering areas and brand NEW (2024) carpet in the bedrooms. The kitchen is well appointed with granite counter tops, 42" solid wood cabinets and many updated appliances...Including a brand new (2024) oven. From the kitchen, easily have conversation with those in the family room while you have a beautiful view of the pool. Looking to extend your entertainment space? Open your new (2023) double pane sliders to incorporate your in door/outdoor entertainment when hosting your family or friends. As you step outside, you will notice this single-owner home has just installed a brand new HEATED, salt-water pool in 2023 with paver decking and an outdoor shower. The upgraded pool cage is on a remote light system, bringing you perfect evening ambiance as you sit by the outdoor fireplace with an evening cocktail. For the sports fans, enjoy watching your favorite team from either lounging in your pool or in your outdoor seating area. The options are endless for this move-in ready gem! You can also take comfort in knowing the roof was replaced in 2023 and the AC is 2018 and the water heater is 2019. This is the perfect home to host your holiday gatherings!
Sold for $415,000
$415,000
2621 BUCKHORN PRESERVE BOULEVARD, VALRICO, FL 33596
4beds
1,584sqft
Single Family Residence
Built in 2004
6,600 Square Feet Lot
$401,900 Zestimate®
$262/sqft
$2,526 Estimated rent
Home value
$401,900
$366,000 - $442,000
$2,526/mo
Zestimate® history
Owner options
List your home for rent
$2,526/mo
Rent Zestimate®
Find your next renter with Zillow Rental Manager. Plus, with online applications, you can quickly screen prospective tenants – for free.
$2,526/mo
Rent Zestimate®
Refinance and save
$2,928/mo
Est. payment
Refinancing to a lower rate could help reduce your monthly payments and save thousands over the life of the loan.
$2,928/mo
Est. payment
Explore your selling options
Work with a Zillow partner agent
Leverage their expertise and Zillow's premium Showcase listings to get your home seen by more buyers.
Get startedList with your own agent
Get your home in front of millions of buyers by listing it on Zillow.
Learn how to do itSell it yourself
Take full control of how buyers see your home on Zillow by listing For Sale by Owner (FSBO).
List your homeWhat's special
Outdoor fireplaceHeated salt-water poolGranite counter topsUpdated appliancesPaver deckingWell maintained yardBeautiful luxury vinyl flooring
Zillow last checked:
Listing updated:
Listed by:
Lori Moses 813-416-8098,
EXIT BAYSHORE REALTY 813-839-6869
Bought with:
Susan Cook, 3295261
CENTURY 21 CARIOTI
Source: Stellar MLS,MLS#: TB8319863 Originating MLS: Suncoast Tampa
Originating MLS: Suncoast Tampa
Facts & features
Interior
Bedrooms & bathrooms
- Bedrooms: 4
- Bathrooms: 2
- Full bathrooms: 2
Primary bedroom
- Features: En Suite Bathroom, Walk-In Closet(s)
- Level: First
Bedroom 1
- Features: Ceiling Fan(s), Built-in Closet
- Level: First
Bedroom 2
- Features: Ceiling Fan(s), Built-in Closet
- Level: First
Bedroom 3
- Features: Ceiling Fan(s), Built-in Closet
- Level: First
Primary bathroom
- Features: En Suite Bathroom
- Level: First
Kitchen
- Level: First
Living room
- Features: Ceiling Fan(s), No Closet
- Level: First
Heating
- Central, Electric
Cooling
- Central Air
Appliances
- Included: Oven, Convection Oven, Cooktop, Dishwasher, Disposal, Dryer, Electric Water Heater, Freezer, Ice Maker, Microwave, Range Hood, Refrigerator, Washer
- Laundry: Laundry Room
Features
- Ceiling Fan(s), Eating Space In Kitchen, High Ceilings, Solid Surface Counters, Solid Wood Cabinets, Split Bedroom, Thermostat
- Flooring: Carpet, Ceramic Tile, Luxury Vinyl
- Doors: Outdoor Shower, Sliding Doors
- Has fireplace: No
Interior area
- Total structure area: 2,064
- Total interior livable area: 1,584 sqft
Property
Parking
- Total spaces: 5
- Parking features: Garage
- Garage spaces: 2
- Carport spaces: 3
- Covered spaces: 5
Features
- Levels: One
- Stories: 1
- Exterior features: Irrigation System, Outdoor Shower, Private Mailbox, Rain Gutters, Sidewalk
- Has private pool: Yes
- Pool features: Auto Cleaner, Fiber Optic Lighting, Heated, In Ground, Screen Enclosure
Lot
- Size: 6,600 Square Feet
- Dimensions: 60 x 110
- Features: Landscaped
Details
- Parcel number: U05302169000000900008.0
- Zoning: PD
- Special conditions: None
Construction
Type & style
- Home type: SingleFamily
- Property subtype: Single Family Residence
Materials
- Block, Concrete
- Foundation: Slab
- Roof: Shingle
Condition
- New construction: No
- Year built: 2004
Utilities & green energy
- Sewer: Public Sewer
- Water: None
- Utilities for property: BB/HS Internet Available, Cable Available, Electricity Connected, Fire Hydrant, Public, Sewer Connected, Street Lights, Underground Utilities, Water Connected
Community & HOA
Community
- Features: Deed Restrictions, Park, Playground
- Pet fee: $0 monthly
- Subdivision: BUCKHORN PRESERVE PH 3
HOA
- Has HOA: Yes
- Amenities included: Basketball Court, Park, Playground
- Services included: Common Area Taxes
- HOA fee: $30 monthly
- HOA name: Dowgal Community Association Services
- HOA phone: 813-819-0099
Location
- Region: Valrico
Financial & listing details
- Price per square foot: $262/sqft
- Tax assessed value: $304,750
- Annual tax amount: $2,236
- Date on market: 11/14/2024
- Cumulative days on market: 92 days
- Listing terms: Cash,Conventional,FHA,VA Loan
- Ownership: Fee Simple
- Total actual rent: 0
- Electric utility on property: Yes
- Road surface type: Paved, Asphalt
Price history
| Date | Event | Price |
|---|---|---|
| 2/28/2025 | Sold | $415,000-2.4%$262/sqft |
Source:  Stellar MLS #TB8319863 Report a problem Stellar MLS #TB8319863 Report a problem | ||
| 2/17/2025 | Pending sale | $425,000$268/sqft |
Source: Stellar MLS #TB8319863 Report a problem | ||
| 1/17/2025 | Price change | $425,000-3.4%$268/sqft |
Source: Stellar MLS #TB8319863 Report a problem | ||
| 12/9/2024 | Price change | $439,900-2.2%$278/sqft |
Source: Stellar MLS #TB8319863 Report a problem | ||
| 11/14/2024 | Listed for sale | $449,900+185.1%$284/sqft |
Source: Stellar MLS #TB8319863 Report a problem | ||
| 10/8/2004 | Sold | $157,800$100/sqft |
Source: Public Record Report a problem | ||
Public tax history
| Year | Property taxes | Tax assessment |
|---|---|---|
| 2025 | $3,042 +49.6% | $304,750 +149.7% |
| 2024 | $2,033 -9.1% | $122,059 +3% |
| 2023 | $2,236 +6.9% | $118,504 +3% |
| 2022 | $2,092 +2.1% | $115,052 +3% |
| 2021 | $2,048 +4.1% | $111,701 +1.4% |
| 2020 | $1,969 +5.9% | $110,159 +3.6% |
| 2019 | $1,858 | $106,295 +1.9% |
| 2018 | $1,858 +2.9% | $104,313 -27% |
| 2017 | $1,806 +1.7% | $142,972 +42.9% |
| 2016 | $1,776 +2.1% | $100,066 +0.7% |
| 2015 | $1,740 +0.6% | $99,370 +0.8% |
| 2014 | $1,730 | $98,581 +1.5% |
| 2013 | $1,730 +0.8% | $97,124 +1.7% |
| 2012 | $1,716 -7.2% | $95,500 -6.3% |
| 2011 | $1,849 -6.3% | $101,931 -6.4% |
| 2010 | $1,973 -10.6% | $108,865 -9.6% |
| 2009 | $2,207 -28.1% | $120,445 -17% |
| 2008 | $3,068 -6.6% | $145,154 -14.8% |
| 2007 | $3,285 -5.6% | $170,465 +2.5% |
| 2006 | $3,478 +2.9% | $166,307 +25.7% |
| 2005 | $3,380 | $132,332 +359.5% |
| 2004 | -- | $28,800 |
Find assessor info on the county website
Neighborhood: 33596
Nearby homes
- $372,7004 bd2 ba1.9k sqft2623 Buckhorn Preserve Blvd, Valrico, FL 33596Off Market
- $428,7006 bd3 ba3k sqft2619 Buckhorn Preserve Blvd, Valrico, FL 33596Off Market
- $403,9004 bd2 ba1.9k sqft2731 Pankaw Ln, Valrico, FL 33596Off Market

- $420,0004 bd3 ba1.8k sqft2617 Buckhorn Preserve Blvd, Valrico, FL 33596Sold
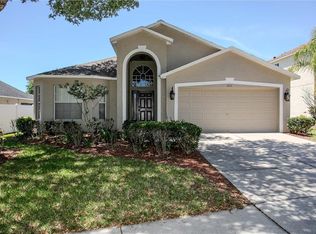
- $369,8004 bd3 ba1.8k sqft2733 Pankaw Ln, Valrico, FL 33596Off Market
- $349,9003 bd2 ba1.6k sqft2729 Pankaw Ln, Valrico, FL 33596For Sale
- $375,0004 bd2 ba1.5k sqft2620 Buckhorn Preserve Blvd, Valrico, FL 33596Pending
- $351,9003 bd2 ba1.6k sqft2735 Pankaw Ln, Valrico, FL 33596Off Market
Nearby schools
GreatSchools rating
- 4/10Nelson Elementary SchoolGrades: PK-5Distance: 1.7 mi
- 6/10Mulrennan Middle SchoolGrades: 6-8Distance: 0.2 mi
- 4/10Durant High SchoolGrades: 9-12Distance: 3.9 mi
Schools provided by the listing agent
- Elementary: Nelson-HB
- Middle: Mulrennan-HB
- High: Durant-HB
Source: Stellar MLS. This data may not be complete. We recommend contacting the local school district to confirm school assignments for this home.
Get a cash offer in 3 minutes
Find out how much your home could sell for in as little as 3 minutes with a no-obligation cash offer.
Estimated market value
$401,900
Get a cash offer in 3 minutes
Find out how much your home could sell for in as little as 3 minutes with a no-obligation cash offer.
Estimated market value
$401,900
- Florida
- Hillsborough County
- Valrico
- 33596
- 2621 BUCKHORN PRESERVE BOULEVARD
Nearby cities
Nearby zip codes
Other Valrico Topics
