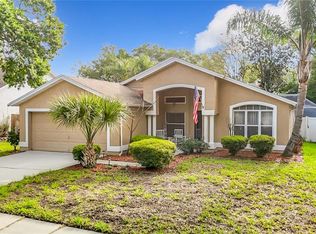
Welcome to 2620 Buckhorn Preserve Boulevard in the highly desirable Buckhorn Preserve community of Valrico! This beautifully maintained pool home offers the perfect blend of comfort, functionality, and Florida living. Step inside to discover a bright, open-concept floor plan enhanced by soaring vaulted ceilings, abundant natural light, and spacious living areas designed for both everyday living and effortless entertaining. The heart of the home features a well-appointed kitchen with stainless steel appliances, ample cabinet and counter space, a breakfast bar, and a seamless connection to the living and dining areas, making it easy to stay connected with family and guests. The spacious primary suite provides a relaxing retreat, while the additional bedrooms offer flexibility for family, guests, or a home office. Throughout the home, you'll find neutral finishes that allow you to move right in and make the space your own. Step outside and experience what truly sets this property apart. The screened-in pool and expansive covered lanai create your own private backyard oasis, offering the perfect setting for weekend barbecues, relaxing afternoons, or year-round outdoor enjoyment. The fully fenced backyard provides added privacy and plenty of space for pets or play. Conveniently located near top-rated schools, shopping, dining, parks, and major commuter routes, this home offers the ideal combination of peaceful neighborhood living and everyday convenience. Don't miss your opportunity to own this move-in-ready Valrico pool home—schedule your private showing today!
Pending
$375,000
2620 BUCKHORN PRESERVE BOULEVARD, VALRICO, FL 33596
4beds
1,550sqft
:
Get pre-qualified$2,580/mo
Single Family Residence
Built in 2004
6,905 Square Feet Lot
$-- Zestimate®
$242/sqft
$30/mo HOA
What's special
- 28 days |
- 1,950 |
- 141 |
Likely to sell faster than
Zillow last checked:
Listing updated:
Listed by:
Chris Sakamoto 904-200-7535,
MARK SPAIN REAL ESTATE 855-299-7653
Source: Stellar MLS,MLS#: TB8524974 Originating MLS: Orlando Regional
Originating MLS: Orlando Regional
Facts & features
Interior
Bedrooms & bathrooms
- Bedrooms: 4
- Bathrooms: 2
- Full bathrooms: 2
Primary bedroom
- Features: Walk-In Closet(s)
- Level: First
Bedroom 2
- Features: Built-in Closet
- Level: First
Bedroom 3
- Features: Built-in Closet
- Level: First
Bedroom 4
- Features: Built-in Closet
- Level: First
Primary bathroom
- Level: First
Bathroom 2
- Level: First
Kitchen
- Level: First
Living room
- Level: First
Heating
- Central, Electric
Cooling
- Central Air
Appliances
- Included: Cooktop, Dishwasher, Dryer, Range, Refrigerator, Washer
- Laundry: Inside, Laundry Room
Features
- High Ceilings, Open Floorplan, Primary Bedroom Main Floor, Thermostat, Walk-In Closet(s)
- Flooring: Carpet, Laminate, Tile
- Doors: Sliding Doors
- Has fireplace: No
Interior area
- Total structure area: 2,252
- Total interior livable area: 1,550 sqft
Property
Parking
- Total spaces: 2
- Parking features: Garage - Attached
- Attached garage spaces: 2
Features
- Levels: One
- Stories: 1
- Exterior features: Lighting, Private Yard, Sidewalk
- Has private pool: Yes
- Pool features: In Ground
- Fencing: Vinyl
Lot
- Size: 6,905 Square Feet
- Dimensions: 60.04 x 115
Details
- Parcel number: U05302169000000800009.0
- Zoning: PD
- Special conditions: None
Construction
Type & style
- Home type: SingleFamily
- Property subtype: Single Family Residence
Materials
- Stucco
- Foundation: Slab
- Roof: Shingle
Condition
- Completed
- New construction: No
- Year built: 2004
Utilities & green energy
- Sewer: Public Sewer
- Water: Public
- Utilities for property: Electricity Connected, Water Connected
Community & HOA
Community
- Pet fee: $0 monthly
- Subdivision: BUCKHORN PRESERVE PH 3
HOA
- Has HOA: Yes
- HOA fee: $30 monthly
- HOA name: Kristy Porter
- HOA phone: 813-936-4135
Location
- Region: Valrico
Financial & listing details
- Price per square foot: $242/sqft
- Tax assessed value: $296,376
- Annual tax amount: $3,689
- Date on market: 7/3/2026
- Cumulative days on market: 28 days
- Ownership: Fee Simple
- Total actual rent: 0
- Electric utility on property: Yes
- Road surface type: Paved
Estimated market value
Not available
Estimated sales range
Not available
Not available
Price history
| Date | Event | Price |
|---|---|---|
| 7/22/2026 | Pending sale | $375,000$242/sqft |
Source:  Stellar MLS #TB8524974 Report a problem Stellar MLS #TB8524974 Report a problem | ||
| 7/3/2026 | Listed for sale | $375,000+92.3%$242/sqft |
Source: Stellar MLS #TB8524974 Report a problem | ||
| 6/16/2015 | Sold | $195,000+0.1%$126/sqft |
Source: Stellar MLS #T2750418 Report a problem | ||
| 4/15/2015 | Pending sale | $194,900$126/sqft |
Source: CENTURY 21 Beggins Enterprises #T2750418 Report a problem | ||
| 4/7/2015 | Listed for sale | $194,900+10.2%$126/sqft |
Source: CENTURY 21 Beggins Enterprises #T2750418 Report a problem | ||
| 11/23/2004 | Sold | $176,900$114/sqft |
Source: Public Record Report a problem | ||
Public tax history
| Year | Property taxes | Tax assessment |
|---|---|---|
| 2025 | $3,689 +8.9% | $206,023 +2.9% |
| 2024 | $3,388 -4.7% | $200,217 +3% |
| 2023 | $3,556 +5.1% | $194,385 +3% |
| 2022 | $3,382 +1.6% | $188,723 +3% |
| 2021 | $3,329 +2.7% | $183,226 +1.4% |
| 2020 | $3,241 +3.2% | $180,696 +2.3% |
| 2019 | $3,140 | $176,633 +1.9% |
| 2018 | $3,140 +1.8% | $173,340 +2.1% |
| 2017 | $3,085 +1.4% | $169,775 +0.7% |
| 2016 | $3,044 -0.2% | $168,572 +6.1% |
| 2015 | $3,048 +35.1% | $158,829 +26.6% |
| 2014 | $2,256 | $125,438 +1.5% |
| 2013 | $2,256 +3.8% | $123,584 +4.6% |
| 2012 | $2,174 -6.5% | $118,161 -5.8% |
| 2011 | $2,325 -4.5% | $125,427 -4.9% |
| 2010 | $2,435 -9.1% | $131,867 -8.3% |
| 2009 | $2,679 -10% | $143,786 -9.3% |
| 2008 | $2,977 -5.4% | $158,591 +3% |
| 2007 | $3,148 -4.5% | $153,972 +2.5% |
| 2006 | $3,295 -5.8% | $150,217 +3% |
| 2005 | $3,496 | $145,842 +400.8% |
| 2004 | -- | $29,119 |
Find assessor info on the county website
Monthly payment
Est. payment
Payment breakdown
Explore the cost of this home by adjusting the details. Changes won't be saved.Climate risks
Neighborhood: 33596
Nearby schools
GreatSchools rating
- 4/10Nelson Elementary SchoolGrades: PK-5Distance: 1.7 mi
- 6/10Mulrennan Middle SchoolGrades: 6-8Distance: 0.2 mi
- 4/10Durant High SchoolGrades: 9-12Distance: 3.9 mi
Schools provided by the listing agent
- Elementary: Buckhorn-HB
- Middle: Mulrennan-HB
- High: Newsome-HB
Source: Stellar MLS. This data may not be complete. We recommend contacting the local school district to confirm school assignments for this home.
- $368,0004 bd2 ba1.9k sqft2622 Buckhorn Preserve Blvd, Valrico, FL 33596Off Market
- $350,5003 bd2 ba1.6k sqft2718 Buckhorn Preserve Blvd, Valrico, FL 33596Off Market

- $344,5004 bd2 ba1.5k sqft2624 Buckhorn Preserve Blvd, Valrico, FL 33596Off Market
- $425,0004 bd2 ba1.9k sqft2616 Buckhorn Preserve Blvd, Valrico, FL 33596Off Market
- $334,0004 bd2 ba1.5k sqft2720 Buckhorn Preserve Blvd, Valrico, FL 33596Off Market
- $349,8003 bd2 ba1.6k sqft2716 Buckhorn Preserve Blvd, Valrico, FL 33596Off Market
- $415,0004 bd2 ba1.5k sqft2621 Buckhorn Preserve Blvd, Valrico, FL 33596Sold
- $428,7006 bd3 ba3k sqft2619 Buckhorn Preserve Blvd, Valrico, FL 33596Off Market
A local agent can set up tours, give advice and negotiate with sellers.
A local lender can help you make sure your offer is ready when you are.
Similar homes
- $400,0003 bd2 ba1.6k sqft2631 GREEN VALLEY STREET, VALRICO, FL 33596For Sale
 MLS ID #TB8494304, Laura Camp, FLORIDA EXECUTIVE REALTY. Stellar MLS
 - $380,0004 bd3 ba2.3k sqft3509 DIAMOND LEAF COURT, VALRICO, FL 33594For Sale
 MLS ID #L4962695, Darren Moreno, KELLER WILLIAMS REALTY. Stellar MLS
 - $395,0003 bd3 ba1.7k sqft3316 PINE TOP DRIVE, VALRICO, FL 33594For Sale
 MLS ID #TB8522806, Joy Jacobs, JACOBS REALTY GROUP LLC. Stellar MLS
 - $325,0004 bd2 ba1.4k sqft3012 SUMMER HOUSE DRIVE, VALRICO, FL 33594For Sale
 MLS ID #TB8528566, Sherman Milton, PINEYWOODS REALTY LLC. Stellar MLS
 - $339,9003 bd2 ba1.5k sqft655 SAND RIDGE DRIVE, VALRICO, FL 33594For SaleMLS ID #TB8516957, Levi Stubbs, GREEN STAR REALTY, INC.. Stellar MLS
- $399,0004 bd2 ba1.4k sqft5410 LINDBURG STREET, RIVERVIEW, FL 33578For SaleMLS ID #TB8503914, Tiffany Shillingford, HOME GIRLS & GUYS REALTY. Stellar MLS
- $379,0004 bd2 ba2k sqft11318 BRIDGE PINE DRIVE, RIVERVIEW, FL 33569For SaleMLS ID #TB8522210, Aaron Eshack, ASSIST 2 SELL THE ESHACK TEAM. Stellar MLS
- $400,0004 bd3 ba2k sqft2302 TOWERING OAKS CIRCLE, SEFFNER, FL 33584For SaleMLS ID #TB8526209, Brian Allen, FLORIDA EXECUTIVE REALTY. Stellar MLS
- $390,0003 bd2 ba1.5k sqft13360 WILLOW BLUESTAR LOOP, RIVERVIEW, FL 33579For SaleMLS ID #S5154386, Michelle Richardson, LOKATION. Stellar MLS
- $385,0003 bd2 ba1.6k sqft2333 TOWERING OAKS CIRCLE, SEFFNER, FL 33584For SaleMLS ID #TB8498926, Ryan McCall, RE/MAX ALLIANCE GROUP. Stellar MLS
- $330,0004 bd2 ba1.6k sqft14453 BARLEY FIELD DRIVE, WIMAUMA, FL 33598For SaleMLS ID #A4700788, Alan Atchley, BETTER HOMES AND GARDENS REAL ESTATE ATCHLEY PROPE. Stellar MLS
- $350,0004 bd3 ba2k sqft13244 SATIN LILY DRIVE, RIVERVIEW, FL 33579For SaleMLS ID #TB8527519, Michael Edwall, RE/MAX ACTION FIRST OF FLORIDA. Stellar MLS
- $369,5004 bd2 ba1.9k sqft13411 WILLOW BLUESTAR LOOP, RIVERVIEW, FL 33579For SaleMLS ID #TB8518987, Karina Bell, AGILE GROUP REALTY. Stellar MLS
- $348,0004 bd2 ba1.7k sqft8430 QUARTER HORSE DRIVE, RIVERVIEW, FL 33578For SaleMLS ID #TB8505861, Natalie Bailey, ORCHARD BROKERAGE, LLC. Stellar MLS
- $419,9904 bd2 ba1.8k sqft2003 BERRY LAKE DRIVE, BRANDON, FL 33510For SaleMLS ID #TB8518216, Kris Sabio, LIFESTYLE INTERNATIONAL REALTY. Stellar MLS
- $369,4704 bd3 ba2k sqft16639 GOOSE RIBBON PLACE, WIMAUMA, FL 33598For SaleMLS ID #TB8514442, Roxanne Mestre, MARK SPAIN REAL ESTATE. Stellar MLS
- $389,0004 bd3 ba2k sqft11804 VALHALLA WOODS DRIVE, RIVERVIEW, FL 33579For SaleMLS ID #TB8514819, Jeffrey Borham, PA, EXP REALTY LLC. Stellar MLS
- $369,9004 bd2 ba1.9k sqft13256 GREAT PLAINS DRIVE, RIVERVIEW, FL 33579For SaleMLS ID #TB8492277, Elise Raspitzi, ELEVATED REALTY. Stellar MLS
- $400,0004 bd3 ba2.2k sqft12833 GENEVA GLADE DRIVE, RIVERVIEW, FL 33578For SaleMLS ID #TB8519800, Yulia Bumgarner, FLORIDA EXECUTIVE REALTY. Stellar MLS
- $340,0003 bd2 ba1.4k sqft410 NE 12TH AVENUE, MULBERRY, FL 33860For SaleMLS ID #TB8528788, Wes Brown, ORCHARD BROKERAGE, LLC. Stellar MLS
