Calling all investors! This Saginaw property offers great potential and plenty of room to make it your own. The main level features two bedrooms and a full bathroom, while the upper level offers an additional bedroom area with the closet conveniently located in the hallway. Upstairs, you’ll also find an attic with existing subflooring, creating a true blank canvas for future expansion. Finish it into additional living space, a home office, rec room, or whatever fits your vision. With a flexible layout and opportunities to add value, this property is ready for an investor looking for their next project. Bring your ideas and unlock the potential!
For sale
Price cut: $5.1K (9/4)
$39,900
2621 Eddy St, Saginaw, MI 48604
3beds
1,221sqft
Single Family Residence
Built in 1921
6,969 Square Feet Lot
$-- Zestimate®
$33/sqft
$-- HOA
What's special
Flexible layoutAttic with existing subflooring
- 21 days
- 362
- 36
Zillow last checked:
Listing updated:
Listed by:
Bethany Taylor 810-347-5332,
Mid-Mitten Realty 989-401-0027
Source: MiRealSource,MLS#: 50219209 Originating MLS: Saginaw Board of REALTORS
Originating MLS: Saginaw Board of REALTORSFacts & features
Interior
Bedrooms & bathrooms
- Bedrooms: 3
- Bathrooms: 1
- Full bathrooms: 1
Bedroom 1
- Level: First
- Area: 110
- Dimensions: 11 x 10
Bedroom 2
- Level: First
- Area: 110
- Dimensions: 11 x 10
Bedroom 3
- Level: Second
- Area: 110
- Dimensions: 11 x 10
Bathroom 1
- Level: First
Kitchen
- Area: 132
- Dimensions: 12 x 11
Heating
- Forced Air, Natural Gas
Appliances
- Included: Dryer, Washer
Features
- Basement: Crawl Space
- Has fireplace: No
Interior area
- Total structure area: 2,198
- Total interior livable area: 1,221 sqft
- Finished area above ground: 1,221
- Finished area below ground: 0
Property
Parking
- Total spaces: 1
- Parking features: Detached
- Garage spaces: 1
Features
- Levels: One and One Half
- Stories: 1.5
- Frontage type: Road
- Frontage length: 60
Lot
- Size: 6,969 Square Feet
- Dimensions: 60 x 120
Details
- Parcel number: 13233600000
- Special conditions: Private
Construction
Type & style
- Home type: SingleFamily
- Architectural style: Bungalow
- Property subtype: Single Family Residence
Materials
- Aluminum Siding, Vinyl Siding
Condition
- New construction: No
- Year built: 1921
Utilities & green energy
- Sewer: Public Sanitary
- Water: Public
Community & HOA
Community
- Subdivision: John J Weiss Add
HOA
- Has HOA: No
Location
- Region: Saginaw
Financial & listing details
- Price per square foot: $33/sqft
- Tax assessed value: $32,000
- Annual tax amount: $771
- Date on market: 8/20/2026
- Cumulative days on market: 21 days
- Listing agreement: Exclusive Right To Sell
- Listing terms: Cash,Conventional
Estimated market value
Not available
Estimated sales range
Not available
$1,295/mo
Price history
| Date | Event | Price |
|---|---|---|
| 9/4/2026 | Price change | $39,900-11.3%$33/sqft |
Source:  MiRealSource #50219209 Report a problem MiRealSource #50219209 Report a problem | ||
| 8/20/2026 | Listed for sale | $45,000$37/sqft |
Source: MiRealSource #50219209 Report a problem | ||
Public tax history
| Year | Property taxes | Tax assessment |
|---|---|---|
| 2026 | $571 +2.5% | $16,000 -1.8% |
| 2025 | $557 +7.9% | $16,300 +13.2% |
| 2024 | $516 -45.7% | $14,400 +9.1% |
| 2023 | $951 | $13,200 +8.2% |
| 2022 | -- | $12,200 +10.9% |
| 2021 | $779 | $11,000 +10% |
| 2020 | $779 +28% | $10,000 -6.6% |
| 2018 | $608 | $10,709 +18.3% |
| 2017 | -- | $9,050 +0.2% |
| 2016 | -- | $9,029 -1% |
| 2014 | $779 | $9,122 -2.9% |
| 2013 | -- | $9,392 +76.7% |
| 2012 | -- | $5,315 -46.4% |
| 2011 | $541 | $9,918 -4% |
| 2010 | -- | $10,327 -9% |
| 2009 | -- | $11,348 |
| 2008 | -- | $11,348 -6% |
| 2007 | -- | $12,072 |
| 2006 | -- | $12,072 |
| 2005 | $589 | $12,072 +13% |
| 2003 | -- | $10,683 |
| 2002 | -- | $10,683 |
| 2001 | -- | $10,683 +7% |
| 2000 | -- | $9,984 |
Find assessor info on the county website
Monthly payment
Est. payment
Payment breakdown
Explore the cost of this home by adjusting the details. Changes won't be saved.Climate risks
Neighborhood: Northmoor
Nearby schools
Schools provided by the listing agent
- District: Saginaw City School District
Source: MiRealSource. This data may not be complete. We recommend contacting the local school district to confirm school assignments for this home.
Similar homes
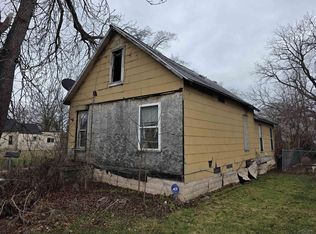
- $39,9003 bd2 ba1.7k sqft328 Grant St, Saginaw, MI 48604For Sale

 MLS ID #50217566, Justin Ferullo, Keller Williams Preferred. MiRealSource
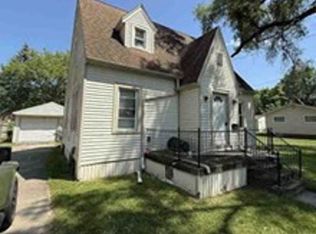
 - $--3 bd1 ba1.2k sqft1410 Casimir St, Saginaw, MI 48601Auction
 Xome
Xome - $--2 bd1 ba763 sqft1619 Arthur St, Saginaw, MI 48602Auction
 Auction.com 2
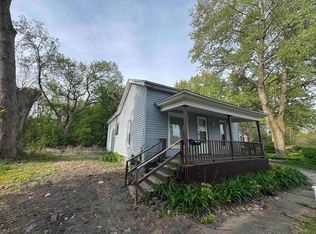
 - $39,9003 bd1 ba920 sqft1338 Sears St, Saginaw, MI 48601For Sale
 MLS ID #50207306, Coty Lewis, NextHome Greater Tri-cities. MiRealSource
 - $39,9003 bd1 ba976 sqft3009 Janes Ave, Saginaw, MI 48601For Sale
 MLS ID #20261052528, Karen Nouhan, Wentworth Real Estate Group. Realcomp II
 - $40,0003 bd1 ba1.1k sqft3407 Fulton St, Saginaw, MI 48601For SaleMLS ID #20261049151, Michael F MacDonald, Tremaine Real Estate. Realcomp II
- $42,0002 bd1 ba1.4k sqft1925 N Oakley St, Saginaw, MI 48602For SaleMLS ID #50215981, Roy Lerma, Fitz You Homes. MiRealSource
- $37,9002 bd1 ba780 sqft4026 Morris St, Saginaw, MI 48601For SaleMLS ID #50221312, Mark Greskowiak, Century 21 Signature Realty. MiRealSource
- $29,9003 bd1 ba1k sqft1314 Union Ave, Saginaw, MI 48602For SaleMLS ID #50219861, Steven Hatch, Wilson Realty. MiRealSource
- $45,0003 bd1 ba1.1k sqft1314 Adams St, Saginaw, MI 48602For SaleMLS ID #50200375, Stephanie Filer, Real Estate One Great Lakes Bay. MiRealSource
- $46,0003 bd1 ba1.1k sqft519 Bradley St, Saginaw, MI 48601For SaleMLS ID #50218032, Caleen Murin, Kelsey Realty and Associates Inc. MiRealSource
- $34,9003 bd1 ba935 sqft3326 Ruckle St, Saginaw, MI 48601For SaleMLS ID #50210465, Connery Calkins, REMAX Edge. MiRealSource
- $33,0004 bd2 ba1.2k sqft2703 Narloch St, Saginaw, MI 48601For SaleMLS ID #20261058738, Antonio Deleone, The Brand Real Estate. Realcomp II
- $45,9002 bd1 ba887 sqft3323 Webber St, Saginaw, MI 48601For SaleMLS ID #50220591, Robert LeFevre, Berkshire Hathaway HomeServices. MiRealSource
- $35,0003 bd1 ba1.1k sqft2826 Ohio St, Saginaw, MI 48601For SaleMLS ID #20261044133, Scott Myers, RE/MAX Platinum - Grand Blanc. Realcomp II
- $29,9002 bd1 ba845 sqft2421 Collingwood Ave, Saginaw, MI 48601For SaleMLS ID #50220897, Colton Rine, Five Star Real Estate. MiRealSource
- $49,9002 bd1 ba704 sqft2323 Hartsuff St, Saginaw, MI 48601For SaleMLS ID #50220782, Paul Wellman, RE/MAX New Image. MiRealSource
