Skip main navigation
Off market
  • $498,600

    2621 Grayland Ave, Richmond, VA 23220

    3beds
    1,416sqft
    Attached
    Built in 1920
    1,698 Square Feet Lot
    $498,600 Zestimate®
    $352/sqft
    $2,573 Estimated rent

    Home value

    $498,600

    $459,000 - $548,000

    $2,573/mo

    Zestimate® history
    Loading
    Loading...

    Owner options

    List your home for rent

    $2,573/mo

    Rent Zestimate®

    Find your next renter with Zillow Rental Manager. Plus, with online applications, you can quickly screen prospective tenants – for free.

    Learn more

    $2,573/mo

    Rent Zestimate®

    Refinance and save

    $3,154/mo

    Est. payment

    Refinancing to a lower rate could help reduce your monthly payments and save thousands over the life of the loan.

    See today's rates

    $3,154/mo

    Est. payment

    Explore your selling options

    Work with a Zillow partner agent

    Leverage their expertise and Zillow's premium Showcase listings to get your home seen by more buyers.

    Get started

    List with your own agent

    Get your home in front of millions of buyers by listing it on Zillow.

    Learn how to do it

    Sell it yourself

    Take full control of how buyers see your home on Zillow by listing For Sale by Owner (FSBO).

    List your home

    What's special

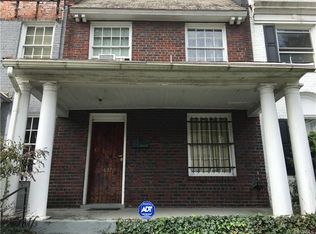
    Welcome to 2621 Grayland Avenue! This updated & beautifully preserved brick rowhouse is full of character & located just steps from shopping, dining, & entertainment on Cary Street & The Fan with easy access to area highways for convenient commute. Full front porch is perfect for relaxing or gathering with friends or neighbors. Inside, find hardwood floors, period moulding & antique details throughout. 1st floor offers 9ft ceilings, spacious living room & dining room full of natural light, updated full bathroom, & kitchen with new granite countertop. Upstairs, find two spacious bedrooms with hardwood floors, ceiling fans, overhead lights, closets, & a private balcony. Bathroom has been updated but boasts original clawfoot tub. Additional room is perfect as office, study, or walk-in closet. Basement features laundry & abundance of storage. Rear yard is fenced with covered porch, patio, & producing fig tree. Gate to alley leads to 2 car garage for off-street parking or additional storage. Updates include refinished hardwood floors, updated bathrooms, granite countertop, replaced appliances, & fresh paint throughout. See supplements & photo captions for more details.

    This property is not currently displayed as for sale or rent on Zillow. This may be different from what's on other websites or public sources.

    Facts & features

    Interior

    Bedrooms & bathrooms
    • Bedrooms: 3
    • Bathrooms: 3
    • Full bathrooms: 2
    • 1/2 bathrooms: 1
    • Main level bathrooms: 1
    Heating
    • Heat pump, Radiant, Electric, Gas
    Cooling
    • Central, Other
    Appliances
    • Included: Dishwasher, Dryer, Freezer, Garbage disposal, Microwave, Range / Oven, Refrigerator, Washer
    • Laundry: Washer Hookup, Dryer Hookup
    Features
    • Ceiling Fan(s), Pantry, Recessed Lighting, High Ceilings, Dining Area, Formal Dining Room, Countertops - Granite/Stone
    • Flooring: Tile, Hardwood
    • Doors: French Doors
    • Basement: Partially finished
    • Has fireplace: Yes
    • Fireplace features: Non-Working
    Interior area
    • Structure area source: Per Tax
    • Total interior livable area: 1,416 sqft

    Property

    Parking
    • Total spaces: 2
    • Parking features: Garage - Detached
    Accessibility
    • Accessibility features: Roll in Shower, Entry Level Accessible Full Bath
    Features
    • Patio & porch: Deck, Front Porch
    • Exterior features: Brick
    • Fencing: Rear Only
    • Frontage length: 0.0000
    Lot
    • Size: 1,698 Square Feet
    Details
    • Additional structures: Garage(s)
    • Parcel number: W0001156002
    • Zoning: R-7
    • Zoning description: R-7

    Construction

    Type & style
    • Home type: SingleFamily
    • Architectural style: Rowhouse/Townhouse
    • Property subtype: Attached
    Materials
    • Wood
    • Foundation: Crawl/Raised
    • Roof: Composition
    Condition
    • Year built: 1920

    Utilities & green energy

    • Sewer: Public Sewer
    • Water: Public Water

    Community & HOA

    Location
    • Region: Richmond

    Financial & listing details

    • Price per square foot: $352/sqft
    • Tax assessed value: $395,000
    • Annual tax amount: $4,740

    Price history

    DateEventPrice
    9/23/2020Sold$312,000$220/sqft
    Source: CVRMLS #2023360 Report a problem
    8/16/2020Pending sale$312,000$220/sqft
    Source: Keller Williams Realty #2023360 Report a problem
    8/12/2020Price change$312,000-7.4%$220/sqft
    Source: Keller Williams Realty #2023360 Report a problem
    8/4/2020Listed for sale$337,000+78.3%$238/sqft
    Source: Keller Williams Realty #2023360 Report a problem
    3/12/2009Sold$189,000-5%$133/sqft
    Source: Public Record Report a problem
    11/8/2008Price change$199,000-3.9%$141/sqft
    Source: Coldwell Banker** #2832438 Report a problem
    9/26/2008Price change$207,000-4.6%$146/sqft
    Source: Coldwell Banker** #2832438 Report a problem
    5/29/2008Listed for sale$217,000$153/sqft
    Source: NCI #2819265 Report a problem

    Public tax history

    YearProperty taxesTax assessment
    2025$4,740 +3.7%$395,000 +3.7%
    2024$4,572 +10.1%$381,000 +10.1%
    2023$4,152 $346,000
    2022$4,152 +30.1%$346,000 +30.1%
    2021$3,192 +4.3%$266,000 +4.3%
    2020$3,060 +5.8%$255,000 +5.8%
    2019$2,892 +11.6%$241,000 +11.6%
    2018$2,592 +20%$216,000 +0.9%
    2017$2,160 $214,000 +7.5%
    2016$2,160 $199,000 +1%
    2015$2,160 $197,000 +9.4%
    2014$2,160 $180,000
    2013-- $180,000
    2012-- $180,000 -2.7%
    2011-- $185,000 -8.9%
    2010-- $203,000 +0.1%
    2009-- $202,800 +30%
    2008-- $156,000 +0.9%
    2007-- $154,600 +2.9%
    2006-- $150,200 +21.9%
    2005-- $123,200 -19.5%
    2003-- $153,000 +33%
    2002-- $115,000 +19%
    2001$1,382 $96,630
    Find assessor info on the county website

    Neighborhood: The Fan

    Nearby schools

    GreatSchools rating
    Schools provided by the listing agent
    • Elementary: John B. Cary
    • Middle: Albert Hill
    • High: Thomas Jefferson

    Source: The MLS. This data may not be complete. We recommend contacting the local school district to confirm school assignments for this home.

    Get a cash offer in 3 minutes
    Find out how much your home could sell for in as little as 3 minutes with a no-obligation cash offer.
    Estimated market value
    $498,600
    Get a cash offer in 3 minutes
    Find out how much your home could sell for in as little as 3 minutes with a no-obligation cash offer.
    Estimated market value
    $498,600