Lovely brick row house in a prime Fan location! Welcome to 2619 Grayland Avenue where classic Fan charm meets modern updates. This charming home offers wonderful curb appeal and an unbeatable location just moments from Carytown, Byrd Park, the VMFA, restaurants, cafés, shopping, and outdoor recreation.
Inside, the sun-filled living room features an ornamental fireplace and flows seamlessly into the dining room, complete with a pass-through bar to the kitchen - ideal for everyday living and entertaining. The kitchen is equipped with stainless steel appliances, gas cooking, and granite countertops. A new half bath is a wonderful recent enhancement! Sliding glass doors lead to an exceptional outdoor living space.
The fully fenced backyard has been thoughtfully designed for relaxation and entertaining, featuring a spacious deck with room for dining and conversation seating. Enjoy soaking in the hot tub surrounded by beautifully landscaped garden beds. The custom, lattice design of the fence provides much privacy creating an urban oasis. Upstairs, you'll find three bedrooms with hardwood floors and a newly renovated full bath with a beautiful tile floor. One of the bedrooms would make a great home office. Recent home improvements provide added comfort and peace of mind including a new roof (2025), new first-floor half bath (2025), updated second-floor bath (2025), new vapor barrier and custom crawlspace covers (2026), two-zone heat pump installation with new ductwork (2019) and electrical upgrade (2019).
Offering timeless character, thoughtful updates, and outstanding walkability in one of Richmond's most sought-after neighborhoods, this home is a wonderful opportunity to enjoy the very best of city living in the Fan. You don't want to miss this lovely home!
Pending
$489,000
2619 Grayland Ave, Richmond, VA 23220
3beds
1,170sqft
:
Get pre-qualified$3,122/mo
Townhouse, Single Family Residence
Built in 1921
1,629 Square Feet Lot
$493,600 Zestimate®
$418/sqft
$-- HOA
What's special
- 52 days |
- 151 |
- 1 |
Zillow last checked:
Listing updated:
Listed by:
Kathryn West info@srmfre.com,
Shaheen Ruth Martin & Fonville 804-288-2100
Source: CVRMLS,MLS#: 2615910 Originating MLS: Central Virginia Regional MLS
Originating MLS: Central Virginia Regional MLSFacts & features
Interior
Bedrooms & bathrooms
- Bedrooms: 3
- Bathrooms: 2
- Full bathrooms: 1
- 1/2 bathrooms: 1
Primary bedroom
- Description: Wood Floors
- Level: Second
- Dimensions: 13.5 x 13.11
Bedroom 2
- Description: Wood floors
- Level: Second
- Dimensions: 11.5 x 13.6
Bedroom 3
- Description: Wood floors; Could be great office
- Level: Second
- Dimensions: 6.5 x 9.9
Dining room
- Description: Wood floors
- Level: First
- Dimensions: 10.5 x 13.11
Other
- Description: Tub & Shower
- Level: Second
Half bath
- Level: First
Kitchen
- Description: SS App, Granite
- Level: First
- Dimensions: 8.5 x 20.8
Living room
- Description: Wood floors, Fireplace
- Level: First
- Dimensions: 17.4 x 16.11
Heating
- Electric, Heat Pump, Zoned
Cooling
- Heat Pump, Zoned
Appliances
- Included: Dryer, Dishwasher, Electric Water Heater, Gas Cooking, Disposal, Refrigerator, Stove, Washer
Features
- Fireplace, Granite Counters, High Ceilings
- Flooring: Ceramic Tile, Wood
- Doors: Sliding Doors
- Basement: Crawl Space,Partial
- Attic: None
- Number of fireplaces: 1
Interior area
- Total interior livable area: 1,170 sqft
- Finished area above ground: 1,170
- Finished area below ground: 0
Property
Parking
- Parking features: On Street
- Has uncovered spaces: Yes
Features
- Levels: Two
- Stories: 2
- Patio & porch: Front Porch, Deck
- Exterior features: Deck, Hot Tub/Spa, Lighting
- Pool features: None
- Has spa: Yes
- Fencing: Back Yard,Privacy
Lot
- Size: 1,629 Square Feet
Details
- Parcel number: W0001156003
- Zoning description: R-7
Construction
Type & style
- Home type: Townhouse
- Architectural style: Row House,Two Story
- Property subtype: Townhouse, Single Family Residence
- Attached to another structure: Yes
Materials
- Brick, Block, Plaster
- Roof: Rubber
Condition
- Resale
- New construction: No
- Year built: 1921
Utilities & green energy
- Sewer: Public Sewer
- Water: Public
Community & HOA
Community
- Subdivision: None
Location
- Region: Richmond
Financial & listing details
- Price per square foot: $418/sqft
- Tax assessed value: $358,000
- Annual tax amount: $4,296
- Date on market: 6/22/2026
- Ownership: Individuals
- Ownership type: Sole Proprietor
Estimated market value
$493,600
$469,000 - $518,000
$2,367/mo
Price history
| Date | Event | Price |
|---|---|---|
| 6/26/2026 | Pending sale | $489,000$418/sqft |
Source:  CVRMLS #2615910 Report a problem CVRMLS #2615910 Report a problem | ||
| 6/22/2026 | Listed for sale | $489,000+83.1%$418/sqft |
Source: CVRMLS #2615910 Report a problem | ||
| 7/25/2019 | Sold | $267,000-1.1%$228/sqft |
Source: CVRMLS #1919389 Report a problem | ||
| 6/13/2019 | Listed for sale | $269,900$231/sqft |
Source: Joyner Fine Properties #1919389 Report a problem | ||
Public tax history
| Year | Property taxes | Tax assessment |
|---|---|---|
| 2025 | $4,296 +4.1% | $358,000 +4.1% |
| 2024 | $4,128 +10.3% | $344,000 +10.3% |
| 2023 | $3,744 | $312,000 |
| 2022 | $3,744 +23.3% | $312,000 +23.3% |
| 2021 | $3,036 +10.5% | $253,000 +10.5% |
| 2020 | $2,748 +6% | $229,000 +6% |
| 2019 | $2,592 +13.7% | $216,000 +13.7% |
| 2018 | $2,280 +13.8% | $190,000 +3.3% |
| 2017 | $2,004 | $184,000 +7% |
| 2016 | $2,004 | $172,000 +1.2% |
| 2015 | $2,004 | $170,000 +1.8% |
| 2014 | $2,004 | $167,000 |
| 2013 | -- | $167,000 |
| 2012 | -- | $167,000 -2.9% |
| 2011 | -- | $172,000 |
| 2010 | -- | $172,000 +0.6% |
| 2009 | -- | $171,000 +0.9% |
| 2008 | -- | $169,400 +1% |
| 2007 | -- | $167,700 +0.9% |
| 2006 | -- | $166,200 +19% |
| 2005 | -- | $139,700 +10% |
| 2003 | -- | $127,000 +42.2% |
| 2002 | -- | $89,300 +6.9% |
| 2001 | $1,194 | $83,500 |
Find assessor info on the county website
Monthly payment
Est. payment
Payment breakdown
Explore the cost of this home by adjusting the details. Changes won't be saved.Climate risks
Neighborhood: The Fan
Nearby schools
GreatSchools rating
- 7/10John B. Cary Elementary SchoolGrades: PK-5Distance: 0.4 mi
- 4/10Albert Hill Middle SchoolGrades: 6-8Distance: 1 mi
- 4/10Thomas Jefferson High SchoolGrades: 9-12Distance: 1.7 mi
Schools provided by the listing agent
- Elementary: Lois-Harrison Jones
- Middle: Albert Hill
- High: Thomas Jefferson
Source: CVRMLS. This data may not be complete. We recommend contacting the local school district to confirm school assignments for this home.
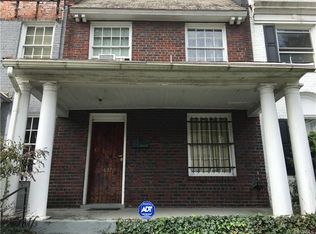
- $417,5002 bd2 ba1.1k sqft2617 Grayland Ave, Richmond, VA 23220Off Market
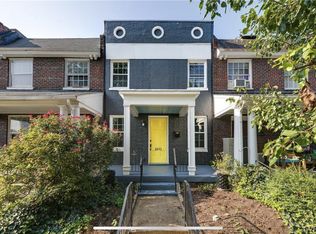
- $537,6003 bd4 ba1.4k sqft2615 Grayland Ave, Richmond, VA 23220Off Market
- $498,6003 bd3 ba1.4k sqft2621 Grayland Ave, Richmond, VA 23220Off Market
- $515,0003 bd2 ba1.3k sqft2623 Grayland Ave, Richmond, VA 23220Sold
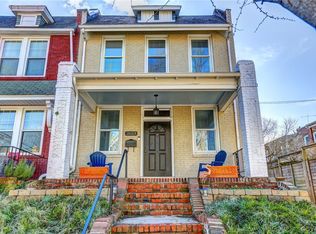
- $449,9503 bd3 ba1.1k sqft2613 Grayland Ave, Richmond, VA 23220Sold
- $--1 bd1 ba-- sqft2618 Idlewood Ave APT 10, Richmond, VA 23220Off Market
- $750-- bd1 ba-- sqft2618 Idlewood Ave #8, Richmond, VA 23220For Rent
- $651,600-- bd1 ba-- sqft2618 Idlewood Ave APT 2, Richmond, VA 23220Off Market
A local agent can set up tours, give advice and negotiate with sellers.
Similar homes
- $459,5002 bd2 ba1.1k sqft2711 Grove Ave Unit 6, Richmond, VA 23220For Sale
 MLS ID #2616303, Thomas Innes, RE/MAX Commonwealth. CVRMLS
 - $479,9503 bd4 ba1.5k sqft5302 Masons Ln, Richmond, VA 23230For Sale
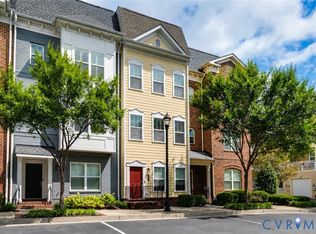 MLS ID #2621232, Ernie Chamberlain, Hometown Realty. CVRMLS
 - $449,9503 bd3 ba1.6k sqft1301 Dance St, Richmond, VA 23220For Sale
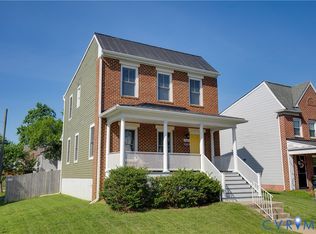 MLS ID #2616253, Paul Linegar, Boyd Realty Group. CVRMLS
 - $599,0003 bd3 ba1.5k sqft7 N Auburn Ave, Richmond, VA 23221For Sale
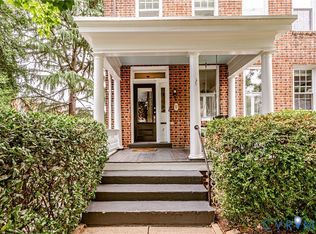 MLS ID #2617650, Sean Williams, Rand Properties. CVRMLS
 - $605,0003 bd3 ba1.5k sqft2212 Maplewood Ave, Richmond, VA 23220For SaleMLS ID #2613877, Patrick Judy, The Hogan Group Real Estate. CVRMLS
- $529,5003 bd2 ba1.7k sqft4213 Hillcrest Rd, Richmond, VA 23225For SaleMLS ID #2621645, Lisa Caperton, The Steele Group. CVRMLS
- $375,0003 bd3 ba1.5k sqft625 N 33rd St, Richmond, VA 23223For SaleMLS ID #2621074, Lyndsay Jones, Real Broker LLC. CVRMLS
- $439,9002 bd2 ba1.3k sqft606 N 23rd St, Richmond, VA 23223For SaleMLS ID #2617633, Chelsea Brown, Keller Williams Realty. CVRMLS
- $425,0003 bd2 ba1.6k sqft1716 Summit Ave Unit 22, Richmond, VA 23230For SaleMLS ID #2613647, Nate Simon, Samson Properties. CVRMLS
- $400,0003 bd2 ba1.5k sqft1716 Summit Ave Unit 20, Richmond, VA 23230For SaleMLS ID #2615055, Nate Simon, Samson Properties. CVRMLS
- $565,0003 bd3 ba1.7k sqft1911 Maplewood Ave, Richmond, VA 23220New ConstructionMLS ID #2621348, Ernie Chamberlain, Hometown Realty. CVRMLS
- $285,0002 bd1 ba888 sqft1410 W Clay St, Richmond, VA 23220For SaleMLS ID #2621256, Jason Fiallo, Long & Foster REALTORS. CVRMLS
- $599,9992 bd3 ba1.6k sqft1714 W Cary St #U6, Richmond, VA 23220For SaleMLS ID #2616819, Patrick Gee, Long & Foster REALTORS. CVRMLS
- $325,0002 bd2 ba1k sqft110 W Marshall St #U38, Richmond, VA 23220For SaleMLS ID #2619340, Teresa Melton, BHHS PenFed Realty. CVRMLS
- $325,0002 bd2 ba1.6k sqft2912 Hawthorne Ave, Richmond, VA 23222For SaleMLS ID #2621739, Ernie Chamberlain, Hometown Realty. CVRMLS
- $350,0003 bd2 ba1.4k sqft521 Northside Ave, Richmond, VA 23222For SaleMLS ID #2609240, Catherine Ham, Keller Williams Realty. CVRMLS
- $499,9003 bd2 ba1.6k sqft1401 Chowan Rd, Henrico, VA 23229For SaleMLS ID #2619766, Chris Woods, Chris Woods Realty & Assoc LLC. CVRMLS
- $318,0002 bd2 ba880 sqft405 N Hamilton St APT G, Richmond, VA 23221For SaleMLS ID #2621176, Josh Simpson, Hometown Realty. CVRMLS
- $334,9502 bd2 ba828 sqft401 W Hamilton #A, Richmond, VA 23221For SaleMLS ID #2619811, Joseph Lawson. Long & Foster Broker Feed
- $334,0003 bd3 ba1.3k sqft1306 N 21st St, Richmond, VA 23223For SaleMLS ID #2620028, Tehreem Tehseen, United Real Estate Richmond. CVRMLS
