Built in 1941, this classic brick and slate home offers charming original details with modern updates in a beloved, tree lined neighborhood mere blocks from the James River and Forest Hill Park. A charming slate walkway winds through perennial borders to the covered front porch. Inside, warm hardwood floors are found on both the main and upper levels while new windows throughout bathe the home in natural light. The airy living room with fireplace flows seamlessly to the dining room and open kitchen with granite counters, scoot up bar seating and direct access to the back porch. A light filled office/playroom was added in 2024 and offers wonderful versatility. The walk out basement features a spacious family room with built-in bookcases and a convenient powder room. Laundry and utility areas are equipped with a 2022 washer and dryer set, and extra fridge. Supplemental gas radiator heating keeps everyone extra cozy during cold winter months.
Outdoors is perfectly set up for hosting gatherings on the expansive back deck that overlooks a fully fenced rear garden with a fig tree, established hops, perennials and a storage shed. Verdant in summer with winter views of the Richmond skyline in winter, a perfect perch on Hillcrest Road. Location is everything, and this home sits directly in the center of Richmond’s vibrant outdoor lifestyle. Located just one block from Riverside Drive, the 42nd Street James River access, and the Buttermilk Trail, endless kayaking, mountain biking, and riverfront hikes are right at your doorstep. You are also just a block away from Forest Hill Park, home to scenic trails, summer concert series, and the popular South of the James Farmer’s Market. Beyond the natural beauty, you are minutes from the thriving Forest Hill and Westover Hills corridor with direct access to local favorites like Little Nickel, The Veil Brewing, Janet’s Bakery, TAOU Yoga, and Lucky AF. Plus, quick access across the Nickel Bridge connects you to Maymont, Byrd Park, Downtown and Carytown in moments.
For sale
$529,500
4213 Hillcrest Rd, Richmond, VA 23225
3beds
1,713sqft
:
Get pre-qualified$3,384/mo
Single Family Residence
Built in 1941
5,998 Square Feet Lot
$520,600 Zestimate®
$309/sqft
$-- HOA
What's special
Tree lined neighborhoodGranite countersCharming slate walkwayCovered front porchBuilt-in bookcasesScoot up bar seatingConvenient powder room
- 5 days |
- 2,281 |
- 122 |
Likely to sell faster than
Zillow last checked:
Listing updated:
Listed by:
Lisa Caperton 804-690-8863,
The Steele Group 804-282-3136,
John Caperton 804-317-0257,
The Steele Group
Source: CVRMLS,MLS#: 2621645 Originating MLS: Central Virginia Regional MLS
Originating MLS: Central Virginia Regional MLSFacts & features
Interior
Bedrooms & bathrooms
- Bedrooms: 3
- Bathrooms: 2
- Full bathrooms: 1
- 1/2 bathrooms: 1
Primary bedroom
- Description: Two windows, closet, ceiling fan
- Level: Second
- Dimensions: 12.4 x 10.11
Bedroom 2
- Description: Two windows, closet, ceiling fan
- Level: Second
- Dimensions: 13.6 x 9.11
Bedroom 3
- Description: Two windows, closet
- Level: Second
- Dimensions: 9.11 x 7.5
Dining room
- Description: Chair rail, crown, chandelier
- Level: First
- Dimensions: 11.0 x 10.3
Family room
- Description: Built-in bookcases, powder room
- Level: Basement
- Dimensions: 16.7 x 10.7
Other
- Description: Tub & Shower
- Level: Second
Half bath
- Level: Basement
Kitchen
- Description: Open to Dining room, granite counters
- Level: First
- Dimensions: 11.0 x 10.1
Laundry
- Description: Great storage, laundry and work areas
- Level: Basement
- Dimensions: 14.0 x 12.0
Living room
- Description: Fireplace, built-in bookcase, French door
- Level: First
- Dimensions: 16.11 x 13.4
Office
- Description: Sunny, wood floors
- Level: First
- Dimensions: 10.4 x 7.3
Heating
- Electric, Heat Pump, Natural Gas, Radiator(s), Zoned
Cooling
- Electric, Heat Pump, Zoned
Appliances
- Included: Dryer, Dishwasher, Electric Water Heater, Gas Cooking, Disposal, Microwave, Refrigerator, Stove, Washer
Features
- Bookcases, Built-in Features, Ceiling Fan(s), Separate/Formal Dining Room, Eat-in Kitchen, French Door(s)/Atrium Door(s), Fireplace, Granite Counters, High Speed Internet, Recessed Lighting, Wired for Data
- Flooring: Laminate, Tile, Wood
- Doors: French Doors
- Basement: Full,Partially Finished,Walk-Out Access
- Attic: Pull Down Stairs
- Number of fireplaces: 1
- Fireplace features: Masonry, Wood Burning
Interior area
- Total interior livable area: 1,713 sqft
- Finished area above ground: 1,285
- Finished area below ground: 428
Property
Parking
- Parking features: On Street
- Has uncovered spaces: Yes
Features
- Levels: Two
- Stories: 2
- Patio & porch: Rear Porch, Deck, Stoop
- Pool features: None
- Fencing: Back Yard,Privacy,Fenced
Lot
- Size: 5,998 Square Feet
- Features: Fruit Trees
Details
- Additional structures: Shed(s)
- Parcel number: S0002498020
- Zoning description: R-4
Construction
Type & style
- Home type: SingleFamily
- Architectural style: Colonial
- Property subtype: Single Family Residence
Materials
- Brick, Drywall, Frame, Plaster
- Roof: Slate
Condition
- Resale
- New construction: No
- Year built: 1941
Utilities & green energy
- Sewer: Public Sewer
- Water: Public
Community & HOA
Community
- Subdivision: Riverside Park
Location
- Region: Richmond
Financial & listing details
- Price per square foot: $309/sqft
- Tax assessed value: $489,000
- Annual tax amount: $5,640
- Date on market: 8/8/2026
- Exclusions: Drapes & Hardware
- Ownership: Individuals
- Ownership type: Sole Proprietor
Estimated market value
$520,600
$495,000 - $547,000
$2,362/mo
Price history
| Date | Event | Price |
|---|---|---|
| 8/10/2026 | Listed for sale | $529,500+102.9%$309/sqft |
Source:  CVRMLS #2621645 Report a problem CVRMLS #2621645 Report a problem | ||
| 6/30/2016 | Sold | $261,000+0.4%$152/sqft |
Source: CVRMLS #1617614 Report a problem | ||
| 5/26/2016 | Listed for sale | $260,000+8.4%$152/sqft |
Source: Long & Foster REALTORS #1617614 Report a problem | ||
| 6/9/2008 | Sold | $239,950$140/sqft |
Source: Public Record Report a problem | ||
| 5/6/2008 | Price change | $239,950-4%$140/sqft |
Source: VLS Homes #2809254 Report a problem | ||
| 3/17/2008 | Listed for sale | $249,950+60.2%$146/sqft |
Source: VLS Homes #2809254 Report a problem | ||
| 4/30/2001 | Sold | $156,000$91/sqft |
Source: Public Record Report a problem | ||
Public tax history
| Year | Property taxes | Tax assessment |
|---|---|---|
| 2025 | $5,640 +8.5% | $470,000 +8.5% |
| 2024 | $5,196 +5.6% | $433,000 +5.6% |
| 2023 | $4,920 | $410,000 |
| 2022 | $4,920 +28.1% | $410,000 +28.1% |
| 2021 | $3,840 +6.3% | $320,000 +6.3% |
| 2020 | $3,612 +4.9% | $301,000 +4.9% |
| 2019 | $3,444 +9.5% | $287,000 +9.5% |
| 2018 | $3,144 +21.9% | $262,000 +15.4% |
| 2017 | $2,580 | $227,000 +2.7% |
| 2016 | $2,580 | $221,000 +2.8% |
| 2015 | $2,580 | $215,000 |
| 2014 | $2,580 | $215,000 |
| 2013 | -- | $215,000 -4.9% |
| 2012 | -- | $226,000 -6.2% |
| 2011 | -- | $241,000 |
| 2010 | -- | $241,000 +0.1% |
| 2009 | -- | $240,700 |
| 2008 | -- | $240,700 +4.7% |
| 2007 | -- | $229,900 +12.1% |
| 2006 | -- | $205,000 +8.1% |
| 2005 | -- | $189,600 +20% |
| 2003 | -- | $158,000 +15% |
| 2002 | -- | $137,400 +18% |
| 2001 | $1,665 | $116,400 |
Find assessor info on the county website
Monthly payment
Est. payment
Payment breakdown
Explore the cost of this home by adjusting the details. Changes won't be saved.Climate risks
Neighborhood: Forest Hill
Nearby schools
GreatSchools rating
- 2/10Westover Hills Elementary SchoolGrades: PK-5Distance: 0.8 mi
- 1/10Lucille M. Brown Middle SchoolGrades: 6-8Distance: 2.1 mi
- 1/10Richmond High School for the ArtsGrades: 9-12Distance: 1 mi
Schools provided by the listing agent
- Elementary: Westover Hills
- Middle: Lucille Brown
- High: Richmond High School for the Arts
Source: CVRMLS. This data may not be complete. We recommend contacting the local school district to confirm school assignments for this home.
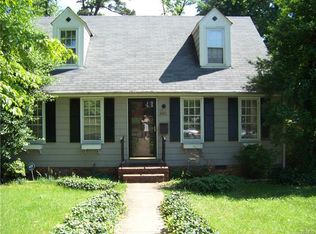
- $469,7004 bd2 ba1.3k sqft4301 Hillcrest Rd, Richmond, VA 23225Off Market
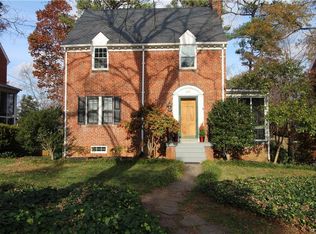
- $530,9003 bd2 ba1.3k sqft4211 Hillcrest Rd, Richmond, VA 23225Off Market
- $591,4003 bd3 ba1.4k sqft4303 Hillcrest Rd, Richmond, VA 23225Off Market
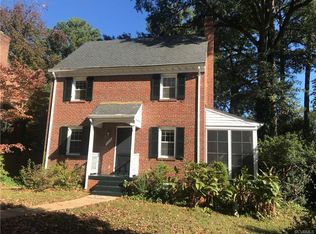
- $467,3003 bd1 ba1.1k sqft4209 Hillcrest Rd, Richmond, VA 23225Off Market
- $514,9003 bd1 ba1.2k sqft4207 Hillcrest Rd, Richmond, VA 23225Off Market
- $555,0003 bd2 ba1.8k sqft4305 Hillcrest Rd, Richmond, VA 23225Sold
- $610,0003 bd3 ba2.2k sqft4208 Riverside Dr, Richmond, VA 23225Sold
- $520,2003 bd2 ba1.7k sqft4206 Riverside Dr, Richmond, VA 23225Off Market
A local agent can set up tours, give advice and negotiate with sellers.
Similar homes
- $528,0004 bd2 ba1.6k sqft5020 Devonshire Rd, Richmond, VA 23225For Sale
 MLS ID #2621285, Katlyn Beach, Long & Foster REALTORS. CVRMLS
 - $599,0004 bd3 ba2k sqft4603 Forest Hill Ave, Richmond, VA 23225For Sale
 MLS ID #2621298, Bill Payne, Real Broker LLC. CVRMLS
 - $585,0003 bd3 ba2.4k sqft1906 W Main St, Richmond, VA 23220For Sale
 MLS ID #2621911, Tina Morris, Engel & Volkers Richmond. CVRMLS
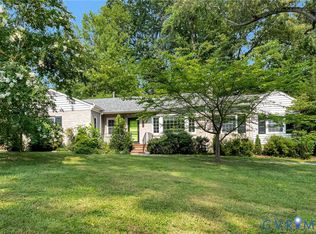
 - $499,9503 bd2 ba1.8k sqft3801 Wakefield Rd, Richmond, VA 23235For Sale
 MLS ID #2620552, Stokes McCune, Hometown Realty. CVRMLS
 - $365,0004 bd2 ba1.3k sqft1112 Irby Dr, Richmond, VA 23225For SaleMLS ID #2617354, Brigit Lane, Liz Moore & Associates. CVRMLS
- $775,0003 bd3 ba2.4k sqft5300 Caledonia Rd, Richmond, VA 23225For SaleMLS ID #2618505, Brandon Spurlock, Providence Hill Real Estate. CVRMLS
- $534,9504 bd3 ba2.1k sqft7450 Lake Terrell Dr, Mechanicsville, VA 23111For SaleMLS ID #2621992, Michael Amrhein, Samson Properties. CVRMLS
- $525,0003 bd2 ba1.8k sqft6161 River Rd APT 12, Richmond, VA 23226For SaleMLS ID #2615543, Betsy Dotterer, The Steele Group. CVRMLS
- $500,0003 bd3 ba2k sqft819 N 25th St, Richmond, VA 23223For SaleMLS ID #2614261, Daniel Keeton, Keeton & Co Real Estate. CVRMLS
- $475,0003 bd3 ba1.8k sqft10107 Grovecrest Ct, North Chesterfield, VA 23236For SaleMLS ID #2621190, Ernie Chamberlain, Hometown Realty. CVRMLS
- $325,0002 bd2 ba1.6k sqft2912 Hawthorne Ave, Richmond, VA 23222For SaleMLS ID #2621739, Ernie Chamberlain, Hometown Realty. CVRMLS
- $499,9003 bd2 ba1.6k sqft1401 Chowan Rd, Henrico, VA 23229For SaleMLS ID #2619766, Chris Woods, Chris Woods Realty & Assoc LLC. CVRMLS
- $649,0003 bd3 ba1.8k sqft5306 Monument Ave, Richmond, VA 23226For SaleMLS ID #2620442, Tyler Yeatts, Hometown Realty. CVRMLS
- $449,9503 bd3 ba1.6k sqft1301 Dance St, Richmond, VA 23220For SaleMLS ID #2616253, Paul Linegar, Boyd Realty Group. CVRMLS
- $485,0003 bd2 ba1.7k sqft2603 E Leigh St, Richmond, VA 23223For SaleMLS ID #2614039, Michael Halloran, NextHome Advantage. CVRMLS
- $479,9004 bd4 ba2.3k sqft508 Bayliss Dr, North Chesterfield, VA 23235For SaleMLS ID #2614521, Allison Schwalm, Summit Properties RVA. CVRMLS
- $350,0003 bd2 ba1.4k sqft521 Northside Ave, Richmond, VA 23222For SaleMLS ID #2609240, Catherine Ham, Keller Williams Realty. CVRMLS
- $480,0004 bd3 ba2k sqft2305 Wistar Ct, Henrico, VA 23294For SaleMLS ID #2618173, Kimber St. Clair, The Wilson Group. CVRMLS
- $398,5004 bd2 ba2.3k sqft4941 Hopkins Rd, North Chesterfield, VA 23234For SaleMLS ID #2621493, Oliver Futrell, Samson Properties. CVRMLS
- $395,0003 bd2 ba1.5k sqft3807 Malpas Dr, Sandston, VA 23150For SaleMLS ID #2621255, Cindy Allen, Metro Premier Homes LLC. CVRMLS
