Attn garden and nature lovers! This mid century gem is nestled w/in walking distance to the James River and Forest Hill Parks boasting captivating perennial gardens & meandering pathways maintained by Master Gardener owner. Detached garage offers functionality with parking/storage/workshop space. This pristine home offers numerous upgrades such as bathroom renos, energy efficient windows, custom closets, leaf guard gutters, garden walls, added insulation, newer HVAC (2019), gas logs, flooring, new roof (2018). The kitchen was customized w/cabinets and wood floors and removing adjacent dining room wall and building a large breakfast bar creating a great open space for socializing and daily living. Multiple options for gathering with family or working/reading include front LR w/sunny bay window and gas FP overlooking the Riverside Park, a cozy paneled rec room w/ dry bar and bright rear sunroom surrounded by natural light and carefully cultivated gardens showcasing a symphony of colors, textures and fragrances. Minutes to downtown and a short walk to local restaurants make this home a fabulous opportunity in a prime location.
Sold for $610,000
$610,000
4208 Riverside Dr, Richmond, VA 23225
3beds
2,247sqft
Single Family Residence
Built in 1959
10,179 Square Feet Lot
$701,700 Zestimate®
$271/sqft
$2,928 Estimated rent
Home value
$701,700
$667,000 - $744,000
$2,928/mo
Zestimate® history
Owner options
List your home for rent
$2,928/mo
Rent Zestimate®
Find your next renter with Zillow Rental Manager. Plus, with online applications, you can quickly screen prospective tenants – for free.
$2,928/mo
Rent Zestimate®
Refinance and save
$3,850/mo
Est. payment
Refinancing to a lower rate could help reduce your monthly payments and save thousands over the life of the loan.
$3,850/mo
Est. payment
Explore your selling options
Work with a Zillow partner agent
Leverage their expertise and Zillow's premium Showcase listings to get your home seen by more buyers.
Get startedList with your own agent
Get your home in front of millions of buyers by listing it on Zillow.
Learn how to do itSell it yourself
Take full control of how buyers see your home on Zillow by listing For Sale by Owner (FSBO).
List your homeWhat's special
Gas fpDetached garageGarden wallsAttn gardenLeaf guard guttersFront lrBathroom renos
Zillow last checked:
Listing updated:
Listed by:
Meg Traynham (804)356-9045,
Long & Foster REALTORS
Bought with:
Jacques vonBechmann, 0225232230
Providence Hill Real Estate
Dawn vonBechmann, 0225232229
Providence Hill Real Estate
Source: CVRMLS,MLS#: 2320296 Originating MLS: Central Virginia Regional MLS
Originating MLS: Central Virginia Regional MLSFacts & features
Interior
Bedrooms & bathrooms
- Bedrooms: 3
- Bathrooms: 3
- Full bathrooms: 2
- 1/2 bathrooms: 1
Primary bedroom
- Description: Updated en suite bath, 2 closets
- Level: Second
- Dimensions: 13.0 x 12.0
Bedroom 2
- Description: Large closet, fan
- Level: Second
- Dimensions: 13.0 x 11.6
Bedroom 3
- Description: Double closet, fan
- Level: Second
- Dimensions: 12.0 x 10.0
Family room
- Description: New carpet, bar area, builtins
- Level: Basement
- Dimensions: 13.0 x 24.0
Florida room
- Description: Off dining area, overlooks gardens,bay window
- Level: First
- Dimensions: 14.0 x 12.6
Other
- Description: Shower
- Level: Second
Half bath
- Level: Basement
Kitchen
- Description: Open to dining area, large bar for seating
- Level: First
- Dimensions: 12.0 x 22.9
Laundry
- Description: door to yard, washer/dryer, sink, cabinets
- Level: Basement
- Dimensions: 23.6 x 13.0
Living room
- Description: Fireplace w/gas logs, bay window
- Level: First
- Dimensions: 18.0 x 13.0
Heating
- Forced Air, Natural Gas
Cooling
- Central Air
Appliances
- Included: Dryer, Dishwasher, Gas Cooking, Disposal, Gas Water Heater, Ice Maker, Microwave, Refrigerator
Features
- Bookcases, Built-in Features, Bay Window, Ceiling Fan(s), Dining Area, Eat-in Kitchen, French Door(s)/Atrium Door(s), Fireplace, Bath in Primary Bedroom, Pantry, Cable TV, Walk-In Closet(s), Paneling/Wainscoting
- Flooring: Partially Carpeted, Wood
- Doors: French Doors
- Windows: Thermal Windows
- Basement: Partial
- Attic: Floored,Walk-up
- Number of fireplaces: 1
- Fireplace features: Gas, Masonry
Interior area
- Total interior livable area: 2,247 sqft
- Finished area above ground: 2,247
Property
Parking
- Total spaces: 1
- Parking features: Alley Access, Driveway, Detached, Garage, Off Street, Garage Faces Rear, Two Spaces, Garage Faces Side, Unpaved, Workshop in Garage
- Garage spaces: 1
- Has uncovered spaces: Yes
Features
- Levels: Three Or More,Multi/Split
- Stories: 3
- Patio & porch: Glass Enclosed, Patio
- Exterior features: Unpaved Driveway
- Pool features: None
- Fencing: Back Yard,Fenced
- Waterfront features: River Access, Water Access, Walk to Water
Lot
- Size: 10,179 Square Feet
- Features: Landscaped
Details
- Parcel number: S0002498007
- Zoning description: R-3
Construction
Type & style
- Home type: SingleFamily
- Architectural style: Tri-Level
- Property subtype: Single Family Residence
Materials
- Brick, Drywall, Frame, Plaster, Wood Siding
- Roof: Composition
Condition
- Resale
- New construction: No
- Year built: 1959
Utilities & green energy
- Sewer: Public Sewer
- Water: Public
Community & HOA
Community
- Subdivision: Riverside Park
Location
- Region: Richmond
Financial & listing details
- Price per square foot: $271/sqft
- Tax assessed value: $430,000
- Annual tax amount: $5,160
- Date on market: 9/5/2025
- Ownership: Individuals
- Ownership type: Sole Proprietor
Price history
| Date | Event | Price |
|---|---|---|
| 10/25/2023 | Sold | $610,000+22.1%$271/sqft |
Source:  CVRMLS #2320296 Report a problem CVRMLS #2320296 Report a problem | ||
| 9/11/2023 | Pending sale | $499,500$222/sqft |
Source: CVRMLS #2320296 Report a problem | ||
| 9/6/2023 | Listed for sale | $499,500+431.4%$222/sqft |
Source: CVRMLS #2320296 Report a problem | ||
| 9/27/2002 | Sold | $94,000$42/sqft |
Source: Public Record Report a problem | ||
Public tax history
| Year | Property taxes | Tax assessment |
|---|---|---|
| 2025 | $6,684 +20.8% | $557,000 +20.8% |
| 2024 | $5,532 +7.2% | $461,000 +7.2% |
| 2023 | $5,160 | $430,000 |
| 2022 | $5,160 +27.2% | $430,000 +27.2% |
| 2021 | $4,056 +5.3% | $338,000 +5.3% |
| 2020 | $3,852 +4.6% | $321,000 +4.6% |
| 2019 | $3,684 +14.1% | $307,000 +14.1% |
| 2018 | $3,228 +10.2% | $269,000 +3.9% |
| 2017 | $2,928 | $259,000 +2.4% |
| 2016 | $2,928 | $253,000 +3.7% |
| 2015 | $2,928 | $244,000 |
| 2014 | $2,928 | $244,000 |
| 2013 | -- | $244,000 |
| 2012 | -- | $244,000 |
| 2011 | -- | $244,000 |
| 2010 | -- | $244,000 +0.1% |
| 2009 | -- | $243,800 |
| 2008 | -- | $243,800 +4.9% |
| 2007 | -- | $232,400 +3.9% |
| 2006 | -- | $223,600 +9% |
| 2005 | -- | $205,100 +20% |
| 2003 | -- | $170,900 +15% |
| 2002 | -- | $148,600 +18% |
| 2001 | $1,800 | $125,900 |
Find assessor info on the county website
Neighborhood: Forest Hill
Nearby homes
- $520,2003 bd2 ba1.7k sqft4206 Riverside Dr, Richmond, VA 23225Off Market
- $783,6003 bd3 ba2k sqft4210 Riverside Dr, Richmond, VA 23225Off Market
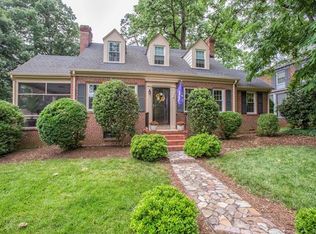
- $728,4004 bd2 ba2k sqft4204 Riverside Dr, Richmond, VA 23225Off Market
- $722,8003 bd3 ba2.1k sqft4212 Riverside Dr, Richmond, VA 23225Off Market
- $529,5003 bd2 ba1.7k sqft4213 Hillcrest Rd, Richmond, VA 23225For Sale
- $469,7004 bd2 ba1.3k sqft4301 Hillcrest Rd, Richmond, VA 23225Off Market
- $530,9003 bd2 ba1.3k sqft4211 Hillcrest Rd, Richmond, VA 23225Off Market
- $730,3003 bd2 ba2k sqft4214 Riverside Dr, Richmond, VA 23225Off Market
Nearby schools
GreatSchools rating
- 2/10Westover Hills Elementary SchoolGrades: PK-5Distance: 0.9 mi
- 1/10Lucille M. Brown Middle SchoolGrades: 6-8Distance: 2.1 mi
- 1/10Richmond High School for the ArtsGrades: 9-12Distance: 1 mi
Schools provided by the listing agent
- Elementary: Westover Hills
- Middle: Lucille Brown
- High: Wythe
Source: CVRMLS. This data may not be complete. We recommend contacting the local school district to confirm school assignments for this home.
Get a cash offer in 3 minutes
Find out how much your home could sell for in as little as 3 minutes with a no-obligation cash offer.
Estimated market value
$701,700
Get a cash offer in 3 minutes
Find out how much your home could sell for in as little as 3 minutes with a no-obligation cash offer.
Estimated market value
$701,700
- Virginia
- Richmond City
- Richmond
- 23225
- Forest Hill
- 4208 Riverside Dr
Nearby cities
Nearby neighborhoods
Nearby zip codes
Other Richmond Topics
