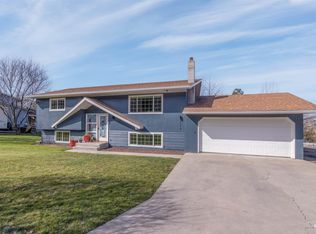
Welcome to this stunning Elks addition home, where you'll find everything you need for comfortable living. This property boasts a private fenced backyard with mature landscaping and a lovely deck, perfect for relaxing and entertaining. Inside, you'll find a spacious master bedroom and bathroom with dual sinks and a step-in shower, providing a luxurious retreat after a long day. With three bedrooms and two bathrooms, there's plenty of space for family and guests. This home also features an attached two-car garage, providing ample storage space and convenience.
Sold
Price Unknown
2621 Meadowlark Dr, Lewiston, ID 83501
3beds
2baths
1,858sqft
Single Family Residence
Built in 1976
10,454 Square Feet Lot
$385,700 Zestimate®
$--/sqft
$2,325 Estimated rent
Home value
$385,700
$366,000 - $405,000
$2,325/mo
Zestimate® history
Owner options
List your home for rent
$2,325/mo
Rent Zestimate®
Find your next renter with Zillow Rental Manager. Plus, with online applications, you can quickly screen prospective tenants – for free.
$2,325/mo
Rent Zestimate®
Refinance and save
Refinancing to a lower rate could help reduce your monthly payments and save thousands over the life of the loan.
Explore your selling options
Work with a Zillow partner agent
Leverage their expertise and Zillow's premium Showcase listings to get your home seen by more buyers.
Get startedList with your own agent
Get your home in front of millions of buyers by listing it on Zillow.
Learn how to do itSell it yourself
Take full control of how buyers see your home on Zillow by listing For Sale by Owner (FSBO).
List your homeWhat's special
Mature landscapingLovely deckSpacious master bedroomStep-in showerPrivate fenced backyardDual sinks
Zillow last checked:
Listing updated:
Listed by:
Katy Mason 208-305-3899,
Coldwell Banker Tomlinson Associates
Bought with:
Katy Mason
Coldwell Banker Tomlinson Associates
Source: IMLS,MLS#: 98878603
Facts & features
Interior
Bedrooms & bathrooms
- Bedrooms: 3
- Bathrooms: 2
- Main level bathrooms: 1
- Main level bedrooms: 2
Primary bedroom
- Level: Upper
Bedroom 2
- Level: Upper
Bedroom 3
- Level: Lower
Family room
- Level: Lower
Kitchen
- Level: Main
Living room
- Level: Main
Heating
- Forced Air, Natural Gas
Cooling
- Central Air
Appliances
- Included: Electric Water Heater, Tank Water Heater, Dishwasher, Oven/Range Freestanding, Refrigerator
Features
- Bath-Master, Walk-In Closet(s), Number of Baths Main Level: 1, Number of Baths Below Grade: 1
- Flooring: Tile, Carpet
- Basement: Daylight,Walk-Out Access
- Number of fireplaces: 1
- Fireplace features: One
Interior area
- Total structure area: 1,858
- Total interior livable area: 1,858 sqft
- Finished area above ground: 1,228
- Finished area below ground: 630
Property
Parking
- Total spaces: 2
- Parking features: Attached, Driveway
- Attached garage spaces: 2
- Has uncovered spaces: Yes
Accessibility
- Accessibility features: Bathroom Bars
Features
- Levels: Tri-Level
- Fencing: Partial,Metal
Lot
- Size: 10,454 Square Feet
- Dimensions: 130 x 82
- Features: 10000 SF - .49 AC, Sidewalks, Auto Sprinkler System
Details
- Parcel number: RPL0480005025C
Construction
Type & style
- Home type: SingleFamily
- Property subtype: Single Family Residence
Materials
- Concrete, Frame, Wood Siding
- Roof: Composition
Condition
- Year built: 1976
Utilities & green energy
- Water: Public
- Utilities for property: Sewer Connected, Cable Connected, Broadband Internet
Community & HOA
Location
- Region: Lewiston
Financial & listing details
- Tax assessed value: $371,942
- Annual tax amount: $3,542
- Date on market: 5/25/2023
- Listing terms: Cash,Conventional,FHA,USDA Loan,VA Loan,HomePath
- Ownership: Fee Simple
Price history
Price history is unavailable.
Public tax history
| Year | Property taxes | Tax assessment |
|---|---|---|
| 2025 | $5,282 +52.1% | $371,942 +5.4% |
| 2024 | $3,473 -2% | $352,724 +1.1% |
| 2023 | $3,543 +23.5% | $348,853 +3.9% |
| 2022 | $2,869 +16.4% | $335,655 +24% |
| 2021 | $2,464 +13.8% | $270,695 +20.5% |
| 2020 | $2,165 | $224,719 +12.5% |
| 2019 | $2,165 | $199,798 -0.9% |
| 2018 | $2,165 -2.5% | $201,620 |
| 2017 | $2,221 +15.1% | -- |
| 2016 | $1,929 | -- |
| 2015 | $1,929 +10% | -- |
| 2014 | $1,753 +14.3% | $168,761 |
| 2012 | $1,533 -1.9% | -- |
| 2011 | $1,564 -1.6% | -- |
| 2010 | $1,590 | -- |
Find assessor info on the county website
Neighborhood: 83501
Nearby homes
- $429,2004 bd2 ba2.5k sqft2629 Meadowlark Dr, Lewiston, ID 83501Off Market
- $427,2004 bd2 ba2.6k sqft2611 Meadowlark Dr, Lewiston, ID 83501Off Market

- $--4 bd2 ba2k sqft2614 Echo Hills Dr, Lewiston, ID 83501Sold
- $398,2004 bd1 ba2.1k sqft2624 Echo Hills Dr, Lewiston, ID 83501Off Market
- $462,8004 bd2 ba3.1k sqft2707 Meadowlark Dr, Lewiston, ID 83501Off Market
- $477,4004 bd2 ba2.7k sqft2622 Meadowlark Dr, Lewiston, ID 83501Off Market
- $--3 bd2 ba2.1k sqft2634 Echo Hills Dr, Lewiston, ID 83501Sold
- $532,3004 bd2 ba3k sqft2616 Meadowlark Dr, Lewiston, ID 83501Off Market
Nearby schools
GreatSchools rating
- 7/10Mc Sorley Elementary SchoolGrades: K-5Distance: 1.4 mi
- 7/10Jenifer Junior High SchoolGrades: 6-8Distance: 1.9 mi
- 5/10Lewiston Senior High SchoolGrades: 9-12Distance: 2.8 mi
Schools provided by the listing agent
- Elementary: McSorley
- Middle: Jenifer
- High: Lewiston
- District: Lewiston Independent School District #1
Source: IMLS. This data may not be complete. We recommend contacting the local school district to confirm school assignments for this home.
Sell for more on Zillow
Get a Zillow Showcase℠ listing at no additional cost and you could sell for .
$385,700
2% more
+$7,714
With Zillow Showcase(estimated)
$393,414
- Idaho
- Nez Perce County
- Lewiston
- 83501
- 2621 Meadowlark Dr
Nearby cities
Nearby zip codes
Other Lewiston Topics
