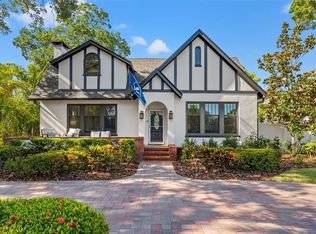
Skip main navigation
Off market
  • $1,917,900

    2621 S Dundee St W, Tampa, FL 33629

    4beds
    3,800sqft
    Single Family Residence
    Built in 2016
    0.31 Acres Lot
    $1,917,900 Zestimate®
    $505/sqft
    $7,666 Estimated rent

    Home value

    $1,917,900

    $1.75M - $2.11M

    $7,666/mo

    Zestimate® history
    Loading
    Loading...

    Owner options

    List your home for rent

    $7,666/mo

    Rent Zestimate®

    Find your next renter with Zillow Rental Manager. Plus, with online applications, you can quickly screen prospective tenants – for free.

    Learn more

    $7,666/mo

    Rent Zestimate®

    Refinance and save

    $13,381/mo

    Est. payment

    Refinancing to a lower rate could help reduce your monthly payments and save thousands over the life of the loan.

    See today's rates

    $13,381/mo

    Est. payment

    Explore your selling options

    Work with a Zillow partner agent

    Leverage their expertise and Zillow's premium Showcase listings to get your home seen by more buyers.

    Get started

    List with your own agent

    Get your home in front of millions of buyers by listing it on Zillow.

    Learn how to do it

    Sell it yourself

    Take full control of how buyers see your home on Zillow by listing For Sale by Owner (FSBO).

    List your home

    What's special

    Welcome to this wonderful Sunset Park pool home offering a first level on-suite guest bedroom with its own rear entrance and an open floor plan that is a perfect fit for any buyer. The fabulous eat-in kitchen is well appointed with Viking stainless appliances, center-island and a large eating area. Spacious Family room is complete with a fireplace and double french doors opening out to a covered porch which leads down to the fenced yard, saltwater pool and spa. Highlights include plenty of natural lighting throughout, a generous open 2 story foyer, home office or den, a formal dining room, butler's pantry and a mudroom coming in from the oversized garage which includes a separate storage area. The second level includes a media/bonus room, large laundry room with folding station, master suite with sitting area, double walk-in closets and a master bath with 2 vanities, additional storage closets, soaking tub and walk-in shower. The two additional bedrooms each with walk-in closets, share a Jack-n-Jill bathroom. This Home is very convenient to public and private schools, shopping, restaurants and much more.

    This property is not currently displayed as for sale or rent on Zillow. This may be different from what's on other websites or public sources.

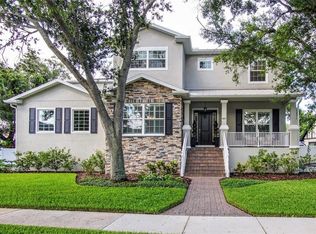
    Originating MLS: Tampa

    Facts & features

    Interior

    Bedrooms & bathrooms
    • Bedrooms: 4
    • Bathrooms: 4
    • Full bathrooms: 3
    • 1/2 bathrooms: 1
    Appliances
    • Laundry: Inside, Laundry Room, Upper Floor
    Features
    • Ceiling Fans(s), High Ceiling(s), Stone Counters, Walk-In Closet(s), Crown Molding, Solid Wood Cabinets, Kitchen/Family Room Combo, Window Treatments, Dry Bar
    • Windows: Low Emissivity Windows, Blinds, Thermal Windows, Shutters
    • Fireplace features: Family Room, Gas
    Interior area
    • Structure area source: Public Records
    • Total interior livable area: 3,800 sqft

    Property

    Parking
    • Total spaces: 2
    Features
    • Levels: Two
    • Patio & porch: Patio, Porch, Covered, Front Porch, Rear Porch
    • Pool features: Gunite, Heated, In Ground, Salt Water
    • Spa features: Heated, In Ground
    • Fencing: Vinyl
    Lot
    • Size: 0.31 Acres
    • Dimensions: 111x123
    • Features: In City Limits, Sidewalk, FloodZone, Irregular Lot, Flood Insurance Required
    • Residential vegetation: Mature Landscaping, Trees/Landscaped
    Details
    • Zoning: RS-75

    Construction

    Type & style
    • Home type: SingleFamily
    • Architectural style: Traditional
    • Property subtype: Single Family Residence
    Condition
    • Completed
    • Year built: 2016

    Utilities & green energy

    • Sewer: Public Sewer
    • Water: Public
    • Utilities for property: Electricity Connected, Natural Gas Connected, Phone Available, Sewer Connected, Public, Cable Connected, Fiber Optics, Fire Hydrant

    Community & HOA

    Community
    • Security: Smoke Detector(s), Security System, Security System Owned, Closed Circuit Camera(s)
    • Subdivision: SUNSET PARK
    Location
    • Region: Tampa

    Financial & listing details

    • Price per square foot: $505/sqft
    • Annual tax amount: $11,531
    • Listing terms: Cash, Conventional
    • Ownership: Fee Simple

    Price history

    DateEventPrice
    2/25/2021Sold$1,399,000$368/sqft
    Source: Stellar MLS #T3291393 Report a problem
    2/20/2021Pending sale$1,399,000$368/sqft
    Source: SMITH & ASSOCIATES REAL ESTATE #T3291393 Report a problem
    2/20/2021Listed for sale$1,399,000$368/sqft
    Source: SMITH & ASSOCIATES REAL ESTATE #T3291393 Report a problem
    2/20/2021Pending sale$1,399,000$368/sqft
    Source: Stellar MLS #T3291393 Report a problem
    2/20/2021Listed for sale$1,399,000$368/sqft
    Source: Stellar MLS #T3291393 Report a problem

    Public tax history

    Tax history is unavailable.

    Neighborhood: Sunset Park

    Nearby schools

    GreatSchools rating
    Schools provided by the listing agent
    • Elementary: Dale Mabry Elementary-HB
    • Middle: Coleman-HB
    • High: Plant City-HB

    Source: The MLS. This data may not be complete. We recommend contacting the local school district to confirm school assignments for this home.

    Get a cash offer in 3 minutes
    Find out how much your home could sell for in as little as 3 minutes with a no-obligation cash offer.
    Estimated market value
    $1,917,900
    Get a cash offer in 3 minutes
    Find out how much your home could sell for in as little as 3 minutes with a no-obligation cash offer.
    Estimated market value
    $1,917,900