Welcome Home - Your next South Tampa gem is an impeccably maintained Tudor-style residence in the prestigious Sunset Park neighborhood of South Tampa. This sophisticated home unites timeless beauty with state-of-the-art features, making it the ultimate sanctuary as your future residence. Leading past your expansive circular paved driveway, you walk up to your charming front porch area, perfect for catching up with neighbors or enjoying a glass of wine in the evenings. You are immediately welcomed by a spacious living room filled with natural light, equipped with a stunning fireplace to complement the old-world yet modern style of this charming home. There are both formal and informal dining spaces that double as additional living space, and a stunning anteroom with windows that would make for a perfect office or studio room. The beautifully updated gourmet kitchen features white marbled quartz countertops, a large center island & breakfast bar, and top-of-the-line stainless steel appliances, including Subzero, Wolf, and Bosch. It also includes a 6-burner gas cooktop with a built-in exhaust, elegant white cabinetry, a herringbone-pattern marble backsplash, and a large walk-in pantry. The expansive first-floor owner’s suite includes a built-in work center, a vanity area, and a spacious walk-in closet. The luxurious owner’s bath offers dual vanities, a jetted spa tub encased in granite, and a stunning multi-head rain shower with body sprays. A second primary suite lies upstairs, including two additional guest bedrooms & functional storage, with more than enough space for additional family members & guests. The home is completely MOVE-IN ready, with a new roof (2023), two A/C units (2020), a gas tankless water heater (2021), updated electric (2023), updated PVC plumbing throughout, and pool pump & pool heater (2020). It also comes with transferable termite & pest warranties (2023). Your private backyard retreat awaits you and the whole family, featuring a fully turfed backyard, large playground area, elevated and covered lanai/lounging area, and a sparkling swimming pool. The completely caged screen enclosure provides a comfortable space for your upcoming summer pool party! This home is perfect for a large family. There is a detached mother-in-law suite in the backyard that is move-in ready for friends, guests, and extended family! This charming suite is completely private from the main home, offering a full kitchen, a spacious walk-in closet, and a beautiful bathroom with a walk-in shower. With the mother-in-law suite being detached from the main home with its own accessible driveway, the rental/AirBnb opportunities are endless! Sunset Park is the pinnacle of South Tampa family living, located near top-rated schools such as Plant High School, Coleman Middle, and Dale Mabry Elementary. You are within minutes of downtown Tampa, upscale shopping in Hyde Park, fine dining at Union or Ocean Prime, and beautiful beaches just minutes away, with easy access to St. Petersburg for a second city lifestyle! Don’t miss the opportunity to own this magnificent home in one of Tampa’s most desirable neighborhoods. Schedule your private tour today.
Sold for $1,647,500
$1,647,500
5002 W DANTE AVENUE, TAMPA, FL 33629
5beds
3,856sqft
Single Family Residence
Built in 1926
10,608 Square Feet Lot
$1,671,200 Zestimate®
$427/sqft
$7,812 Estimated rent
Home value
$1,671,200
$1.50M - $1.86M
$7,812/mo
Zestimate® history
Owner options
List your home for rent
$7,812/mo
Rent Zestimate®
Find your next renter with Zillow Rental Manager. Plus, with online applications, you can quickly screen prospective tenants – for free.
$7,812/mo
Rent Zestimate®
Refinance and save
$11,494/mo
Est. payment
Refinancing to a lower rate could help reduce your monthly payments and save thousands over the life of the loan.
$11,494/mo
Est. payment
Explore your selling options
Work with a Zillow partner agent
Leverage their expertise and Zillow's premium Showcase listings to get your home seen by more buyers.
Get startedList with your own agent
Get your home in front of millions of buyers by listing it on Zillow.
Learn how to do itSell it yourself
Take full control of how buyers see your home on Zillow by listing For Sale by Owner (FSBO).
List your homeWhat's special
Zillow last checked:
Listing updated:
Listed by:
Holton Irwin 941-504-9519,
SMITH & ASSOCIATES REAL ESTATE 813-839-3800
Bought with:
Jennifer Zales, 3235776
COLDWELL BANKER REALTY
Source: Stellar MLS,MLS#: T3528150 Originating MLS: Tampa
Originating MLS: Tampa
Facts & features
Interior
Bedrooms & bathrooms
- Bedrooms: 5
- Bathrooms: 5
- Full bathrooms: 4
- 1/2 bathrooms: 1
Primary bedroom
- Features: Walk-In Closet(s)
- Level: First
- Dimensions: 20x14
Kitchen
- Level: First
- Dimensions: 15x15
Living room
- Level: First
- Dimensions: 16x16
Heating
- Central
Cooling
- Central Air
Appliances
- Included: Oven, Convection Oven, Cooktop, Dishwasher, Disposal, Dryer, Exhaust Fan, Freezer, Gas Water Heater, Ice Maker, Microwave, Other, Range Hood, Refrigerator, Tankless Water Heater, Washer, Water Filtration System, Water Purifier, Water Softener
- Laundry: Electric Dryer Hookup, Gas Dryer Hookup, Inside, Laundry Room, Other, Washer Hookup
Features
- Built-in Features, Ceiling Fan(s), Crown Molding, Eating Space In Kitchen, High Ceilings, Kitchen/Family Room Combo, Other, Primary Bedroom Main Floor, PrimaryBedroom Upstairs, Solid Surface Counters, Solid Wood Cabinets, Stone Counters, Thermostat, Walk-In Closet(s)
- Flooring: Carpet, Ceramic Tile, Tile, Hardwood
- Doors: French Doors
- Windows: Blinds, Rods
- Has fireplace: Yes
- Fireplace features: Living Room
Interior area
- Total structure area: 4,308
- Total interior livable area: 3,856 sqft
Property
Accessibility
- Accessibility features: Accessible Bedroom, Accessible Closets, Accessible Doors, Accessible Full Bath, Accessible Kitchen, Central Living Area
Features
- Levels: Two
- Stories: 2
- Patio & porch: Front Porch, Rear Porch, Screened
- Exterior features: Dog Run, Irrigation System, Lighting, Private Mailbox, Rain Gutters, Sidewalk
- Has private pool: Yes
- Pool features: Child Safety Fence, Heated, Salt Water, Screen Enclosure
- Fencing: Vinyl
Lot
- Size: 10,608 Square Feet
- Dimensions: 78 x 136
- Features: FloodZone, Landscaped, Sidewalk
- Residential vegetation: Bamboo, Mature Landscaping, Oak Trees, Trees/Landscaped
Details
- Additional structures: Guest House
- Parcel number: A3229183T700003200002.0
- Zoning: RS-75
- Special conditions: None
Construction
Type & style
- Home type: SingleFamily
- Architectural style: Tudor
- Property subtype: Single Family Residence
Materials
- Block, Brick, Stucco
- Foundation: Crawlspace
- Roof: Shingle
Condition
- New construction: No
- Year built: 1926
Utilities & green energy
- Sewer: Public Sewer
- Water: Public
- Utilities for property: BB/HS Internet Available, Cable Available, Electricity Available, Electricity Connected, Fire Hydrant, Natural Gas Available, Natural Gas Connected, Other, Public, Sewer Available, Sewer Connected, Street Lights, Underground Utilities, Water Available, Water Connected
Community & HOA
Community
- Pet fee: $0 monthly
- Subdivision: SUNSET PARK
HOA
- Has HOA: No
Location
- Region: Tampa
Financial & listing details
- Price per square foot: $427/sqft
- Tax assessed value: $456,749
- Annual tax amount: $15,957
- Date on market: 5/30/2024
- Cumulative days on market: 5 days
- Ownership: Fee Simple
- Total actual rent: 0
- Electric utility on property: Yes
- Road surface type: Paved
Price history
| Date | Event | Price |
|---|---|---|
| 8/1/2024 | Sold | $1,647,500+9.1%$427/sqft |
Source:  Stellar MLS #T3528150 Report a problem Stellar MLS #T3528150 Report a problem | ||
| 11/20/2023 | Sold | $1,510,000+54.1%$392/sqft |
Source: Stellar MLS #U8215235 Report a problem | ||
| 3/2/2020 | Sold | $980,000+18.1%$254/sqft |
Source: Public Record Report a problem | ||
| 4/28/2017 | Sold | $830,000+15.6%$215/sqft |
Source: Public Record Report a problem | ||
| 10/30/2015 | Sold | $718,000-17%$186/sqft |
Source: Stellar MLS #T2773518 Report a problem | ||
| 4/26/2006 | Sold | $865,000+13.2%$224/sqft |
Source: Public Record Report a problem | ||
| 7/26/2005 | Sold | $764,000+131.5%$198/sqft |
Source: Public Record Report a problem | ||
| 4/27/1998 | Sold | $330,000+8.2%$86/sqft |
Source: Public Record Report a problem | ||
| 6/28/1995 | Sold | $305,000$79/sqft |
Source: Public Record Report a problem | ||
Public tax history
| Year | Property taxes | Tax assessment |
|---|---|---|
| 2025 | $1,210 -95.4% | $89,112 -93.5% |
| 2024 | $26,283 +64.7% | $1,365,199 +58.9% |
| 2023 | $15,958 +2.5% | $859,386 +3% |
| 2022 | $15,570 +1% | $834,355 +3% |
| 2021 | $15,413 +4.3% | $810,053 +4.7% |
| 2020 | $14,784 -8.8% | $773,525 -7.8% |
| 2019 | $16,212 | $839,049 +18% |
| 2018 | $16,212 +11% | $710,786 +1.9% |
| 2017 | $14,601 +8.2% | $697,253 +5.3% |
| 2016 | $13,491 +5.4% | $662,061 +62.4% |
| 2015 | $12,801 +31.2% | $407,658 +10% |
| 2014 | $9,759 +7.8% | $370,598 +10% |
| 2013 | $9,057 +36% | $336,907 +10% |
| 2012 | $6,658 -0.4% | $306,279 -0.2% |
| 2011 | $6,685 -2.8% | $306,900 -3.5% |
| 2010 | $6,879 -38.2% | $317,934 -38% |
| 2009 | $11,128 -6.2% | $512,988 -12.4% |
| 2008 | $11,858 -9.6% | $585,599 -7.8% |
| 2007 | $13,117 -12.3% | $634,922 -0.1% |
| 2006 | $14,950 +160.5% | $635,778 +144.2% |
| 2005 | $5,738 | $260,340 +2.8% |
| 2004 | -- | $253,244 +1.9% |
| 2003 | -- | $248,522 +2.4% |
| 2002 | -- | $242,697 +1.6% |
| 2001 | -- | $238,875 +0.9% |
| 2000 | $5,272 | $236,819 |
Find assessor info on the county website
Neighborhood: Sunset Park
Nearby homes
- $2,489,9005 bd6 ba3.7k sqft5008 W Dante Ave, Tampa, FL 33629Off Market
- $1,899,0004 bd4 ba3.8k sqft2621 S Dundee St, Tampa, FL 33629Off Market
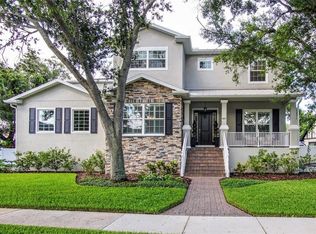
- $1,917,9004 bd4 ba3.8k sqft2621 S Dundee St W, Tampa, FL 33629Off Market

- $1,020,5004 bd3 ba2.3k sqft5017 W Homer St, Tampa, FL 33629Off Market
- $950,0004 bd2 ba2.6k sqft5011 Homer Ave, Tampa, FL 33629Sold
- $2,011,0003 bd2 ba1.9k sqft5010 W Dante Ave, Tampa, FL 33629Off Market
- $900,0004 bd3 ba2.6k sqft2615 S Dundee St, Tampa, FL 33629Sold
- $900,0000.29 Acres2615 S Dundee St LOT 13, Tampa, FL 33629Sold
Nearby schools
GreatSchools rating
- 10/10Mabry Elementary SchoolGrades: PK-5Distance: 1.2 mi
- 10/10Coleman Middle SchoolGrades: 6-8Distance: 0.9 mi
- 8/10Plant High SchoolGrades: 9-12Distance: 1.6 mi
Schools provided by the listing agent
- Elementary: Dale Mabry Elementary-HB
- Middle: Coleman-HB
- High: Plant-HB
Source: Stellar MLS. This data may not be complete. We recommend contacting the local school district to confirm school assignments for this home.
Get a cash offer in 3 minutes
Find out how much your home could sell for in as little as 3 minutes with a no-obligation cash offer.
Estimated market value
$1,671,200
Get a cash offer in 3 minutes
Find out how much your home could sell for in as little as 3 minutes with a no-obligation cash offer.
Estimated market value
$1,671,200
- Florida
- Hillsborough County
- Tampa
- 33629
- Sunset Park
- 5002 W DANTE AVENUE
Nearby cities
Nearby neighborhoods
Nearby zip codes
Other Tampa Topics
