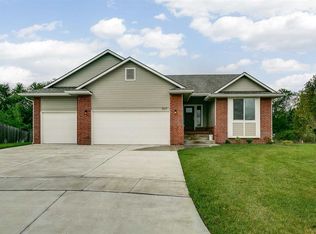
Located on a quiet cul-de-sac in the desirable Watermarke neighborhood, this exceptional ranch-style home offers 5 bedrooms, 3 bathrooms, and a 3-car garage. The home has wonderful curb appeal, a charming covered front porch with swing, and a beautiful yard. With fresh interior paint and a brand-new roof, this home is better than new and truly move-in ready. Best of all, the specials are almost paid off! Step inside to an open and inviting floor plan featuring vaulted ceilings and a spacious living room filled with natural light. The living area flows seamlessly into the bright kitchen and dining space. The kitchen features a large island, double pantries, granite countertops, and stainless-steel appliances that remain with the home. Just off the kitchen is a convenient main-floor laundry room complete with a drop zone for coats and backpacks. The primary suite is a relaxing retreat with vaulted ceilings, a backyard-facing window, and a private bathroom featuring dual granite sinks, a walk-in shower, a separate soaking tub, and a generous walk-in closet. The split bedroom floor plan offers two additional main-floor bedrooms, one with an extra-large closet and one with a built-in desk, and a full bathroom with granite counters complete the main level. A back-lit staircase leads to the finished basement where you find a massive family room with a granite wet bar, perfect for entertaining and gatherings, along with two additional spacious bedrooms and a full bathroom with granite countertop. Outside, enjoy a nice-sized deck with composite decking, a large shed, irrigation well, sprinkler system, and an invisible dog fence with two collars. Additional features include a whole-house water softener, whole-house humidifier, smart thermostat, and a smart garage door opener. Enjoy the benefit of Wichita taxes with desirable Valley Center schools. Only a few years remain of the special assessments, adding extra value to the home. The community offers a saltwater pool, playground, and green space that is walking distance from home. A new pool, club house and recreation area are currently in the works and are expected to impress! This is a wonderful opportunity to own a spacious, well-appointed home offering thoughtful features, an ideal location, and convenient access to nearby restaurants and shopping. Schedule your private showing today and experience it for yourself!
Sold-inner office
Price Unknown
2621 W 58th Ct N, Wichita, KS 67204
5beds
2,334sqft
Single Family Onsite Built
Built in 2016
0.29 Acres Lot
$356,800 Zestimate®
$--/sqft
$2,299 Estimated rent
Home value
$356,800
$325,000 - $392,000
$2,299/mo
Zestimate® history
Owner options
List your home for rent
$2,299/mo
Rent Zestimate®
Find your next renter with Zillow Rental Manager. Plus, with online applications, you can quickly screen prospective tenants – for free.
$2,299/mo
Rent Zestimate®
Refinance and save
$900/mo
Est. payment
Refinancing to a lower rate could help reduce your monthly payments and save thousands over the life of the loan.
$900/mo
Est. payment
Explore your selling options
Work with a Zillow partner agent
Leverage their expertise and Zillow's premium Showcase listings to get your home seen by more buyers.
Get startedList with your own agent
Get your home in front of millions of buyers by listing it on Zillow.
Learn how to do itSell it yourself
Take full control of how buyers see your home on Zillow by listing For Sale by Owner (FSBO).
List your homeWhat's special
Zillow last checked:
Listing updated:
Listed by:
Aja Drake 316-312-5063,
Coldwell Banker Plaza Real Estate
Bought with:
Lisa Andrews, 00243123
Source: SCKMLS as distributed by MLS GRID,MLS#: 667585
Facts & features
Interior
Bedrooms & bathrooms
- Bedrooms: 5
- Bathrooms: 3
- Full bathrooms: 3
Primary bedroom
- Description: Carpet
- Level: Main
- Area: 182
- Dimensions: 14x13
Bedroom
- Description: Carpet
- Level: Main
- Area: 100
- Dimensions: 10x10
Bedroom
- Description: Carpet
- Level: Main
- Area: 100
- Dimensions: 10x10
Bedroom
- Description: Carpet
- Level: Basement
- Area: 143
- Dimensions: 13x11
Bedroom
- Description: Carpet
- Level: Main
- Area: 143
- Dimensions: 13x11
Dining room
- Description: Wood Laminate
- Level: Main
Family room
- Description: Carpet
- Level: Basement
- Area: 510
- Dimensions: 30x17
Kitchen
- Description: Wood Laminate
- Level: Main
- Area: 90
- Dimensions: 10x9
Living room
- Description: Wood Laminate
- Level: Main
- Area: 240
- Dimensions: 16x15
Heating
- Forced Air, Natural Gas, Other
Cooling
- Central Air, Electric, Other
Appliances
- Included: Dishwasher, Disposal, Microwave, Range
- Laundry: Main Level
Features
- Walk-In Closet(s), Vaulted Ceiling(s), Wet Bar
- Flooring: Laminate
- Windows: Window Coverings-Part
- Basement: Finished
- Has fireplace: No
Interior area
- Total interior livable area: 2,334 sqft
- Finished area above ground: 1,271
- Finished area below ground: 1,063
Property
Parking
- Total spaces: 3
- Parking features: Attached
- Garage spaces: 3
Features
- Levels: One
- Stories: 1
- Patio & porch: Deck
- Exterior features: Irrigation Well, Sprinkler System
- Pool features: Community
- Fencing: Invisible
Lot
- Size: 0.29 Acres
- Features: Cul-De-Sac
Details
- Parcel number: 086130130301500
Construction
Type & style
- Home type: SingleFamily
- Architectural style: Ranch
- Property subtype: Single Family Onsite Built
Materials
- Frame w/Less than 50% Mas
- Foundation: Full, View Out
- Roof: Composition
Condition
- Year built: 2016
Utilities & green energy
- Gas: Natural Gas Available
- Utilities for property: Sewer Available, Natural Gas Available, Public
Community & HOA
Community
- Features: Greenbelt, Lake, Playground
- Subdivision: WATERMARKE
HOA
- Has HOA: Yes
- Services included: Gen. Upkeep for Common Ar
- HOA fee: $900 annually
Location
- Region: Wichita
Financial & listing details
- Tax assessed value: $321,600
- Annual tax amount: $4,512
- Date on market: 1/29/2026
- Cumulative days on market: 30 days
- Ownership: Individual
- Road surface type: Paved
Price history
Price history is unavailable.
Public tax history
| Year | Property taxes | Tax assessment |
|---|---|---|
| 2025 | $6,212 -0.5% | $36,985 +0.6% |
| 2024 | $6,243 +7.2% | $36,755 +12.3% |
| 2023 | $5,823 | $32,716 |
| 2022 | -- | -- |
| 2021 | $5,401 | -- |
| 2020 | -- | $27,853 +16.4% |
| 2019 | -- | $23,920 -1.9% |
| 2018 | -- | $24,392 |
| 2017 | -- | -- |
| 2016 | -- | -- |
| 2015 | -- | -- |
| 2014 | -- | -- |
| 2013 | -- | -- |
| 2012 | -- | -- |
Find assessor info on the county website
Neighborhood: 67204
Nearby homes
- $--4 bd3 ba2.5k sqft2625 W 58th Ct N, Wichita, KS 67204Sold

- $361,6004 bd3 ba1.4k sqft2617 W 58th Ct N, Wichita, KS 67204Off Market
- $--5 bd3 ba3k sqft5814 N Edwards Ct, Wichita, KS 67204Sold

- $--4 bd3 ba2.4k sqft2629 W 58th Ct N, Wichita, KS 67204Sold

- $608,3005 bd3 ba2.3k sqft5810 N Edwards Ct, Wichita, KS 67204Off Market
- $390,9004 bd3 ba2.4k sqft2629 W 58th Ct N, Wichita, KS 67204Off Market
- $348,8004 bd3 ba2.3k sqft2613 W 58th Ct N, Wichita, KS 67204Off Market
- $410,5004 bd3 ba1.5k sqft2605 W 58th Ct N, Wichita, KS 67204Off Market
Nearby schools
GreatSchools rating
- 7/10West Elementary SchoolGrades: K-3Distance: 3.4 mi
- 6/10Valley Center Middle SchoolGrades: 6-8Distance: 3.8 mi
- 7/10Valley Center HighGrades: 9-12Distance: 4.7 mi
Schools provided by the listing agent
- Elementary: West
- Middle: Valley Center
- High: Valley Center
Source: SCKMLS as distributed by MLS GRID. This data may not be complete. We recommend contacting the local school district to confirm school assignments for this home.
Sell for more on Zillow
Get a Zillow Showcase℠ listing at no additional cost and you could sell for .
$356,800
2% more
+$7,136
With Zillow Showcase(estimated)
$363,936
- Kansas
- Sedgwick County
- Wichita
- 67204
- 2621 W 58th Ct N
Nearby cities
Nearby neighborhoods
Nearby zip codes
Other Wichita Topics
