Skip main navigation
Sold-co-op w/mbr
  • Price Unknown

    2629 W 58th Ct N, Wichita, KS 67204

    4beds
    2,482sqft
    Single Family Onsite Built
    Built in 2016
    0.25 Acres Lot
    $366,600 Zestimate®
    $--/sqft
    $2,388 Estimated rent

    Home value

    $366,600

    $348,000 - $385,000

    $2,388/mo

    Zestimate® history
    Loading
    Loading...

    Owner options

    List your home for rent

    $2,388/mo

    Rent Zestimate®

    Find your next renter with Zillow Rental Manager. Plus, with online applications, you can quickly screen prospective tenants – for free.

    Learn more

    $2,388/mo

    Rent Zestimate®

    Refinance and save

    $600/mo

    Est. payment

    Refinancing to a lower rate could help reduce your monthly payments and save thousands over the life of the loan.

    See today's rates

    $600/mo

    Est. payment

    Explore your selling options

    Work with a Zillow partner agent

    Leverage their expertise and Zillow's premium Showcase listings to get your home seen by more buyers.

    Get started

    List with your own agent

    Get your home in front of millions of buyers by listing it on Zillow.

    Learn how to do it

    Sell it yourself

    Take full control of how buyers see your home on Zillow by listing For Sale by Owner (FSBO).

    List your home

    What's special

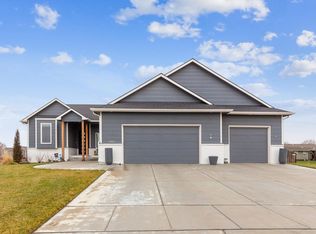
    Don't miss out on this 4 bedroom, 3 bath home in the Watermarke neighborhood with Valley Center schools. Upon entry you will notice the beautiful stone fireplace, engineered hardwood floors and vaulted ceiling. The kitchen features granite countertops, stainless steel appliances, and beautiful white cabinetry. Enjoy a drink or your morning coffee on the covered deck. The house features a spacious master suite with large custom tile shower, dual vanities with granite countertops and a large walk in closet. The basement family room is the perfect place to relax or host family and friends. The basement also features two large bedrooms and a full bathroom. Enjoy a swim in the community pool or try your luck at fishing in one of the ponds. Don't blink this one won't last long, schedule your showing today!

    Zillow last checked:

    Listing updated:

    Listed by:

    Troy Simmons 316-250-4293,

    J Russell Real Estate,

    Ashley Simmons 316-680-5247,

    J Russell Real Estate

    Bought with:

    Ryan Gleason, 00246794

    Source: SCKMLS as distributed by MLS GRID,MLS#: 626929

    Facts & features

    Interior

    Bedrooms & bathrooms
    • Bedrooms: 4
    • Bathrooms: 3
    • Full bathrooms: 3
    Primary bedroom
    • Description: Carpet
    • Level: Main
    • Area: 182.16
    • Dimensions: 13.2x13.8
    Bedroom
    • Description: Carpet
    • Level: Main
    Bedroom
    • Description: Carpet
    • Level: Basement
    • Area: 242.81
    • Dimensions: 15'5"x15'9"
    Bedroom
    • Description: Carpet
    • Level: Basement
    • Area: 148
    • Dimensions: 12'4"x12'
    Family room
    • Description: Carpet
    • Level: Basement
    • Area: 725.78
    • Dimensions: 23'8"x30'8"
    Kitchen
    • Description: Wood
    • Level: Main
    • Area: 118.56
    • Dimensions: 10.4x11.4
    Living room
    • Description: Wood
    • Level: Main
    • Area: 238.81
    • Dimensions: 14.3x16.7
    Heating
    • Forced Air
    Cooling
    • Central Air, Electric
    Appliances
    • Included: Dishwasher, Microwave, Range
    • Laundry: Main Level
    Features
    • Vaulted Ceiling(s)
    • Flooring: Hardwood
    • Basement: Finished
    • Number of fireplaces: 1
    • Fireplace features: One, Living Room, Gas, Decorative
    Interior area
    • Total interior livable area: 2,482 sqft
    • Finished area above ground: 1,306
    • Finished area below ground: 1,176

    Property

    Parking
    • Total spaces: 3
    • Parking features: Attached
    • Garage spaces: 3
    Features
    • Levels: One
    • Stories: 1
    • Patio & porch: Deck
    • Exterior features: Guttering - ALL, Irrigation Well, Sprinkler System
    • Pool features: Community
    Lot
    • Size: 0.25 Acres
    • Features: Cul-De-Sac
    Details
    • Parcel number: 2017300576364

    Construction

    Type & style
    • Home type: SingleFamily
    • Architectural style: Ranch
    • Property subtype: Single Family Onsite Built
    Materials
    • Frame w/Less than 50% Mas
    • Foundation: Full, View Out
    • Roof: Composition
    Condition
    • Year built: 2016

    Utilities & green energy

    • Gas: Natural Gas Available
    • Utilities for property: Sewer Available, Natural Gas Available, Public

    Community & neighborhood

    Security
    • Security features: Security System
    Community
    • Community features: Lake
    Location
    • Region: Wichita
    • Subdivision: WATERMARKE

    HOA & financial

    HOA
    • Has HOA: Yes
    • HOA fee: $600 annually
    • Services included: Recreation Facility, Gen. Upkeep for Common Ar

    Other

    Other facts
    • Ownership: Individual
    • Road surface type: Paved

    Price history

    Price history is unavailable.

    Public tax history

    YearProperty taxesTax assessment
    2025$6,405 +2%$38,503 +4%
    2024$6,277 -1.6%$37,019
    2023$6,377 $37,019
    2022-- --
    2021$5,736 --
    2020-- $29,716 +16.1%
    2019-- $25,599 -1.6%
    2018-- $26,014
    2017-- --
    2016-- --
    2015-- --
    2014-- --
    2013-- --
    2012-- --

    Find assessor info on the county website

    Neighborhood: 67204

    Nearby schools

    GreatSchools rating
    Schools provided by the listing agent
    • Elementary: West
    • Middle: Valley Center
    • High: Valley Center

    Source: SCKMLS as distributed by MLS GRID. This data may not be complete. We recommend contacting the local school district to confirm school assignments for this home.

    Sell for more on Zillow
    Get a Zillow Showcase℠ listing at no additional cost and you could sell for .
    $366,600
    2% more
    +$7,332
    With Zillow Showcase(estimated)
    $373,932