This quintessential Fan house has 10 foot ceilings, original hardwood floors, double parlors each with a gorgeous white mantel, and a twist of a centrally located kitchen fit for a chef. This luxuriously large kitchen where all your friends and family will surely gather, has a bay window for natural light, over-sized island that seats 4, a 6-burner professional grade Thor range, and baker's-dream honed marble counters. Notice the kitchen's focal point, a stunning original Fan butler's pantry wonderful for display and extra storage. Off the kitchen is a bar area with powder room which leads to a jewel box dining room with stone tile floor overlooking, and with an entrance to, the garden. The European-style pebble garden is edged by planting beds and leads to your 1.5 car garage with room for 1 car plus bikes, tools and storage. Upstairs the primary room has a Juliette balcony, closet, and en suite marble and tile bath. The second room is currently used as a dressing room, but could be a convenient nursery. The third room has an en suite bath that also connects to the hall to serve the fourth bedroom as well. From this home's prime location you can walk to the Whole Foods to stock your chef's kitchen or to the museums or entertainment in Scott's Addition. Carytown is a quick trip and The Pulse line is just blocks away. Come join this fun and historic community!
Sold for $907,500
$907,500
2621 W Grace St, Richmond, VA 23220
4beds
2,664sqft
Single Family Residence
Built in 1910
3,044 Square Feet Lot
$997,800 Zestimate®
$341/sqft
$4,121 Estimated rent
Home value
$997,800
$948,000 - $1.07M
$4,121/mo
Zestimate® history
Owner options
List your home for rent
$4,121/mo
Rent Zestimate®
Find your next renter with Zillow Rental Manager. Plus, with online applications, you can quickly screen prospective tenants – for free.
$4,121/mo
Rent Zestimate®
Refinance and save
$5,729/mo
Est. payment
Refinancing to a lower rate could help reduce your monthly payments and save thousands over the life of the loan.
$5,729/mo
Est. payment
Explore your selling options
Work with a Zillow partner agent
Leverage their expertise and Zillow's premium Showcase listings to get your home seen by more buyers.
Get startedList with your own agent
Get your home in front of millions of buyers by listing it on Zillow.
Learn how to do itSell it yourself
Take full control of how buyers see your home on Zillow by listing For Sale by Owner (FSBO).
List your homeWhat's special
Zillow last checked:
Listing updated:
Listed by:
Coleen Butler Rodriguez 804-873-9947,
The Steele Group
Bought with:
Kim Nix, 0225201943
Nest Realty Group
Source: CVRMLS,MLS#: 2411462 Originating MLS: Central Virginia Regional MLS
Originating MLS: Central Virginia Regional MLSFacts & features
Interior
Bedrooms & bathrooms
- Bedrooms: 4
- Bathrooms: 3
- Full bathrooms: 2
- 1/2 bathrooms: 1
Primary bedroom
- Description: fireplace, juliette balcony, closet, en suite bath
- Level: Second
- Dimensions: 19.1 x 14.7
Bedroom 2
- Description: fireplace, closet
- Level: Second
- Dimensions: 12.7 x 11.0
Bedroom 3
- Description: closet with ELFA shelving, en suite/hall bath
- Level: Second
- Dimensions: 13.10 x 12.8
Bedroom 4
- Description: guest room, contains laundry closet
- Level: Second
- Dimensions: 14.3 x 11.2
Additional room
- Description: Bar area between kitchen and dining, bsmt access
- Level: First
- Dimensions: 0 x 0
Dining room
- Description: chandelier, stone tile flr, overlooks garden
- Level: First
- Dimensions: 14.4 x 11.11
Family room
- Description: gas fireplace, hardwood floors,
- Level: First
- Dimensions: 15.11 x 14.7
Other
- Description: Tub & Shower
- Level: Second
Half bath
- Level: First
Kitchen
- Description: Honed marble cntrs, hardwood flrs, bay window, ss
- Level: First
- Dimensions: 15.8 x 15.0
Living room
- Description: chandelier, fireplace, hardwood floors
- Level: First
- Dimensions: 15.3 x 11.10
Heating
- Electric, Heat Pump, Zoned
Cooling
- Central Air, Electric, Zoned
Appliances
- Included: Dryer, Dishwasher, Exhaust Fan, Electric Water Heater, Disposal, Ice Maker, Microwave, Range, Refrigerator, Wine Cooler
- Laundry: Washer Hookup, Dryer Hookup
Features
- Butler's Pantry, Separate/Formal Dining Room, Eat-in Kitchen, Fireplace, Granite Counters, High Ceilings, Kitchen Island, Bath in Primary Bedroom, Window Treatments
- Flooring: Tile, Wood
- Windows: Storm Window(s), Window Treatments
- Basement: Interior Entry,Partial,Unfinished
- Attic: Pull Down Stairs
- Number of fireplaces: 4
- Fireplace features: Gas
Interior area
- Total interior livable area: 2,664 sqft
- Finished area above ground: 2,664
- Finished area below ground: 0
Property
Parking
- Total spaces: 1.5
- Parking features: Detached, Garage, Garage Door Opener, Two Spaces
- Garage spaces: 1.5
Features
- Levels: Two
- Stories: 2
- Patio & porch: Rear Porch, Patio, Side Porch
- Pool features: None
- Fencing: Back Yard,Fenced,Privacy
Lot
- Size: 3,044 Square Feet
Details
- Parcel number: W0001169005
- Zoning description: R-48
Construction
Type & style
- Home type: SingleFamily
- Architectural style: Two Story
- Property subtype: Single Family Residence
Materials
- Brick, Plaster
- Roof: Flat,Other,Slate
Condition
- Resale
- New construction: No
- Year built: 1910
Utilities & green energy
- Sewer: Public Sewer
- Water: Public
Community & HOA
Community
- Subdivision: None
Location
- Region: Richmond
Financial & listing details
- Price per square foot: $341/sqft
- Tax assessed value: $718,000
- Annual tax amount: $8,244
- Date on market: 5/9/2024
- Exclusions: Living room window treatments
- Ownership: Individuals
- Ownership type: Sole Proprietor
Price history
| Date | Event | Price |
|---|---|---|
| 6/28/2024 | Sold | $907,500-2.9%$341/sqft |
Source:  CVRMLS #2411462 Report a problem CVRMLS #2411462 Report a problem | ||
| 5/17/2024 | Pending sale | $934,999$351/sqft |
Source: CVRMLS #2411462 Report a problem | ||
| 5/8/2024 | Listed for sale | $934,999+19.9%$351/sqft |
Source: CVRMLS #2411462 Report a problem | ||
| 6/29/2022 | Sold | $780,000+1.4%$293/sqft |
Source: CVRMLS #2213431 Report a problem | ||
| 5/25/2022 | Pending sale | $769,000$289/sqft |
Source: CVRMLS #2213431 Report a problem | ||
| 5/19/2022 | Listed for sale | $769,000+130.3%$289/sqft |
Source: CVRMLS #2213431 Report a problem | ||
| 3/14/2012 | Sold | $333,940$125/sqft |
Source: Public Record Report a problem | ||
| 12/20/2011 | Sold | $333,940-8.5%$125/sqft |
Source: Agent Provided Report a problem | ||
| 9/29/2011 | Price change | $364,950-2.7%$137/sqft |
Source: Joyner Fine Properties #1118602 Report a problem | ||
| 9/14/2011 | Price change | $374,900-6%$141/sqft |
Source: Joyner Fine Properties #1118602 Report a problem | ||
| 6/29/2011 | Listed for sale | $399,000+24.3%$150/sqft |
Source: Joyner Fine Properties-Maple Avenue Report a problem | ||
| 10/1/2007 | Sold | $321,000+68.1%$120/sqft |
Source: Public Record Report a problem | ||
| 9/7/2001 | Sold | $190,950$72/sqft |
Source: Public Record Report a problem | ||
Public tax history
| Year | Property taxes | Tax assessment |
|---|---|---|
| 2025 | $10,284 +19.4% | $857,000 +19.4% |
| 2024 | $8,616 +4.5% | $718,000 +4.5% |
| 2023 | $8,244 | $687,000 |
| 2022 | $8,244 +39.1% | $687,000 +39.1% |
| 2021 | $5,928 +1.2% | $494,000 +1.2% |
| 2020 | $5,856 +5.2% | $488,000 +5.2% |
| 2019 | $5,568 +19.6% | $464,000 +19.6% |
| 2018 | $4,656 +22.4% | $388,000 +3.5% |
| 2017 | $3,804 | $375,000 +2.7% |
| 2016 | $3,804 | $365,000 +5.2% |
| 2015 | $3,804 | $347,000 +9.5% |
| 2014 | $3,804 | $317,000 +9.3% |
| 2013 | -- | $290,000 |
| 2012 | -- | $290,000 -3.3% |
| 2011 | -- | $300,000 |
| 2010 | -- | $300,000 -2.6% |
| 2009 | -- | $307,900 -4.7% |
| 2008 | -- | $323,200 -12.3% |
| 2007 | -- | $368,400 +2.4% |
| 2006 | -- | $359,600 +76.1% |
| 2005 | -- | $204,200 +23% |
| 2003 | -- | $166,000 +18.1% |
| 2002 | -- | $140,500 +19% |
| 2001 | $1,689 | $118,100 |
Find assessor info on the county website
Neighborhood: The Fan
Nearby homes
- $--2 bd1 ba1.2k sqft2619 W Grace St, Richmond, VA 23220Off Market
- $--2 bd1 ba1.2k sqft2619 W Grace St APT 1, Richmond, VA 23220Off Market
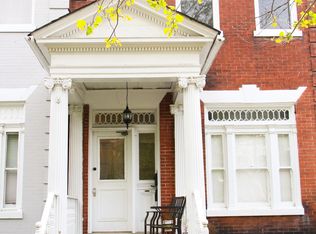
- $--2 bd-- ba1.2k sqft2619 W Grace St #2, Richmond, VA 23220Off Market
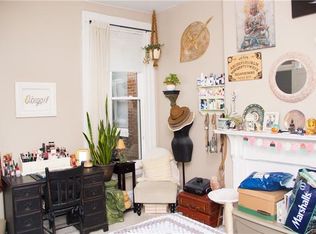
- $1,045,0003 bd3 ba2.6k sqft2623 W Grace St, Richmond, VA 23220Sold

- $---- bd1 ba-- sqft2617 W Grace St APT 2, Richmond, VA 23220Off Market
- $642,0004 bd3 ba2.5k sqft2617 W Grace St, Richmond, VA 23220Off Market
- $--1 bd1 ba600 sqft2617 W Grace St APT 3, Richmond, VA 23220Off Market
- $--2 bd2 ba1.7k sqft2617 W Grace St APT 1, Richmond, VA 23220Off Market
Nearby schools
GreatSchools rating
- 7/10William Fox Elementary SchoolGrades: PK-5Distance: 0.4 mi
- 1/10Binford Middle SchoolGrades: 6-8Distance: 0.8 mi
- 4/10Thomas Jefferson High SchoolGrades: 9-12Distance: 1.2 mi
Schools provided by the listing agent
- Elementary: Fox
- Middle: Dogwood
- High: Thomas Jefferson
Source: CVRMLS. This data may not be complete. We recommend contacting the local school district to confirm school assignments for this home.
Get a cash offer in 3 minutes
Find out how much your home could sell for in as little as 3 minutes with a no-obligation cash offer.
Estimated market value
$997,800
Get a cash offer in 3 minutes
Find out how much your home could sell for in as little as 3 minutes with a no-obligation cash offer.
Estimated market value
$997,800
- Virginia
- Richmond City
- Richmond
- 23220
- The Fan
- 2621 W Grace St
Nearby cities
Nearby neighborhoods
Nearby zip codes
Other Richmond Topics
