Experience timeless charm and modern elegance in this meticulously renovated 3-bedroom, 2.5-bath home nestled in the heart of Richmond's historic Fan District. Built in 1910, this captivating residence seamlessly blends historic architecture with contemporary amenities, offering a unique living experience. Step into a meticulously crafted interior that showcases the perfect fusion of vintage character and modern comfort. The house underwent a comprehensive renovation in 2018, ensuring a harmonious balance between historical charm and modern features. From the original hardwood floors to the crown molding, every detail has been thoughtfully preserved and enhanced. The property boasts three spacious bedrooms, providing ample space for relaxation. The 2.5 bathrooms have been tastefully redesigned with high-end finishes, offering a touch of luxury. The Primary Suite provides a private oasis, complete with a spa-like bathroom and generous closet space. Entertain with ease in the open-concept kitchen, equipped with modern appliances and stylish finishes. A highlight of this home is the garage, providing convenience in the heart of The City. Location is key, and this residence excels in proximity to Richmond's vibrant cultural scene. Enjoy short walking distances to an array of restaurants and museums, allowing you to immerse yourself in the rich history and contemporary charm of the Fan and Museum Districts. Whether it's a leisurely stroll to a local eatery or a cultural excursion to nearby museums, the best of Richmond is at your doorstep. Take advantage of the unique opportunity with four years left on the tax abatement, offering financial benefits for years to come. This 1910 gem, renewed in 2018, invites you to experience the perfect blend of history and modernity. With three bedrooms, 2.5 baths, a garage, and a prime Fan District location, this residence is an exceptional opportunity to embrace the charm of Richmond's past while enjoying the comforts of contemporary living. Book your tour today!
Sold for $1,045,000
$1,045,000
2623 W Grace St, Richmond, VA 23220
3beds
2,686sqft
Townhouse, Single Family Residence
Built in 1910
3,336 Square Feet Lot
$1,141,300 Zestimate®
$389/sqft
$3,907 Estimated rent
Home value
$1,141,300
$1.07M - $1.22M
$3,907/mo
Zestimate® history
Owner options
List your home for rent
$3,907/mo
Rent Zestimate®
Find your next renter with Zillow Rental Manager. Plus, with online applications, you can quickly screen prospective tenants – for free.
$3,907/mo
Rent Zestimate®
Refinance and save
$6,556/mo
Est. payment
Refinancing to a lower rate could help reduce your monthly payments and save thousands over the life of the loan.
$6,556/mo
Est. payment
Explore your selling options
Work with a Zillow partner agent
Leverage their expertise and Zillow's premium Showcase listings to get your home seen by more buyers.
Get startedList with your own agent
Get your home in front of millions of buyers by listing it on Zillow.
Learn how to do itSell it yourself
Take full control of how buyers see your home on Zillow by listing For Sale by Owner (FSBO).
List your homeWhat's special
Contemporary charmPrime fan district locationModern comfortModern appliancesHistorical charmHistoric architecturePrivate oasis
Zillow last checked:
Listing updated:
Listed by:
Richard Sena bryan.waters@redfin.com,
Redfin Corporation,
Jen Lowery 804-709-8625,
Redfin Corporation
Bought with:
Jennifer Pardon, 0225067277
NextHome Advantage
Source: CVRMLS,MLS#: 2401452 Originating MLS: Central Virginia Regional MLS
Originating MLS: Central Virginia Regional MLSFacts & features
Interior
Bedrooms & bathrooms
- Bedrooms: 3
- Bathrooms: 3
- Full bathrooms: 2
- 1/2 bathrooms: 1
Primary bedroom
- Description: HW Floors, En-Suite Bath W/Walk In Shower
- Level: Second
- Dimensions: 13.11 x 13.8
Bedroom 2
- Description: HW Floors, Fireplace, Recessed Lighting
- Level: Second
- Dimensions: 14.1 x 18.4
Bedroom 3
- Description: HW Floors, Ceiling Fan, Fireplace, Recessed Lights
- Level: Second
- Dimensions: 16.3 x 12.6
Dining room
- Description: Eat In Kitchen, HW Floors, Recessed Lighting
- Level: First
- Dimensions: 16.6 x 13.2
Foyer
- Description: HW Floors, 10' Ceilings, Crown Molding
- Level: First
- Dimensions: 14.7 x 5.8
Other
- Description: Tub & Shower
- Level: Second
Half bath
- Level: First
Kitchen
- Description: Recessed Lighting, Thermador Range, SS Appliances
- Level: First
- Dimensions: 18.5 x 11.2
Living room
- Description: HW Floors, Recessed, Coffered Ceiling, Fireplace
- Level: First
- Dimensions: 14.9 x 10.2
Sitting room
- Description: HW Floors, 10' Ceilings, Crown Molding, Fireplace
- Level: First
- Dimensions: 14.8 x 11.9
Heating
- Electric, Forced Air, Heat Pump, Natural Gas, Zoned
Cooling
- Central Air, Electric, Zoned
Appliances
- Included: Built-In Oven, Double Oven, Dryer, Dishwasher, Gas Cooking, Disposal, Gas Water Heater, Microwave, Oven, Range Hood, Tankless Water Heater, Washer
- Laundry: Washer Hookup, Dryer Hookup
Features
- Breakfast Area, Bay Window, Tray Ceiling(s), Ceiling Fan(s), Dining Area, Double Vanity, Eat-in Kitchen, Fireplace, Granite Counters, High Ceilings, High Speed Internet, Bath in Primary Bedroom, Recessed Lighting, Cable TV, Wired for Data, Walk-In Closet(s)
- Flooring: Wood
- Windows: Leaded Glass, Screens, Thermal Windows
- Basement: Partial,Unfinished
- Attic: Access Only,Pull Down Stairs
- Number of fireplaces: 4
- Fireplace features: Decorative, Gas, Ventless
Interior area
- Total interior livable area: 2,686 sqft
- Finished area above ground: 2,686
Property
Parking
- Total spaces: 1.5
- Parking features: Alley Access, Covered, Detached, Garage, Garage Door Opener, Off Street, Two Spaces
- Garage spaces: 1.5
Features
- Levels: Two
- Stories: 2
- Patio & porch: Front Porch, Porch
- Exterior features: Porch
- Pool features: None
- Fencing: Back Yard,Fenced
Lot
- Size: 3,336 Square Feet
- Dimensions: 145' x 23'
- Features: Level
Details
- Additional structures: Garage(s)
- Parcel number: W0001169004
- Zoning description: R-48
Construction
Type & style
- Home type: Townhouse
- Architectural style: Row House,Two Story
- Property subtype: Townhouse, Single Family Residence
Materials
- Brick, Drywall, Plaster, Wood Siding
- Roof: Composition,Flat
Condition
- Resale
- New construction: No
- Year built: 1910
Utilities & green energy
- Sewer: Public Sewer
- Water: Public
Community & HOA
Community
- Features: Street Lights, Sidewalks
- Subdivision: None
Location
- Region: Richmond
Financial & listing details
- Price per square foot: $389/sqft
- Tax assessed value: $827,000
- Annual tax amount: $9,924
- Date on market: 1/14/2026
- Ownership: Individuals
- Ownership type: Sole Proprietor
Price history
| Date | Event | Price |
|---|---|---|
| 2/27/2024 | Sold | $1,045,000+5%$389/sqft |
Source:  CVRMLS #2401452 Report a problem CVRMLS #2401452 Report a problem | ||
| 1/30/2024 | Pending sale | $994,950$370/sqft |
Source: CVRMLS #2401452 Report a problem | ||
| 1/22/2024 | Listed for sale | $994,950+34.5%$370/sqft |
Source: CVRMLS #2401452 Report a problem | ||
| 7/30/2018 | Sold | $740,000+86.9%$276/sqft |
Source: Public Record Report a problem | ||
| 2/21/2018 | Sold | $396,000$147/sqft |
Source: Public Record Report a problem | ||
Public tax history
| Year | Property taxes | Tax assessment |
|---|---|---|
| 2025 | $11,088 +7.2% | $924,000 +7.2% |
| 2024 | $10,344 +4.2% | $862,000 +4.2% |
| 2023 | $9,924 | $827,000 |
| 2022 | $9,924 +16.6% | $827,000 +16.6% |
| 2021 | $8,508 +1.7% | $709,000 +1.7% |
| 2020 | $8,364 +0.9% | $697,000 +0.9% |
| 2019 | $8,292 +74.5% | $691,000 +74.5% |
| 2018 | $4,752 +20% | $396,000 +4.8% |
| 2017 | $3,960 | $378,000 +2.7% |
| 2016 | $3,960 | $368,000 +5.4% |
| 2015 | $3,960 | $349,000 +5.8% |
| 2014 | $3,960 | $330,000 -2.1% |
| 2013 | -- | $337,000 |
| 2012 | -- | $337,000 -3.4% |
| 2011 | -- | $349,000 |
| 2010 | -- | $349,000 -2.6% |
| 2009 | -- | $358,300 |
| 2008 | -- | $358,300 +12% |
| 2007 | -- | $319,900 +19.7% |
| 2006 | -- | $267,200 +33.2% |
| 2005 | -- | $200,600 +29.4% |
| 2003 | -- | $155,000 +16.1% |
| 2002 | -- | $133,500 +19% |
| 2001 | $1,604 | $112,200 |
Find assessor info on the county website
Neighborhood: The Fan
Nearby homes
- $907,5004 bd3 ba2.6k sqft2621 W Grace St, Richmond, VA 23220Sold

- $985,5003 bd4 ba2.6k sqft2625 W Grace St, Richmond, VA 23220Off Market
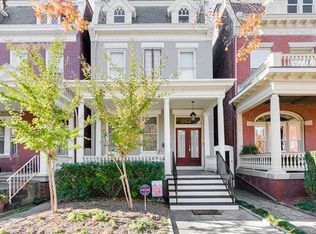
- $--2 bd1 ba1.2k sqft2619 W Grace St, Richmond, VA 23220Off Market
- $--2 bd1 ba1.2k sqft2619 W Grace St APT 1, Richmond, VA 23220Off Market
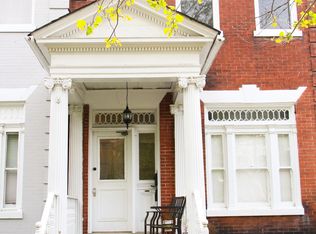
- $--2 bd-- ba1.2k sqft2619 W Grace St #2, Richmond, VA 23220Off Market
- $1,154,6005 bd2 ba3.2k sqft2627 W Grace St, Richmond, VA 23220Off Market
- $---- bd1 ba-- sqft2617 W Grace St APT 2, Richmond, VA 23220Off Market
- $642,0004 bd3 ba2.5k sqft2617 W Grace St, Richmond, VA 23220Off Market
Nearby schools
GreatSchools rating
- 7/10William Fox Elementary SchoolGrades: PK-5Distance: 0.4 mi
- 1/10Binford Middle SchoolGrades: 6-8Distance: 0.8 mi
- 4/10Thomas Jefferson High SchoolGrades: 9-12Distance: 1.2 mi
Schools provided by the listing agent
- Elementary: Fox
- Middle: Binford
- High: Thomas Jefferson
Source: CVRMLS. This data may not be complete. We recommend contacting the local school district to confirm school assignments for this home.
Get a cash offer in 3 minutes
Find out how much your home could sell for in as little as 3 minutes with a no-obligation cash offer.
Estimated market value
$1,141,300
Get a cash offer in 3 minutes
Find out how much your home could sell for in as little as 3 minutes with a no-obligation cash offer.
Estimated market value
$1,141,300
- Virginia
- Richmond City
- Richmond
- 23220
- The Fan
- 2623 W Grace St
Nearby cities
Nearby neighborhoods
Nearby zip codes
Other Richmond Topics
