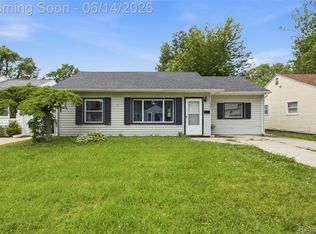
Their loss is your opportunity!! Back on the market through no fault of the seller. Welcome home to this charming 3-bedroom ranch that blends comfort, updates, and everyday functionality! From the moment you step inside, you’ll feel the warmth and pride of ownership this home offers. The thoughtfully designed layout features two bedrooms together, plus a third bedroom on the opposite side of the home, providing the perfect flexibility for a private primary bedroom, home office, workout space, or whatever fits your lifestyle best.
Step outside and enjoy your own private retreat with a fully fenced-in yard, perfect for relaxing, entertaining, or enjoying those summer evenings.
This home has been thoughtfully updated with a complete kitchen remodel and new appliances (2020), a bathroom refresh (2020), new furnace and hot water tank (2021), and new living room and hallway flooring (2024). Fresh paint and newer light fixtures add to the bright, clean, and move-in-ready feel throughout.
Need extra space? The oversized garage offers endless possibilities for storage, hobbies, projects, or all of life’s extras. Conveniently located with easy access to I-696 and I-75 while still offering a peaceful setting away from the noise. Enjoy being just minutes from dining, shopping, entertainment, and everyday conveniences.
All that’s missing is you! Move in, add your own personal touch, and start enjoying all this wonderful ranch has to offer!
Pending
$149,900
26215 Barnes St, Roseville, MI 48066
3beds
960sqft
:
Get pre-qualified$1,249/mo
Single Family Residence
Built in 1951
5,227 Square Feet Lot
$148,600 Zestimate®
$156/sqft
$-- HOA
What's special
- 10 days |
- 178 |
- 11 |
Zillow last checked:
Listing updated:
Listed by:
Marci Foglietta 248-662-5550,
Quest Realty LLC 248-662-5550
Source: Realcomp II,MLS#: 20261047558
Facts & features
Interior
Bedrooms & bathrooms
- Bedrooms: 3
- Bathrooms: 1
- Full bathrooms: 1
Primary bedroom
- Level: Entry
- Area: 144
- Dimensions: 12 X 12
Bedroom
- Level: Entry
- Area: 132
- Dimensions: 11 X 12
Bedroom
- Level: Entry
- Area: 108
- Dimensions: 9 X 12
Other
- Level: Entry
- Area: 48
- Dimensions: 6 X 8
Family room
- Level: Entry
- Area: 192
- Dimensions: 16 X 12
Kitchen
- Level: Entry
- Area: 180
- Dimensions: 15 X 12
Laundry
- Level: Entry
- Area: 144
- Dimensions: 12 X 12
Heating
- Forced Air, Natural Gas
Cooling
- Ceiling Fans, Window Units
Appliances
- Included: Dishwasher, Disposal, Dryer, Free Standing Electric Range, Free Standing Refrigerator, Washer
Features
- Has basement: No
- Has fireplace: No
Interior area
- Total interior livable area: 960 sqft
- Finished area above ground: 960
Property
Parking
- Total spaces: 2
- Parking features: Two Car Garage, Detached, Electricityin Garage, Side Entrance
- Garage spaces: 2
Features
- Levels: One
- Stories: 1
- Entry location: GroundLevelwSteps
- Patio & porch: Patio, Porch
- Pool features: None
- Fencing: Fenced
Lot
- Size: 5,227 Square Feet
- Dimensions: 55 x 97
Details
- Parcel number: 1421178024
- Special conditions: Short Sale No,Standard
Construction
Type & style
- Home type: SingleFamily
- Architectural style: Ranch
- Property subtype: Single Family Residence
Materials
- Aluminum Siding
- Foundation: Slab
- Roof: Asphalt
Condition
- New construction: No
- Year built: 1951
Utilities & green energy
- Sewer: Public Sewer
- Water: Public
Community & HOA
Community
- Subdivision: KATHY MASCHMEYER SUB
HOA
- Has HOA: No
Location
- Region: Roseville
Financial & listing details
- Price per square foot: $156/sqft
- Tax assessed value: $26,444
- Annual tax amount: $1,583
- Date on market: 6/26/2026
- Cumulative days on market: 11 days
- Listing agreement: Exclusive Right To Sell
- Listing terms: Cash,Conventional,FHA
Estimated market value
$148,600
$141,000 - $156,000
$1,573/mo
Price history
| Date | Event | Price |
|---|---|---|
| 7/26/2026 | Pending sale | $149,900$156/sqft |
Source:  Realcomp II #20261047558 Report a problem Realcomp II #20261047558 Report a problem | ||
| 7/23/2026 | Listed for sale | $149,900$156/sqft |
Source: Realcomp II #20261047558 Report a problem | ||
| 7/6/2026 | Pending sale | $149,900$156/sqft |
Source: Realcomp II #20261047558 Report a problem | ||
| 6/26/2026 | Listed for sale | $149,900+401.3%$156/sqft |
Source: Realcomp II #20261047558 Report a problem | ||
| 9/3/2009 | Sold | $29,900+9.7%$31/sqft |
Source: Public Record Report a problem | ||
| 8/29/2008 | Sold | $27,250-76.3%$28/sqft |
Source:  MiRealSource #139293 Report a problem MiRealSource #139293 Report a problem | ||
| 4/23/2007 | Sold | $114,877+5.4%$120/sqft |
Source: Public Record Report a problem | ||
| 5/16/2003 | Sold | $109,000+211.4%$114/sqft |
Source: Public Record Report a problem | ||
| 10/17/1995 | Sold | $35,000$36/sqft |
Source: Public Record Report a problem | ||
Public tax history
| Year | Property taxes | Tax assessment |
|---|---|---|
| 2025 | $1,518 +4.5% | $58,300 +5.2% |
| 2024 | $1,452 +7.1% | $55,400 +9.1% |
| 2023 | $1,356 +3% | $50,800 +12.4% |
| 2022 | $1,317 | $45,200 +17.1% |
| 2021 | -- | $38,600 +13.2% |
| 2020 | -- | $34,100 +17.2% |
| 2019 | -- | $29,100 |
| 2018 | $1,058 +15.9% | -- |
| 2017 | $912 | $23,474 |
| 2016 | $912 | $23,474 +13.9% |
| 2015 | $912 | $20,605 -3.9% |
| 2013 | -- | $21,446 -17.6% |
| 2011 | -- | $26,026 -18.5% |
| 2010 | -- | $31,925 -21% |
| 2009 | -- | $40,404 -17.6% |
| 2008 | -- | $49,024 -6.4% |
| 2007 | -- | $52,384 -2% |
| 2006 | -- | $53,473 |
| 2005 | -- | -- |
| 2004 | -- | $48,362 +67.6% |
| 2001 | $1,522 +3.3% | $28,864 +3.2% |
| 2000 | $1,474 | $27,969 |
Find assessor info on the county website
Monthly payment
Est. payment
Payment breakdown
Explore the cost of this home by adjusting the details. Changes won't be saved.Climate risks
Neighborhood: 48066
Nearby schools
GreatSchools rating
- 3/10Huron Park Elementary SchoolGrades: PK-5Distance: 0.5 mi
- 3/10Roseville Middle SchoolGrades: 6-8Distance: 1.9 mi
- 5/10Roseville High SchoolGrades: 9-12Distance: 2.2 mi
- $162,0003 bd1 ba960 sqft26205 Barnes St, Roseville, MI 48066Sold

- $165,7003 bd1 ba960 sqft26225 Barnes St, Roseville, MI 48066Off Market
- $145,2003 bd1 ba1.2k sqft26224 Arlington St, Roseville, MI 48066Off Market
- $166,3003 bd1 ba1.2k sqft26204 Arlington St, Roseville, MI 48066Off Market
- $179,9003 bd1 ba1.2k sqft26214 Arlington St, Roseville, MI 48066Sold
- $154,1003 bd1 ba960 sqft26235 Barnes St, Roseville, MI 48066Off Market
- $140,1003 bd1 ba960 sqft26095 Barnes St, Roseville, MI 48066Off Market
- $166,2003 bd1 ba1.2k sqft26234 Arlington St, Roseville, MI 48066Off Market
A local agent can set up tours, give advice and negotiate with sellers.
Similar homes
- $152,5003 bd1 ba1.1k sqft26295 Kathy St, Roseville, MI 48066For Sale
 MLS ID #20261044329, Breauna Browning, EXP Realty Main. Realcomp II
 - $135,0003 bd1 ba960 sqft27081 Maywood St, Roseville, MI 48066For Sale
 MLS ID #20261046115, Jim Shaffer, Good Company. Realcomp II
 - $159,9003 bd1 ba1.1k sqft17606 Tennyson St, Roseville, MI 48066For Sale
 MLS ID #20261045594, Craig Brown, @properties Christie's Int'l R.E. Detroit. Realcomp II
 - $125,0002 bd1 ba864 sqft25335 Pinehurst St, Roseville, MI 48066For Sale
 MLS ID #20261047710, Patrick M Hixson, KW Metro. Realcomp II
 - $149,0004 bd1 ba1.2k sqft20315 Lancaster St, Harper Woods, MI 48225For SaleMLS ID #20261047576, Carina Lampkin, Good Company. Realcomp II
- $159,9003 bd1 ba1k sqft24409 Bolam Ave, Warren, MI 48089For SaleMLS ID #20261046753, Jobarul Islam, R2M Realty. Realcomp II
- $154,9003 bd1 ba1k sqft20056 Roscommon St, Harper Woods, MI 48225For SaleMLS ID #20261046165, Christina Gennari, KW Domain. Realcomp II
- $149,9953 bd1 ba1.1k sqft7203 Orchard Ave, Warren, MI 48091For SaleMLS ID #20261036626, James J Toma, Brookstone, Realtors LLC. Realcomp II
- $174,9003 bd1 ba1k sqft8424 Stout Ave, Warren, MI 48093For SaleMLS ID #20261056836, Mijan Ahmed, Wasim International Realty. Realcomp II
- $135,0003 bd1 ba1k sqft22085 Rausch Ave, Eastpointe, MI 48021For SaleMLS ID #20261042453, Ian Billock, Top Agent Realty. Realcomp II
- $149,9003 bd2 ba900 sqft1523 E Madge Ave, Hazel Park, MI 48030For SaleMLS ID #20261048610, Jennifer Hemstrom, Thrive Realty Company. Realcomp II
- $125,0003 bd1 ba1k sqft22413 Cushing Ave, Eastpointe, MI 48021For SaleMLS ID #20261034034, John Walker, Keller Williams Realty-Great Lakes. Realcomp II
- $159,0003 bd1 ba1.1k sqft4320 Frazho Rd, Warren, MI 48091For SaleMLS ID #20261048164, Shuab Chowdhury, American Realtors. Realcomp II
- $175,0003 bd2 ba1k sqft21819 Beechwood Ave, Eastpointe, MI 48021For SaleMLS ID #20261056468, DeAnna Hegmon, Front Page Properties. Realcomp II
- $128,9903 bd1 ba1.2k sqft22173 Normandy Ave, Eastpointe, MI 48021For SaleMLS ID #20261030422, Jeff Glover, KW Professionals. Realcomp II
- $139,9003 bd1 ba1k sqft11624 Wayburn St, Detroit, MI 48224For SaleMLS ID #20261046490, Alex Farhat, Own It Realty. Realcomp II
- $150,0003 bd1 ba988 sqft21920 Morton Ave, Oak Park, MI 48237For SaleMLS ID #20261051323, Hassan Makhzoum, Keller Williams Legacy. Realcomp II
- $115,0003 bd1 ba986 sqft11725 Republic Ave, Warren, MI 48089For SaleMLS ID #20261051124, Nixon Yang, REMAX City Centre. Realcomp II
- $147,0002 bd1 ba827 sqft10431 Corning St, Oak Park, MI 48237For SaleMLS ID #20261056889, Sean Shields, Max Broock, REALTORS-Royal Oak. Realcomp II
- $150,0002 bd1 ba970 sqft8459 Timken Ave, Warren, MI 48089For SaleMLS ID #20251044190, Maria Liniarski, Good Company. Realcomp II
