Skip main navigation
Off market
  • $348,600

    26215 Troon Ave, Mount Plymouth, FL 32776

    3beds
    1,777sqft
    Single Family Residence
    Built in 2015
    8,001 Square Feet Lot
    $348,600 Zestimate®
    $196/sqft
    $2,252 Estimated rent

    Home value

    $348,600

    $331,000 - $366,000

    $2,252/mo

    Zestimate® history
    Loading
    Loading...

    Owner options

    List your home for rent

    $2,252/mo

    Rent Zestimate®

    Find your next renter with Zillow Rental Manager. Plus, with online applications, you can quickly screen prospective tenants – for free.

    Learn more

    $2,252/mo

    Rent Zestimate®

    Refinance and save

    $2,380/mo

    Est. payment

    Refinancing to a lower rate could help reduce your monthly payments and save thousands over the life of the loan.

    See today's rates

    $2,380/mo

    Est. payment

    Explore your selling options

    Work with a Zillow partner agent

    Leverage their expertise and Zillow's premium Showcase listings to get your home seen by more buyers.

    Get started

    List with your own agent

    Get your home in front of millions of buyers by listing it on Zillow.

    Learn how to do it

    Sell it yourself

    Take full control of how buyers see your home on Zillow by listing For Sale by Owner (FSBO).

    List your home

    What's special

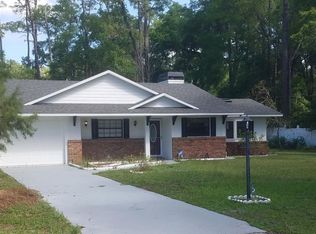
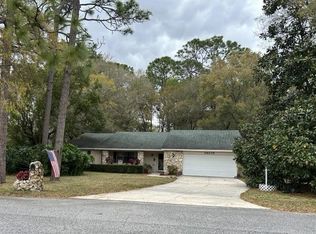
    Custom built home with one car garage and 420 square foot insulated workshop with electric! CURB APPEAL!! Built in 2015, this energy efficient home has many desirable features. The beautifully landscaped front yard has vinyl picket fence, flowering gardens and brick paver patio. Welcoming screened porch has insulated ceiling and fans - the perfect place for morning coffee or evening cocktail. Leaded glass front door invites you into the home with tile flooring, vaulted ceilings, and plant shelves! Open floor plan boasts dining room and kitchen with breakfast bar, Kraftsmaid wood cabinets, stainless steel appliances, tile backsplash, 2 microwaves & 2 ovens! Living room has wood-look tile flooring and custom wood burning fireplace has stacked stone and lighted niches. Master suite has hardwood flooring and master bathroom has large walk in shower, double vanities with granite countertops & walk in closet. Guest bathroom has shower with tub. Versatile 3rd Guest bedroom could be office/den with cedar accented wall & double closet. Fenced backyard has double gate for easy access to 12X35 workshop, hobby/game room or pool cabana! Workshop has attic storage and two 6X35 covered lean-tos on the front and back of the building. Other features include inside laundry closet, wired for surround sound and alarm, security camera system, Victorian bronze fixture throughout, fiberglass doors and frames, double pane insulted windows, 16 switched outlets on the front of the house for holiday lighting, metal roof on home and workshop, hardy board siding, termite bond, irrigation system in the front yard. One car garage has one wall with tongue and groove pine with custom trim work. County Taxes, well and Septic save you money!! NO HOA!! APPROVED golf cart community with easy commute with the 429 to downtown Orlando area, airport and theme parks!

    This property is not currently displayed as for sale or rent on Zillow. This may be different from what's on other websites or public sources.
    Originating MLS: Lake and Sumter

    Facts & features

    Interior

    Bedrooms & bathrooms
    • Bedrooms: 3
    • Bathrooms: 2
    • Full bathrooms: 2
    Heating
    • Forced air, Electric
    Cooling
    • Central
    Appliances
    • Included: Dishwasher, Microwave, Range / Oven
    • Laundry: Laundry Closet
    Features
    • Ceiling Fans(s), High Ceiling(s), Open Floorplan, Walk-In Closet(s), Solid Wood Cabinets, Living Room/Dining Room Combo, Built in Features, Window Treatments, Cathedral Ceiling(s), Vaulted Ceiling(s)
    • Flooring: Tile, Hardwood
    • Windows: Blinds
    • Fireplace features: Living Room, Wood Burning
    Interior area
    • Structure area source: Public Records
    • Total interior livable area: 1,777 sqft

    Property

    Parking
    • Total spaces: 1
    • Parking features: Garage - Attached
    Features
    • Levels: One
    • Patio & porch: Screened, Covered, Front Porch
    • Exterior features: Wood, Metal
    • Fencing: Vinyl
    Lot
    • Size: 8,001 Square Feet
    • Dimensions: 50x160
    • Features: In County, Street Paved
    • Residential vegetation: Trees/Landscaped
    Details
    • Additional structures: Shed(s), Workshop, Storage
    • Parcel number: 281928010007301900
    • Zoning: R-3

    Construction

    Type & style
    • Home type: SingleFamily
    • Architectural style: Traditional
    • Property subtype: Single Family Residence
    Materials
    • Frame
    • Foundation: Slab
    • Roof: Metal
    Condition
    • Year built: 2015

    Utilities & green energy

    • Sewer: Septic Tank
    • Water: Well
    • Utilities for property: Electricity Connected, Sprinkler Well, BB/HS Internet Available, Cable Available, Public, Water Connected

    Community & HOA

    Community
    • Security: Smoke Detector(s), Closed Circuit Camera(s)
    • Subdivision: MOUNT PLYMOUTH
    Location
    • Region: Mount Plymouth

    Financial & listing details

    • Price per square foot: $196/sqft
    • Tax assessed value: $292,910
    • Annual tax amount: $3,101
    • Listing terms: Cash, Conventional, FHA, VA Loan
    • Ownership: Fee Simple

    Price history

    DateEventPrice
    8/19/2020Sold$287,500$162/sqft
    Source: Public Record Report a problem
    7/11/2020Pending sale$287,500$162/sqft
    Source: DAVE LOWE REALTY, INC. #G5029104 Report a problem
    6/25/2020Price change$287,500-0.7%$162/sqft
    Source: DAVE LOWE REALTY, INC. #G5029104 Report a problem
    4/21/2020Price change$289,500-2.7%$163/sqft
    Source: Owner Report a problem
    3/28/2020Listed for sale$297,500+2875%$167/sqft
    Source: Owner Report a problem
    4/10/2014Sold$10,000-23.1%$6/sqft
    Source: Public Record Report a problem
    12/22/1999Sold$13,000$7/sqft
    Source: Public Record Report a problem

    Public tax history

    YearProperty taxesTax assessment
    2025$3,101 +2.6%$211,470 +2.9%
    2024$3,024 +10.6%$205,510 +3%
    2023$2,733 +7.2%$199,530 +3%
    2022$2,550 +3.6%$193,720 +3%
    2021$2,461 +69.5%$188,086 +71.9%
    2020$1,452 +1.5%$109,440 +2.3%
    2019$1,431 +5.3%$106,980 +1.9%
    2018$1,360 $104,986 +2.1%
    2017$1,360 +4.8%$102,827 +2.1%
    2016$1,298 +0.6%$100,713 +10.6%
    2015$1,290 +1126.1%$91,027 +1266.8%
    2014$105 +6.1%$6,660
    2013$99 -1%$6,660
    2012$100 -28.5%$6,660 -28.6%
    2011$140 -8%$9,324 -6.7%
    2010$152 -24.9%$9,990 -25%
    2009$203 -41.1%$13,320 -41.2%
    2008$344 $22,644
    Find assessor info on the county website

    Neighborhood: 32776

    Nearby schools

    GreatSchools rating
    Get a cash offer in 3 minutes
    Find out how much your home could sell for in as little as 3 minutes with a no-obligation cash offer.
    Estimated market value
    $348,600
    Get a cash offer in 3 minutes
    Find out how much your home could sell for in as little as 3 minutes with a no-obligation cash offer.
    Estimated market value
    $348,600