Skip main navigation
Off market
  • $386,600

    26239 Troon Ave, Mount Plymouth, FL 32776

    3beds
    1,811sqft
    SingleFamily
    Built in 2003
    0.39 Acres Lot
    $386,600 Zestimate®
    $213/sqft
    $2,457 Estimated rent

    Home value

    $386,600

    $367,000 - $406,000

    $2,457/mo

    Zestimate® history
    Loading
    Loading...

    Owner options

    List your home for rent

    $2,457/mo

    Rent Zestimate®

    Find your next renter with Zillow Rental Manager. Plus, with online applications, you can quickly screen prospective tenants – for free.

    Learn more

    $2,457/mo

    Rent Zestimate®

    Refinance and save

    $2,629/mo

    Est. payment

    Refinancing to a lower rate could help reduce your monthly payments and save thousands over the life of the loan.

    See today's rates

    $2,629/mo

    Est. payment

    Explore your selling options

    Work with a Zillow partner agent

    Leverage their expertise and Zillow's premium Showcase listings to get your home seen by more buyers.

    Get started

    List with your own agent

    Get your home in front of millions of buyers by listing it on Zillow.

    Learn how to do it

    Sell it yourself

    Take full control of how buyers see your home on Zillow by listing For Sale by Owner (FSBO).

    List your home

    What's special

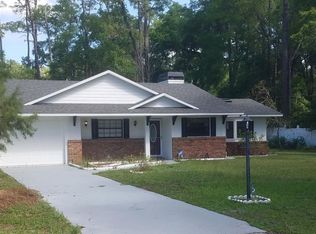
    This beautifully maintained home in a country setting with easy access to the city sits on a double lot. The cozy living room/family room has a gas fireplace and is at the center of an open split plan. The interior has recently been painted in warm inviting colors. The appliances are all new in 2019 as is the vinyl water proof flooring installed in 2018.The Master bedroom has two closets and a large Master Bath with a walk-in shower and garden tub. The 2nd bathroom is handicapped equipped and has an extra 40 gallon hot water tank in addition to the 80 gallon hot water tank in the laundry room. The kitchen has upgraded cabinets with shelf genies and solid surface countertops along with a breakfast bar and a separate eating area. The formal dining room is off kitchen, the office /Den has built in bookshelves and French doors for privacy. The inside laundry room leads out to a 2 car garage with ample space. The French doors in the family/living room take you out to a lovely screened lanai which overlooks a large fully fenced back yard. There are so many extras in this home such as: Plant tray ceiling in master bedroom, extended concrete drive with 30 amp service for RV or boat parking, 8'X12' utility bldg., upsized A/C unit, whole hse electrical surge protection & security system. 30 yr architectural shingles w/foil backed 5/8" plywood roof decking for energy efficiency. Front entrance door has a sliding screen, all windows are double pane & have hurricane shutters, gutters & a sprinkler system on a well.

    This property is off market, which means it's not currently listed for sale or rent on Zillow. This may be different from what's available on other websites or public sources.
    Facts & features

    Interior

    Bedrooms & bathrooms
    • Bedrooms: 3
    • Bathrooms: 2
    • Full bathrooms: 2
    Heating
    • Heat pump, Electric
    Cooling
    • Central
    Appliances
    • Laundry: Inside, Laundry Room
    Features
    • Ceiling Fans(s), Split Bedroom, Walk-In Closet(s), Window Treatments, Open Floorplan, Solid Surface Counters, Eating Space In Kitchen, Kitchen/Family Room Combo, Built in Features, Tray Ceiling(s), Coffered Ceiling(s), Thermostat
    • Windows: Blinds
    • Has fireplace: Yes
    • Fireplace features: Family Room, Gas, Non Wood Burning
    Interior area
    • Structure area source: Public Records
    • Total interior livable area: 1,811 sqft

    Property

    Parking
    • Parking features: Garage
    Features
    • Levels: One
    • Patio & porch: Screened, Front Porch, Rear Porch
    • Exterior features: Other, Stucco, Brick
    Lot
    • Size: 0.39 Acres
    • Features: Oversized Lot, In County, Street Paved, Level/Flat
    • Residential vegetation: Mature Landscaping
    Details
    • Additional structures: Shed(s)
    • Parcel number: 281928010007302400
    • Zoning: R-3

    Construction

    Type & style
    • Home type: SingleFamily
    • Architectural style: Contemporary, Custom, Ranch
    Materials
    • wood frame
    • Foundation: Slab
    • Roof: Asphalt
    Condition
    • Completed
    • Year built: 2003

    Utilities & green energy

    • Sewer: Septic Tank
    • Water: Public
    • Utilities for property: Cable Available, BB/HS Internet Available, Electricity Connected, Underground Utilities, Natural Gas Connected

    Community & HOA

    Community
    • Security: Security System Owned, Smoke Detector(s)
    • Subdivision: MOUNT PLYMOUTH
    Location
    • Region: Mount Plymouth

    Financial & listing details

    • Price per square foot: $213/sqft
    • Tax assessed value: $336,477
    • Annual tax amount: $3,582

    Price history

    DateEventPrice
    7/23/2019Sold$266,500-3.1%$147/sqft
    Source: Public Record Report a problem
    5/22/2019Listed for sale$275,000+44.7%$152/sqft
    Source: FLORIDA LIFESTYLE REALTY GROUP #G5016042 Report a problem
    2/27/2015Sold$190,000-13.6%$105/sqft
    Source: Stellar MLS #G4804217 Report a problem
    2/10/2015Listed for sale$220,000$121/sqft
    Source: Catherine Hanson Real Estate #G4804217 Report a problem
    1/11/2015Listing removed$220,000$121/sqft
    Source: CATHERINE HANSON RE, INC. (20421) #G4804217 Report a problem
    10/5/2014Listed for sale$220,000$121/sqft
    Source: CATHERINE HANSON RE, INC. (20421) #G4804217 Report a problem

    Public tax history

    YearProperty taxesTax assessment
    2025$3,582 +2.5%$247,190 +2.9%
    2024$3,495 +9.7%$240,230 +3%
    2023$3,186 +6.1%$233,240 +3%
    2022$3,004 +3.7%$226,450 +3%
    2021$2,898 -18.7%$219,862 +2.6%
    2020$3,564 +67.9%$214,190 +40%
    2019$2,123 +4.8%$152,945 +1.9%
    2018$2,025 $150,094 +2.1%
    2017$2,025 +3.7%$147,007 +2.1%
    2016$1,953 +0.5%$143,984 +9.1%
    2015$1,944 +7.5%$131,973 +0.8%
    2014$1,808 +34.2%$130,926 +1.5%
    2013$1,347 +1.3%$128,992 +1.7%
    2012$1,331 -10.2%$126,836 -7.3%
    2011$1,481 -12.5%$136,832 -8%
    2010$1,692 -12.3%$148,772 -9.6%
    2009$1,930 +0.2%$164,547 +0.1%
    2008$1,926 -6.1%$164,383 +3%
    2007$2,050 -4.6%$159,596 +2.5%
    2006$2,149 +2.6%$155,704 +3%
    2005$2,095 +2.1%$151,169
    2004$2,053 --
    Find assessor info on the county website

    Neighborhood: 32776

    Nearby schools

    GreatSchools rating
    Schools provided by the listing agent
    • Elementary: Sorrento Elementary
    • Middle: Mount Dora Middle
    • High: Mount Dora High

    Source: The MLS. This data may not be complete. We recommend contacting the local school district to confirm school assignments for this home.

    Get a cash offer in 3 minutes
    Find out how much your home could sell for in as little as 3 minutes with a no-obligation cash offer.
    Estimated market value
    $386,600
    Get a cash offer in 3 minutes
    Find out how much your home could sell for in as little as 3 minutes with a no-obligation cash offer.
    Estimated market value
    $386,600