Tucked away in the peaceful rural community of Mount Plymouth, this beautifully maintained 3-bedroom, 3-bath home offers the perfect blend of comfort, charm, and space — all with NO HOA. With 2,387 square feet under air and an oversized 2-car garage, this property provides room to spread out while enjoying the quiet Florida lifestyle. From the moment you arrive, the inviting front porch and mature setting create a warm welcome. Inside, you’ll find luxury vinyl flooring throughout the main living areas and bedrooms, with tile in the kitchen and bathrooms for durability and easy maintenance. Plantation shutters throughout the home add timeless elegance and character. The spacious eat-in kitchen features an open layout with a center island, making it ideal for entertaining and everyday living. Nearly new appliances and a functional design make this kitchen both beautiful and practical. The living room offers a cozy electric fire place and two sets of French doors leading to the screened lanai, creating seamless indoor-outdoor living. The private primary suite is a true retreat with direct access to the lanai and a relaxing primary bath complete with a jetted tub. Upstairs, the finished attic provides incredible flexibility and could easily serve as a 4th bedroom, home office, bonus room, or guest space with the addition of air conditioning. Step outside to enjoy the fenced backyard featuring a peaceful goldfish pond and plenty of room to relax, garden, or entertain. Additional highlights include double-pane windows, a roof only 5 years old, and exceptional pride of ownership throughout the property. If you’ve been searching for a quiet, well-cared-for home with charm, privacy, and no HOA restrictions, this Mount Plymouth gem is a must-see.
Sold for $460,000
Zestimate®
$460,000
26243 TROON AVENUE, MOUNT PLYMOUTH, FL 32776
3beds
2,387sqft
Single Family Residence
Built in 2005
0.39 Acres Lot
$460,000 Zestimate®
$193/sqft
$2,718 Estimated rent
Home value
$460,000
$437,000 - $483,000
$2,718/mo
Zestimate® history
Owner options
List your home for rent
$2,718/mo
Rent Zestimate®
Find your next renter with Zillow Rental Manager. Plus, with online applications, you can quickly screen prospective tenants – for free.
$2,718/mo
Rent Zestimate®
Refinance and save
$3,114/mo
Est. payment
Refinancing to a lower rate could help reduce your monthly payments and save thousands over the life of the loan.
$3,114/mo
Est. payment
Explore your selling options
Work with a Zillow partner agent
Leverage their expertise and Zillow's premium Showcase listings to get your home seen by more buyers.
Get startedList with your own agent
Get your home in front of millions of buyers by listing it on Zillow.
Learn how to do itSell it yourself
Take full control of how buyers see your home on Zillow by listing For Sale by Owner (FSBO).
List your homeWhat's special
Cozy electric fireplaceInviting front porchDouble-pane windowsMature settingNearly new appliances
Zillow last checked:
Listing updated:
Listed by:
Judith Brannon 407-484-6774,
TOUCHSTONE REAL ESTATE 352-223-0053
Bought with:
Christine Schneider, 3425245
RE/MAX TOWN & COUNTRY REALTY
Source: Stellar MLS,MLS#: G5112791 Originating MLS: Lake and Sumter
Originating MLS: Lake and Sumter
Facts & features
Interior
Bedrooms & bathrooms
- Bedrooms: 3
- Bathrooms: 3
- Full bathrooms: 3
Rooms
- Room types: Bonus Room, Breakfast Room Separate, Dining Room, Utility Room, Storage Rooms
Primary bedroom
- Description: Room2
- Features: Bath w Spa/Hydro Massage Tub, Walk-In Closet(s)
- Level: First
- Area: 246.5 Square Feet
- Dimensions: 14.5x17
Kitchen
- Description: Room1
- Features: Kitchen Island, Pantry
- Level: First
- Area: 221 Square Feet
- Dimensions: 13x17
Living room
- Description: Room3
- Level: First
- Area: 337.5 Square Feet
- Dimensions: 22.5x15
Heating
- Central, Electric
Cooling
- Central Air
Appliances
- Included: Dishwasher, Disposal, Dryer, Electric Water Heater, Exhaust Fan, Microwave, Range, Range Hood, Refrigerator, Washer
- Laundry: Inside, Laundry Room
Features
- Ceiling Fan(s), Eating Space In Kitchen, High Ceilings, Vaulted Ceiling(s), Walk-In Closet(s)
- Flooring: Carpet, Concrete, Laminate, Tile
- Windows: Window Treatments
- Has fireplace: Yes
- Fireplace features: Gas, Living Room
Interior area
- Total structure area: 3,859
- Total interior livable area: 2,387 sqft
Property
Parking
- Total spaces: 2
- Parking features: Garage - Attached
- Attached garage spaces: 2
- Details: Garage Dimensions: 27x24
Features
- Levels: One
- Stories: 1
- Exterior features: Irrigation System, Private Mailbox, Private Yard, Storage
Lot
- Size: 0.39 Acres
Details
- Additional structures: Gazebo, Storage
- Parcel number: 281928010007302600
- Zoning: R-3
- Special conditions: None
Construction
Type & style
- Home type: SingleFamily
- Property subtype: Single Family Residence
Materials
- Block, Stucco
- Foundation: Slab
- Roof: Shingle
Condition
- New construction: No
- Year built: 2005
Utilities & green energy
- Sewer: Septic Tank
- Water: Well
- Utilities for property: BB/HS Internet Available, Cable Available, Cable Connected, Electricity Connected, Phone Available, Sprinkler Well, Street Lights
Community & HOA
Community
- Pet fee: $0 monthly
- Subdivision: MOUNT PLYMOUTH
HOA
- Has HOA: No
Location
- Region: Mount Plymouth
Financial & listing details
- Price per square foot: $193/sqft
- Tax assessed value: $432,429
- Annual tax amount: $3,422
- Date on market: 5/22/2026
- Cumulative days on market: 3 days
- Ownership: Fee Simple
- Total actual rent: 0
- Electric utility on property: Yes
- Road surface type: Asphalt
Price history
| Date | Event | Price |
|---|---|---|
| 6/25/2026 | Sold | $460,000+1.1%$193/sqft |
Source:  Stellar MLS #G5112791 Report a problem Stellar MLS #G5112791 Report a problem | ||
| 5/25/2026 | Pending sale | $455,000$191/sqft |
Source: Stellar MLS #G5112791 Report a problem | ||
| 5/22/2026 | Listed for sale | $455,000+44.4%$191/sqft |
Source: Stellar MLS #G5112791 Report a problem | ||
| 12/17/2019 | Sold | $315,000-2.8%$132/sqft |
Source: Public Record Report a problem | ||
| 11/17/2019 | Pending sale | $324,000$136/sqft |
Source: WATSON REALTY CORP #G5019174 Report a problem | ||
| 10/28/2019 | Price change | $324,000-1.5%$136/sqft |
Source: WATSON REALTY CORP #G5019174 Report a problem | ||
| 10/3/2019 | Price change | $329,000-1.8%$138/sqft |
Source: WATSON REALTY CORP #G5019174 Report a problem | ||
| 8/10/2019 | Listed for sale | $335,000+45.7%$140/sqft |
Source: WATSON REALTY CORP #G5019174 Report a problem | ||
| 9/18/2013 | Sold | $230,000-7.6%$96/sqft |
Source: Public Record Report a problem | ||
| 6/28/2013 | Price change | $249,000+0.4%$104/sqft |
Source: RE/MAX REALTY CENTER #G4695905 Report a problem | ||
| 6/22/2013 | Listed for sale | $248,000+933.3%$104/sqft |
Source: REMAX Realty Center International #G4695905 Report a problem | ||
| 4/24/2000 | Sold | $24,000$10/sqft |
Source: Public Record Report a problem | ||
Public tax history
| Year | Property taxes | Tax assessment |
|---|---|---|
| 2025 | $3,423 +2.5% | $235,360 +2.9% |
| 2024 | $3,339 +10% | $228,730 +3% |
| 2023 | $3,036 +6.4% | $222,070 +3% |
| 2022 | $2,854 +3.7% | $215,610 +3% |
| 2021 | $2,753 -4.5% | $209,332 +1.4% |
| 2020 | $2,881 +1.2% | $206,442 +2.6% |
| 2019 | $2,848 +4.6% | $201,186 +1.9% |
| 2018 | $2,724 | $197,435 +2.1% |
| 2017 | $2,724 +3.2% | $193,375 +2.1% |
| 2016 | $2,640 +0.4% | $189,398 +0.7% |
| 2015 | $2,630 -2.4% | $188,082 +0.8% |
| 2014 | $2,695 -0.5% | $186,590 +2.5% |
| 2013 | $2,709 +28.6% | $182,064 +2.3% |
| 2012 | $2,107 -7.5% | $177,980 -6% |
| 2011 | $2,278 -9.9% | $189,409 -7% |
| 2010 | $2,527 -10.9% | $203,636 -9.2% |
| 2009 | $2,838 -12.7% | $224,222 -10.9% |
| 2008 | $3,252 -16.4% | $251,712 -10.2% |
| 2007 | $3,888 -7.4% | $280,278 0% |
| 2006 | $4,197 | $280,299 |
Find assessor info on the county website
Neighborhood: 32776
Nearby homes
- $499,0003 bd2 ba1.6k sqft26247 Troon Ave, Mount Plymouth, FL 32776Sold
- $384,2003 bd2 ba1.8k sqft26239 Troon Ave, Mount Plymouth, FL 32776Off Market

- $350,0003 bd2 ba1.3k sqft26240 Grassy Sprain Ave, Mount Plymouth, FL 32776Sold

- $400,0003 bd2 ba1.9k sqft26235 Troon Ave, Mount Plymouth, FL 32776Sold
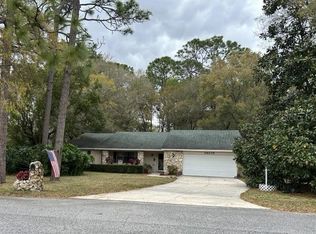
- $428,8003 bd3 ba2.2k sqft26303 Troon Ave, Mount Plymouth, FL 32776Off Market
- $304,9003 bd2 ba1.5k sqft26222 Grassy Sprain Ave, Mount Plymouth, FL 32776Off Market
- $235,6983 bd2 ba2.3k sqft26325 Troon Ave, Sorrento, FL 32776Off Market
- $1,650-- bd-- ba-- sqft26325 Troon Ave, Sorrento, FL 32776Off Market
Nearby schools
GreatSchools rating
- 7/10Sorrento Elementary SchoolGrades: PK-5Distance: 2 mi
- 4/10Mt. Dora Middle SchoolGrades: 6-8Distance: 6.7 mi
- 5/10Mt. Dora High SchoolGrades: 9-12Distance: 6.9 mi
Schools provided by the listing agent
- Elementary: Sorrento Elementary
- Middle: Mount Dora Middle
- High: Mount Dora High
Source: Stellar MLS. This data may not be complete. We recommend contacting the local school district to confirm school assignments for this home.
Get a cash offer in 3 minutes
Find out how much your home could sell for in as little as 3 minutes with a no-obligation cash offer.
Estimated market value
$460,000
Get a cash offer in 3 minutes
Find out how much your home could sell for in as little as 3 minutes with a no-obligation cash offer.
Estimated market value
$460,000
- Florida
- Lake County
- Sorrento
- 32776
- 26243 TROON AVENUE
Nearby cities
Nearby zip codes
Other Sorrento Topics
