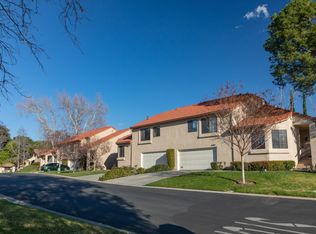
Experience the lifestyle people love in Scenic Hills with this inviting, end-unit, townhome, where privacy, views, and an amenity-rich gated community come together in one of Newhall’s most appealing settings. No Mello Roos! With 3 bedrooms, 2 bathrooms, and approximately 1,465 square feet, this well-kept residence offers the kind of enduring character that is increasingly hard to find, comfortable and functional as is, yet ready for the next owner to bring their own vision and style to life. The layout is warm and versatile, beginning with a tiled entry and flowing into a spacious living room with crown molding, plush carpeting, a classic brick fireplace, and sliding glass doors that open to a private back patio designed for relaxing, entertaining, and soaking in the beautiful view. The kitchen features ample wood cabinetry, tile counters, and a convenient passthrough that doubles as informal breakfast bar seating. The adjoining, secondary living area offers excellent flexibility as a dining room, family room, or casual sitting area, complete with its own slider to the patio. The generous primary suite includes a walk-in closet and private three-quarter bath, while the additional bedrooms offer flexibility and versatility as traditional bedrooms or reimagined as home office, library, yoga studio, or whatever you need. An attached 2-car garage with dedicated laundry adds everyday convenience. Beyond the home itself, Scenic Hills delivers the kind of resort-style living that makes everyday life feel elevated, with gated access, pool, spa, clubhouse, gym, tennis courts, basketball court, and inviting common areas for recreation and connection. This is a standout opportunity to enjoy a home with great bones, great views, and great upside in a community known for its beauty, lifestyle, and location close to shopping, dining, parks, and commuter access
Sold for $500,000
Listed by: Equity Union • Stephanie Vitacco • Contact: 818-576-1685
Bought with: RE/MAX of Santa Clarita
$500,000
26216 Rainbow Glen Dr, Santa Clarita, CA 91321
3beds
1,465sqft
Townhouse
Built in 1984
2.15 Acres Lot
$498,400 Zestimate®
$341/sqft
$3,564 Estimated rent
Home value
$498,400
$454,000 - $548,000
$3,564/mo
Zestimate® history
Owner options
List your home for rent
$3,564/mo
Rent Zestimate®
Find your next renter with Zillow Rental Manager. Plus, with online applications, you can quickly screen prospective tenants – for free.
$3,564/mo
Rent Zestimate®
Refinance and save
$3,864/mo
Est. payment
Refinancing to a lower rate could help reduce your monthly payments and save thousands over the life of the loan.
$3,864/mo
Est. payment
Explore your selling options
Work with a Zillow partner agent
Leverage their expertise and Zillow's premium Showcase listings to get your home seen by more buyers.
Get startedList with your own agent
Get your home in front of millions of buyers by listing it on Zillow.
Learn how to do itSell it yourself
Take full control of how buyers see your home on Zillow by listing For Sale by Owner (FSBO).
List your homeWhat's special
Classic brick fireplaceGreat viewsPrivate three-quarter bathGenerous primary suiteInviting end-unit townhomeCrown moldingTile counters
Zillow last checked:
Listing updated:
Listed by:
Stephanie Vitacco DRE #00985615 818-298-6458,
Equity Union,
Dessie Vescio DRE #01341899 818-449-2241,
Equity Union
Bought with:
Holly Thompson, DRE #01825192
RE/MAX of Santa Clarita
Source: CRMLS,MLS#: SR26053579 Originating MLS: California Regional MLS
Originating MLS: California Regional MLSFacts & features
Interior
Bedrooms & bathrooms
- Bedrooms: 3
- Bathrooms: 2
- Full bathrooms: 1
- 3/4 bathrooms: 1
- Main level bathrooms: 2
- Main level bedrooms: 3
Rooms
- Room types: Bedroom, Center Hall, Entry/Foyer, Family Room, Kitchen, Living Room, Primary Bathroom, Primary Bedroom, Other, Dining Room
Primary bedroom
- Features: Main Level Primary
Bedroom
- Features: All Bedrooms Down
Bathroom
- Features: Bathtub, Separate Shower, Tub Shower
Kitchen
- Features: Tile Counters
Other
- Features: Walk-In Closet(s)
Heating
- Central
Cooling
- Central Air
Appliances
- Included: Built-In Range, Dishwasher, Gas Cooktop, Disposal, Microwave, Water Heater
- Laundry: Washer Hookup, Gas Dryer Hookup, In Garage
Features
- Breakfast Bar, Ceiling Fan(s), Crown Molding, Separate/Formal Dining Room, Open Floorplan, All Bedrooms Down, Main Level Primary, Walk-In Closet(s)
- Flooring: Carpet, Tile
- Doors: Sliding Doors
- Windows: Blinds, Drapes
- Has fireplace: Yes
- Fireplace features: Living Room
- Common walls with other units/homes: 1 Common Wall
Interior area
- Total interior livable area: 1,465 sqft
Property
Parking
- Total spaces: 2
- Parking features: Concrete, Direct Access, Door-Single, Driveway, Garage, Side By Side
- Attached garage spaces: 2
Accessibility
- Accessibility features: No Stairs
Features
- Levels: One
- Stories: 1
- Entry location: Front Door
- Patio & porch: Open, Patio
- Pool features: Community, Association
- Has spa: Yes
- Spa features: Association, Community
- Fencing: Wood
- Has view: Yes
- View description: Mountain(s), Neighborhood
Lot
- Size: 2.15 Acres
- Features: Front Yard, Near Park
Details
- Parcel number: 2836024020
- Special conditions: Standard
Construction
Type & style
- Home type: Townhouse
- Architectural style: Traditional,Patio Home
- Property subtype: Townhouse
- Attached to another structure: Yes
Materials
- Stucco
- Foundation: Slab
- Roof: Common Roof
Condition
- New construction: No
- Year built: 1984
Utilities & green energy
- Sewer: Public Sewer
- Water: Public
- Utilities for property: Cable Connected, Natural Gas Available, Sewer Connected, Water Connected
Community & HOA
Community
- Features: Curbs, Street Lights, Sidewalks, Gated, Park, Pool
- Security: Carbon Monoxide Detector(s), Gated Community, Smoke Detector(s)
- Subdivision: Scenic Hills (Schl)
HOA
- Has HOA: Yes
- Amenities included: Call for Rules, Clubhouse, Controlled Access, Golf Course, Maintenance Grounds, Management, Pool, Pet Restrictions, Pets Allowed, Recreation Room, Spa/Hot Tub, Tennis Court(s), Trail(s), Trash
- HOA fee: $671 monthly
- HOA name: Scenic Hills HOA
- HOA phone: 661-251-4239
Location
- Region: Santa Clarita
Financial & listing details
- Price per square foot: $341/sqft
- Tax assessed value: $354,529
- Date on market: 3/24/2026
- Cumulative days on market: 44 days
- Listing terms: Cash,Cash to New Loan,Conventional
- Road surface type: Paved
Price history
| Date | Event | Price |
|---|---|---|
| 5/28/2026 | Sold | $500,000-7.4%$341/sqft |
Source:  CRMLS #SR26053579 Report a problem CRMLS #SR26053579 Report a problem | ||
| 5/8/2026 | Pending sale | $540,000$369/sqft |
Source: CRMLS #SR26053579 Report a problem | ||
| 3/24/2026 | Listed for sale | $540,000+125%$369/sqft |
Source: CRMLS #SR26053579 Report a problem | ||
| 8/27/2002 | Sold | $240,000$164/sqft |
Source: Public Record Report a problem | ||
Public tax history
| Year | Property taxes | Tax assessment |
|---|---|---|
| 2026 | -- | $354,529 +2% |
| 2025 | $5,080 +4.6% | $347,578 +2% |
| 2024 | $4,856 +2.9% | $340,764 +2% |
| 2023 | $4,721 +1.8% | $334,084 +2% |
| 2022 | $4,637 +1.8% | $327,534 +2% |
| 2021 | $4,553 +1.1% | $321,112 +1% |
| 2020 | $4,504 | $317,820 +2% |
| 2019 | $4,504 +5.6% | $311,589 +2% |
| 2018 | $4,264 | $305,480 +2% |
| 2017 | $4,264 +2.6% | $299,491 +2% |
| 2016 | $4,156 +3.7% | $293,619 +1.5% |
| 2015 | $4,008 -0.8% | $289,209 +2% |
| 2014 | $4,042 | $283,545 +17.2% |
| 2012 | -- | $242,000 -10.8% |
| 2011 | -- | $271,306 +0.8% |
| 2010 | -- | $269,280 -0.2% |
| 2009 | -- | $269,921 +2% |
| 2008 | -- | $264,630 +2% |
| 2007 | -- | $259,442 +2% |
| 2006 | -- | $254,356 |
| 2005 | -- | $254,356 +4% |
| 2004 | -- | $244,480 +1.9% |
| 2003 | -- | $240,000 +12.7% |
| 2002 | -- | $212,945 +4.4% |
| 2000 | -- | $203,894 |
Find assessor info on the county website
Neighborhood: Newhall
Nearby homes
- $591,5003 bd2 ba1.4k sqft26204 Rainbow Glen Dr, Santa Clarita, CA 91321Off Market
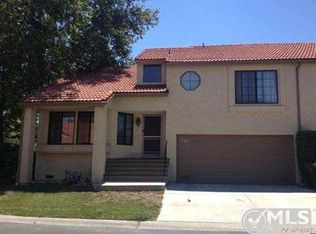
- $541,0002 bd2 ba1.2k sqft26208 Rainbow Glen Dr, Santa Clarita, CA 91321Off Market
- $533,0002 bd2 ba1.2k sqft26212 Rainbow Glen Dr, Santa Clarita, CA 91321For Sale

- $476,4002 bd2 ba1.1k sqft26214 Rainbow Glen Dr, Santa Clarita, CA 91321Off Market
- $384,7002 bd2 ba891 sqft26220 Rainbow Glen Dr, Santa Clarita, CA 91321Off Market
- $499,9002 bd2 ba967 sqft26222 Rainbow Glen Dr, Santa Clarita, CA 91321Off Market
- $415,8002 bd2 ba1.1k sqft26224 Rainbow Glen Dr, Santa Clarita, CA 91321Off Market
- $590,0003 bd2 ba1.4k sqft26226 Rainbow Glen Dr, Santa Clarita, CA 91321Sold
Nearby schools
GreatSchools rating
- 4/10Valley View Elementary SchoolGrades: K-6Distance: 0.6 mi
- 7/10La Mesa Junior High SchoolGrades: 7-8Distance: 0.4 mi
- 7/10Golden Valley High SchoolGrades: 9-12Distance: 0.6 mi
Schools provided by the listing agent
- Elementary: Valley View
- Middle: La Mesa
- High: Golden Valley
Source: CRMLS. This data may not be complete. We recommend contacting the local school district to confirm school assignments for this home.
Get a cash offer in 3 minutes
Find out how much your home could sell for in as little as 3 minutes with a no-obligation cash offer.
Estimated market value
$498,400
Get a cash offer in 3 minutes
Find out how much your home could sell for in as little as 3 minutes with a no-obligation cash offer.
Estimated market value
$498,400
- California
- Los Angeles County
- Santa Clarita
- 91321
- Newhall
- 26216 Rainbow Glen Dr
Nearby cities
Nearby neighborhoods
Nearby zip codes
Other Santa Clarita Topics
