Nature Lover’s Paradise in a Premier Santa Clarita Community. Step into serenity and discover a rare gem nestled in one of Santa Clarita’s most coveted gated communities. Surrounded by lush greenery, mature trees, and impeccably maintained landscaping, this charming 3-bedroom, 2-bath condo offers the perfect blend of comfort, convenience, and natural beauty. With 1,465 sq ft of thoughtfully designed living space, this home boasts a warm and inviting atmosphere, enhanced by tranquil views of the golf course right from your private back patio, a perfect spot to unwind or entertain. The attached 2-car garage adds both convenience and security. Enjoy an exceptional lifestyle with resort-style amenities, including a clubhouse, gym, tennis courts, sports court, picnic area, sparkling pool and spa, and even a scenic 9-hole golf course right within the community. Ideally located near top-rated schools, shopping centers, grocery stores, and with easy access to major freeways. This home offers the best of peaceful living without compromising on accessibility. Don’t miss your chance to own a piece of paradise. Call today for more information or to schedule your private tour—this nature-inspired retreat won’t last long!
Sold for $590,000
Listed by: Goldcrest Realty • Brenda Hernandez G. • Contact: 800-420-9070
Bought with: HomeSmart Evergreen Realty
Tax assessed value
$590,000
26226 Rainbow Glen Dr, Santa Clarita, CA 91321
3beds
1,465sqft
Condominium
Built in 1985
-- sqft lot
$585,700 Zestimate®
$403/sqft
$4,022 Estimated rent
Home value
$585,700
$527,000 - $650,000
$4,022/mo
Zestimate® history
Owner options
List your home for rent
$4,022/mo
Rent Zestimate®
Find your next renter with Zillow Rental Manager. Plus, with online applications, you can quickly screen prospective tenants – for free.
$4,022/mo
Rent Zestimate®
Refinance and save
$4,404/mo
Est. payment
Refinancing to a lower rate could help reduce your monthly payments and save thousands over the life of the loan.
$4,404/mo
Est. payment
Explore your selling options
Work with a Zillow partner agent
Leverage their expertise and Zillow's premium Showcase listings to get your home seen by more buyers.
Get startedList with your own agent
Get your home in front of millions of buyers by listing it on Zillow.
Learn how to do itSell it yourself
Take full control of how buyers see your home on Zillow by listing For Sale by Owner (FSBO).
List your homeWhat's special
Sparkling pool and spaMature treesLush greeneryPrivate back patio
Zillow last checked:
Listing updated:
Listed by:
Brenda Hernandez G. DRE #02034801 818-726-7407,
Goldcrest Realty
Bought with:
Kelly Collette, DRE #01957475
HomeSmart Evergreen Realty
Source: CRMLS,MLS#: SR25128792 Originating MLS: California Regional MLS
Originating MLS: California Regional MLSFacts & features
Interior
Bedrooms & bathrooms
- Bedrooms: 3
- Bathrooms: 2
- Full bathrooms: 2
- Main level bathrooms: 2
- Main level bedrooms: 3
Rooms
- Room types: Bedroom, Living Room, Other
Bedroom
- Features: All Bedrooms Down
Other
- Features: Walk-In Closet(s)
Heating
- Central
Cooling
- Central Air
Appliances
- Included: Gas Range, Microwave, Refrigerator
- Laundry: Washer Hookup, Gas Dryer Hookup
Features
- All Bedrooms Down, Walk-In Closet(s)
- Flooring: Laminate
- Has fireplace: Yes
- Fireplace features: Living Room
- Common walls with other units/homes: 1 Common Wall
Interior area
- Total interior livable area: 1,465 sqft
Property
Parking
- Total spaces: 2
- Parking features: Door-Single, Garage, Guest
- Attached garage spaces: 2
Features
- Levels: One
- Stories: 1
- Entry location: Ground Level
- Patio & porch: Patio
- Pool features: Community, Fenced, Association
- Has spa: Yes
- Spa features: Association, Community
- Has view: Yes
- View description: Golf Course
Lot
- Size: 2.15 Acres
- Features: Front Yard, Lawn
Details
- Parcel number: 2836024025
- Zoning: SCUR3
- Special conditions: Standard
Construction
Type & style
- Home type: Condo
- Architectural style: Modern,Spanish
- Property subtype: Condominium
- Attached to another structure: Yes
Materials
- Stucco
- Roof: Spanish Tile
Condition
- New construction: No
- Year built: 1985
Utilities & green energy
- Sewer: Public Sewer
- Water: Public
Community & HOA
Community
- Features: Golf, Sidewalks, Gated, Pool
- Security: Gated Community
HOA
- Has HOA: Yes
- Amenities included: Clubhouse, Fitness Center, Golf Course, Picnic Area, Pool, Pets Allowed, Spa/Hot Tub, Tennis Court(s)
- HOA fee: $634 monthly
- HOA name: Scenic Hills
- HOA phone: 661-251-4239
Location
- Region: Santa Clarita
Financial & listing details
- Price per square foot: $403/sqft
- Tax assessed value: $590,000
- Date on market: 6/14/2025
- Cumulative days on market: 34 days
- Listing terms: Cash,Cash to New Loan,Conventional
Price history
| Date | Event | Price |
|---|---|---|
| 8/20/2025 | Sold | $590,000-5.6%$403/sqft |
Source:  CRMLS #SR25128792 Report a problem CRMLS #SR25128792 Report a problem | ||
| 7/22/2025 | Pending sale | $625,000$427/sqft |
Source: CRMLS #SR25128792 Report a problem | ||
| 7/18/2025 | Listed for sale | $625,000$427/sqft |
Source: CRMLS #SR25128792 Report a problem | ||
| 7/16/2025 | Pending sale | $625,000$427/sqft |
Source: CRMLS #SR25128792 Report a problem | ||
| 6/15/2025 | Listed for sale | $625,000+16.8%$427/sqft |
Source: CRMLS #SR25128792 Report a problem | ||
| 3/21/2021 | Listing removed | -- |
Source: Zillow Rental Manager Report a problem | ||
| 3/16/2021 | Listed for rent | $2,950$2/sqft |
Source: Zillow Rental Manager Report a problem | ||
| 3/9/2021 | Sold | $535,000+1.9%$365/sqft |
Source: Public Record Report a problem | ||
| 2/6/2021 | Pending sale | $525,000$358/sqft |
Source: RE/MAX of Valencia #SR21015770 Report a problem | ||
| 2/2/2021 | Listed for sale | $525,000$358/sqft |
Source: RE/MAX of Valencia #SR21015770 Report a problem | ||
Public tax history
| Year | Property taxes | Tax assessment |
|---|---|---|
| 2026 | -- | $590,000 +1.9% |
| 2025 | $7,915 +3.7% | $579,098 +2% |
| 2024 | $7,633 +2.5% | $567,744 +2% |
| 2023 | $7,445 +1.8% | $556,613 +2% |
| 2022 | $7,315 +125.4% | $545,700 +158% |
| 2021 | $3,246 +1.1% | $211,534 +1% |
| 2020 | $3,210 | $209,366 +2% |
| 2019 | $3,210 +6.2% | $205,262 +2% |
| 2018 | $3,021 | $201,238 +2% |
| 2017 | $3,021 +2.7% | $197,293 +2% |
| 2016 | $2,941 +4% | $193,425 +1.5% |
| 2015 | $2,829 -0.4% | $190,521 +2% |
| 2014 | $2,842 | $186,790 +2.5% |
| 2012 | -- | $182,302 +2% |
| 2011 | -- | $178,728 +0.8% |
| 2010 | -- | $177,393 -0.2% |
| 2009 | -- | $177,816 +2% |
| 2008 | -- | $174,331 +2% |
| 2007 | -- | $170,914 +2% |
| 2006 | -- | $167,563 |
| 2005 | -- | $167,563 +4% |
| 2004 | -- | $161,058 +1.9% |
| 2003 | -- | $158,107 +2% |
| 2002 | -- | $155,008 +4% |
| 2000 | -- | $148,992 |
Find assessor info on the county website
Neighborhood: Newhall
Nearby homes
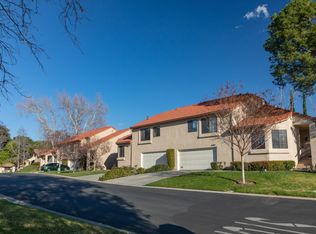
- $591,5003 bd2 ba1.4k sqft26204 Rainbow Glen Dr, Santa Clarita, CA 91321Off Market
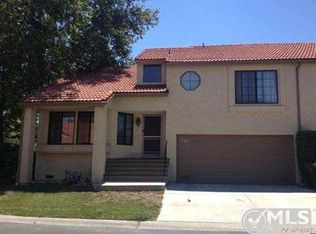
- $541,0002 bd2 ba1.2k sqft26208 Rainbow Glen Dr, Santa Clarita, CA 91321Off Market
- $533,0002 bd2 ba1.2k sqft26212 Rainbow Glen Dr, Santa Clarita, CA 91321For Sale

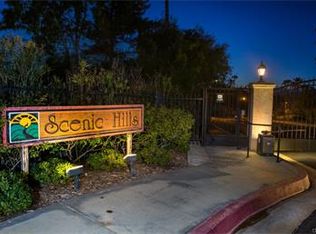
- $476,4002 bd2 ba1.1k sqft26214 Rainbow Glen Dr, Santa Clarita, CA 91321Off Market
- $500,0003 bd2 ba1.4k sqft26216 Rainbow Glen Dr, Santa Clarita, CA 91321Sold
- $384,7002 bd2 ba891 sqft26220 Rainbow Glen Dr, Santa Clarita, CA 91321Off Market
- $499,9002 bd2 ba967 sqft26222 Rainbow Glen Dr, Santa Clarita, CA 91321Off Market
- $415,8002 bd2 ba1.1k sqft26224 Rainbow Glen Dr, Santa Clarita, CA 91321Off Market
Nearby schools
GreatSchools rating
- 4/10Valley View Elementary SchoolGrades: K-6Distance: 0.6 mi
- 7/10La Mesa Junior High SchoolGrades: 7-8Distance: 0.4 mi
- 7/10Golden Valley High SchoolGrades: 9-12Distance: 0.6 mi
Schools provided by the listing agent
- Elementary: Valley View
- Middle: La Mesa
- High: Golden Valley
Source: CRMLS. This data may not be complete. We recommend contacting the local school district to confirm school assignments for this home.
Get a cash offer in 3 minutes
Find out how much your home could sell for in as little as 3 minutes with a no-obligation cash offer.
Estimated market value
$585,700
Get a cash offer in 3 minutes
Find out how much your home could sell for in as little as 3 minutes with a no-obligation cash offer.
Estimated market value
$585,700
- California
- Los Angeles County
- Santa Clarita
- 91321
- Newhall
- 26226 Rainbow Glen Dr
Nearby cities
Nearby neighborhoods
Nearby zip codes
Other Santa Clarita Topics
