In the quiet Scenic Hills Resort Style, Gated Community are lush, tree-lined streets, rolling grass-covered hills, and mature trees, with a Golf Course in an Urban Sanctuary, but still only a few minutes to the 14 Freeway on-ramps. Welcome to our lovely, Single-Story Home and come inside through the newer, leaded Glass Front Door. It’s "move-in ready", featuring newer Tile and Carpet Flooring throughout, with newer Recessed Lighting in the Smooth Ceilings, and Ceiling Fans. This is a true End Unit with windows all around for a Bright Cheerful Home and Quiet Privacy. Tranquil Wooded Landscape and Golf Course Views from the Living Room, Kitchen, and Primary Bedroom Windows are gorgeous. Feel the cool and calm atmosphere inside from the brand new Air Conditioning System. Even the Forced Air Ducting has been replaced recently. The Living Room Brick Fireplace has a new Glass Screen. The Dining Room, with beautiful Dual-paned Wood Sliding Glass Doors, opens to the Patio and Garden Area of the home for totally private Indoor, Outdoor Living and Entertaining year ‘round. The Primary Bedroom features an En-Suite Bathroom with new Vanity and Lighting Fixture, as well as a Walk-In Closet. The Secondary Bedroom with large Dual-Paned Window has a lovely Garden View, and Mirrored Closet Doors, with Linen Cabinets in the adjacent hallway. The Hall Bathroom has a Remodeled Vanity and Lighting Fixtures, with newer Ceramic Tile Flooring. The home offers plenty of Storage Space in the Extra-large Two-Car Garage with lots of Sturdy Cabinets. The Lush Front, Back and Side Yards are HOA maintained. HOA amenities also include: A Golf Course, Pool, Spa, Saunas, Tennis, Pickleball, & Basketball Courts, Gym, and Remodeled Clubhouse with newer Kitchen. HOA fee includes Earthquake Insurance, Security Entrance Gate, Security Patrol, Landscaping, Facilities Maintenance, and on-site Management. The 14 FRWY, Golden Valley and La Mesa Schools, Shopping, Dining, Medical, COSTCO & SAM'S CLUB all nearby. NO MELLO ROOS tax!
Sold for $550,000
Listed by: Pinnacle Estate Properties, Inc. • Birdie Bush • Contact: 661-705-3200
Bought with: Equity Union
Tax assessed value
$550,000
26218 Rainbow Glen Dr, Santa Clarita, CA 91321
2beds
967sqft
Condominium
Built in 1984
-- sqft lot
$549,800 Zestimate®
$569/sqft
$2,916 Estimated rent
Home value
$549,800
$511,000 - $588,000
$2,916/mo
Zestimate® history
Owner options
List your home for rent
$2,916/mo
Rent Zestimate®
Find your next renter with Zillow Rental Manager. Plus, with online applications, you can quickly screen prospective tenants – for free.
$2,916/mo
Rent Zestimate®
Refinance and save
$4,067/mo
Est. payment
Refinancing to a lower rate could help reduce your monthly payments and save thousands over the life of the loan.
$4,067/mo
Est. payment
Explore your selling options
Work with a Zillow partner agent
Leverage their expertise and Zillow's premium Showcase listings to get your home seen by more buyers.
Get startedList with your own agent
Get your home in front of millions of buyers by listing it on Zillow.
Learn how to do itSell it yourself
Take full control of how buyers see your home on Zillow by listing For Sale by Owner (FSBO).
List your homeWhat's special
Zillow last checked:
Listing updated:
Listed by:
Birdie Bush DRE #01400796 661-714-1027,
Pinnacle Estate Properties, Inc.
Bought with:
Albert Rodriguez, DRE #01443727
Equity Union
Source: CRMLS,MLS#: SR24081981 Originating MLS: California Regional MLS
Originating MLS: California Regional MLSFacts & features
Interior
Bedrooms & bathrooms
- Bedrooms: 2
- Bathrooms: 2
- Full bathrooms: 2
- Main level bathrooms: 2
- Main level bedrooms: 2
Rooms
- Room types: Bedroom, Other
Bedroom
- Features: All Bedrooms Down
Bathroom
- Features: Bathroom Exhaust Fan, Bathtub, Separate Shower, Tub Shower, Walk-In Shower
Kitchen
- Features: Tile Counters
Other
- Features: Walk-In Closet(s)
Heating
- Central
Cooling
- Central Air
Appliances
- Included: Dishwasher, Disposal, Gas Oven, Gas Range, Gas Water Heater, Microwave, Refrigerator, Vented Exhaust Fan, Water To Refrigerator, Dryer, Washer
- Laundry: In Garage
Features
- Ceiling Fan(s), Ceramic Counters, Open Floorplan, Recessed Lighting, Tile Counters, All Bedrooms Down, Walk-In Closet(s)
- Flooring: Carpet, Laminate, Tile
- Doors: Mirrored Closet Door(s), Panel Doors, Sliding Doors
- Windows: Double Pane Windows, Screens
- Has fireplace: Yes
- Fireplace features: Gas, Living Room
- Common walls with other units/homes: 1 Common Wall,End Unit,No One Above,No One Below
Interior area
- Total interior livable area: 967 sqft
Property
Parking
- Total spaces: 5
- Parking features: Driveway Level, Door-Single, Garage Faces Front, Garage, Garage Door Opener, Permit Required, See Remarks, Side By Side
- Garage spaces: 2
- Uncovered spaces: 3
Accessibility
- Accessibility features: Accessible Electrical and Environmental Controls, Grab Bars, Low Pile Carpet, No Stairs, Accessible Doors, Accessible Entrance
Features
- Levels: One
- Stories: 1
- Entry location: Side Entry
- Patio & porch: Concrete, Front Porch, Patio
- Exterior features: Rain Gutters
- Pool features: Fenced, Gunite, Heated, In Ground, Association
- Has spa: Yes
- Spa features: Association, Gunite, Heated, In Ground
- Fencing: Average Condition,Vinyl
- Has view: Yes
- View description: City Lights, Golf Course, Neighborhood, Trees/Woods
Lot
- Size: 2.15 Acres
- Features: Sprinklers In Rear, Sprinklers In Front, Landscaped, On Golf Course, Near Public Transit, Sprinklers Timer, Sprinkler System, Street Level
Details
- Parcel number: 2836024021
- Zoning: SCUR3
- Special conditions: Standard,Trust
Construction
Type & style
- Home type: Condo
- Architectural style: Traditional,Patio Home
- Property subtype: Condominium
- Attached to another structure: Yes
Materials
- Stucco, Copper Plumbing
- Foundation: Slab
- Roof: Composition
Condition
- Termite Clearance,Turnkey
- New construction: No
- Year built: 1984
Utilities & green energy
- Electric: Standard
- Sewer: Public Sewer
- Water: Public
- Utilities for property: Underground Utilities
Green energy
- Energy efficient items: Windows
Community & HOA
Community
- Features: Biking, Curbs, Golf, Gutter(s), Hiking, Park, Storm Drain(s), Street Lights, Suburban, Sidewalks, Gated
- Security: Carbon Monoxide Detector(s), Security Gate, Gated Community, Key Card Entry, Resident Manager, Smoke Detector(s)
- Subdivision: Scenic Hills (Schl)
HOA
- Has HOA: Yes
- Amenities included: Billiard Room, Call for Rules, Clubhouse, Controlled Access, Sport Court, Fitness Center, Golf Course, Maintenance Grounds, Insurance, Meeting Room, Management, Meeting/Banquet/Party Room, Maintenance Front Yard, Outdoor Cooking Area, Barbecue, Picnic Area, Pickleball, Pool, Pet Restrictions, Pets Allowed, Recreation Room
- Services included: Earthquake Insurance
- HOA fee: $561 monthly
- HOA name: Scenic Hills HOA
- HOA phone: 661-251-4239
Location
- Region: Santa Clarita
Financial & listing details
- Price per square foot: $569/sqft
- Tax assessed value: $550,000
- Annual tax amount: $5,414
- Date on market: 6/14/2024
- Cumulative days on market: 74 days
- Listing terms: Cash,Cash to New Loan,Conventional,Submit
- Road surface type: Paved
Price history
| Date | Event | Price |
|---|---|---|
| 9/30/2024 | Sold | $550,000-6%$569/sqft |
Source:  CRMLS #SR24081981 Report a problem CRMLS #SR24081981 Report a problem | ||
| 9/19/2024 | Pending sale | $584,900$605/sqft |
Source: CRMLS #SR24081981 Report a problem | ||
| 9/3/2024 | Contingent | $584,900$605/sqft |
Source: CRMLS #SR24081981 Report a problem | ||
| 6/15/2024 | Listed for sale | $584,900$605/sqft |
Source: CRMLS #SR24081981 Report a problem | ||
Public tax history
| Year | Property taxes | Tax assessment |
|---|---|---|
| 2025 | $5,414 +58.1% | $550,000 +146.5% |
| 2024 | $3,426 +3.3% | $223,088 +2% |
| 2023 | $3,318 +1.8% | $218,715 +2% |
| 2022 | $3,259 +1.8% | $214,428 +2% |
| 2021 | $3,200 +1.1% | $210,224 +1% |
| 2020 | $3,165 | $208,070 +2% |
| 2019 | $3,165 +6.3% | $203,991 +2% |
| 2018 | $2,978 | $199,992 +2% |
| 2017 | $2,978 +2.8% | $196,072 +2% |
| 2016 | $2,898 +3.7% | $192,228 +1.5% |
| 2015 | $2,794 -0.4% | $189,342 +2% |
| 2014 | $2,807 | $185,634 +2.5% |
| 2012 | -- | $181,174 +2% |
| 2011 | -- | $177,622 +0.8% |
| 2010 | -- | $176,295 -0.2% |
| 2009 | -- | $176,715 +2% |
| 2008 | -- | $173,250 +2% |
| 2007 | -- | $169,854 +2% |
| 2006 | -- | $166,524 |
| 2005 | -- | $166,524 +4% |
| 2004 | -- | $160,059 +1.9% |
| 2003 | -- | $157,126 +2% |
| 2002 | -- | $154,046 +22.3% |
| 2000 | -- | $126,000 |
Find assessor info on the county website
Neighborhood: Newhall
Nearby homes
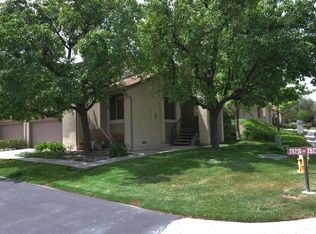
- $542,4002 bd2 ba1.2k sqft26210 Rainbow Glen Dr, Santa Clarita, CA 91321Off Market
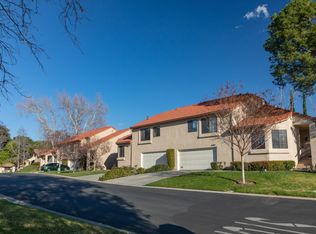
- $599,8003 bd2 ba1.4k sqft26204 Rainbow Glen Dr, Santa Clarita, CA 91321Off Market
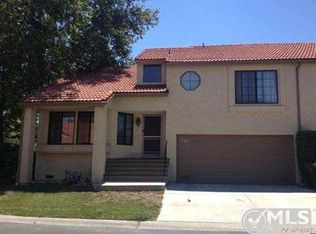
- $543,2002 bd2 ba1.2k sqft26208 Rainbow Glen Dr, Santa Clarita, CA 91321Off Market
- $533,0002 bd2 ba1.2k sqft26212 Rainbow Glen Dr, Santa Clarita, CA 91321For Sale

- $477,2002 bd2 ba1.1k sqft26214 Rainbow Glen Dr, Santa Clarita, CA 91321Off Market
- $500,0003 bd2 ba1.4k sqft26216 Rainbow Glen Dr, Santa Clarita, CA 91321Sold
- $380,7002 bd2 ba891 sqft26220 Rainbow Glen Dr, Santa Clarita, CA 91321Off Market
- $500,6002 bd2 ba967 sqft26222 Rainbow Glen Dr, Santa Clarita, CA 91321Off Market
Nearby schools
GreatSchools rating
- 4/10Valley View Elementary SchoolGrades: K-6Distance: 0.6 mi
- 7/10La Mesa Junior High SchoolGrades: 7-8Distance: 0.4 mi
- 7/10Golden Valley High SchoolGrades: 9-12Distance: 0.6 mi
Schools provided by the listing agent
- Elementary: Valley View
- Middle: La Mesa
- High: Golden Valley
Source: CRMLS. This data may not be complete. We recommend contacting the local school district to confirm school assignments for this home.
Get a cash offer in 3 minutes
Find out how much your home could sell for in as little as 3 minutes with a no-obligation cash offer.
Estimated market value
$549,800
Get a cash offer in 3 minutes
Find out how much your home could sell for in as little as 3 minutes with a no-obligation cash offer.
Estimated market value
$549,800
- California
- Los Angeles County
- Santa Clarita
- 91321
- Newhall
- 26218 Rainbow Glen Dr
Nearby cities
Nearby neighborhoods
Nearby zip codes
Other Santa Clarita Topics
