Skip main navigation
Sold for $370,000
  • $370,000

    2622 3rd Ave SE, Altoona, IA 50009

    3beds
    1,364sqft
    Townhouse, Condominium
    Built in 2022
    5,662.8 Square Feet Lot
    $369,700 Zestimate®
    $271/sqft
    $1,947 Estimated rent

    Home value

    $369,700

    $351,000 - $392,000

    $1,947/mo

    Zestimate® history
    Loading
    Loading...

    Owner options

    List your home for rent

    $1,947/mo

    Rent Zestimate®

    Find your next renter with Zillow Rental Manager. Plus, with online applications, you can quickly screen prospective tenants – for free.

    Learn more

    $1,947/mo

    Rent Zestimate®

    Refinance and save

    $2,588/mo

    Est. payment

    Refinancing to a lower rate could help reduce your monthly payments and save thousands over the life of the loan.

    See today's rates

    $2,588/mo

    Est. payment

    Explore your selling options

    Work with a Zillow partner agent

    Leverage their expertise and Zillow's premium Showcase listings to get your home seen by more buyers.

    Get started

    List with your own agent

    Get your home in front of millions of buyers by listing it on Zillow.

    Learn how to do it

    Sell it yourself

    Take full control of how buyers see your home on Zillow by listing For Sale by Owner (FSBO).

    List your home

    What's special

    Finished lower levelHuge family roomWalk-in closetBeautiful lvp flooringIncreased natural lightBright and clean paletteDaylight lot
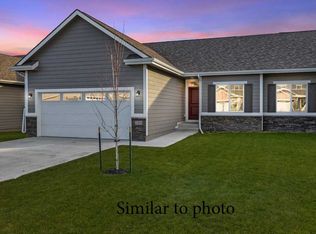
    Berkey Homebuilders Inc. welcomes you to our model townhome on a daylight lot. This ranch townhome features 3 bedrooms, 3 bathrooms and will surely impress you. There are 2 beds and 2 baths on the main level. The colors are a bright and clean palette from the cabinets all the way to the floor, making you want to call it home. Some of the extra features of this townhome are more windows for increased natural light and beautiful LVP flooring throughout the main areas of the first floor and a finished lower level. There’s an open stairway with black metal spindles that lead you to the finished lower level where you’ll find a huge family room, full bath and another big bedroom with a walk-in closet. Altoona also has a great tax abatement program and walking paths just steps away. Call your agent today for a showing and Make it Home.

    Zillow last checked:

    Listing updated:

    Listed by:

    Tony Palmer (515)967-5424,

    RE/MAX Concepts,

    Sheena Foster 515-401-8398,

    RE/MAX Concepts

    Bought with:

    Traci Jennings

    RE/MAX Real Estate Center

    Source: DMMLS,MLS#: 714113MLS LogoOriginating MLS: Des Moines Area Association of REALTORS

    Facts & features

    Interior

    Bedrooms & bathrooms
    • Bedrooms: 3
    • Bathrooms: 3
    • Full bathrooms: 2
    • 3/4 bathrooms: 1
    • Main level bedrooms: 3
    Heating
    • Forced Air, Gas, Natural Gas
    Cooling
    • Central Air
    Appliances
    • Included: Dishwasher, Microwave, Stove
    • Laundry: Main Level
    Features
    • Dining Area, Eat-in Kitchen
    • Flooring: Carpet
    • Basement: Finished
    • Number of fireplaces: 1
    • Fireplace features: Gas, Vented, Fireplace Screen
    Interior area
    • Total structure area: 1,364
    • Total interior livable area: 1,364 sqft
    • Finished area below ground: 815

    Property

    Parking
    • Total spaces: 2
    • Parking features: Attached, Garage, Two Car Garage
    • Attached garage spaces: 2
    Accessibility
    • Accessibility features: Accessible Doors
    Features
    • Levels: One
    • Stories: 1
    • Patio & porch: Covered, Deck
    • Exterior features: Deck, Sprinkler/Irrigation
    Lot
    • Size: 5,662 sqft
    • Dimensions: 42.5 x 133
    • Features: Rectangular Lot
    Details
    • Parcel number: 17100380500052
    • Zoning: R-3

    Construction

    Type & style
    • Home type: Townhouse
    • Architectural style: Ranch
    • Property subtype: Townhouse, Condominium
    Materials
    • Cement Siding
    • Foundation: Poured
    • Roof: Asphalt,Shingle
    Condition
    • Year built: 2022
    Details
    • Warranty included: Yes

    Utilities & green energy

    • Sewer: Public Sewer
    • Water: Public

    Community & neighborhood

    Security
    • Security features: Smoke Detector(s)
    Senior living
    • Senior community: Yes
    Location
    • Region: Altoona

    HOA & financial

    HOA
    • Has HOA: Yes
    • HOA fee: $120 monthly
    • Services included: Maintenance Grounds, Snow Removal
    • Association name: Laird Estates Townhome Assoc.
    • Second association name: Berkey Homebuilders Inc.
    • Second association phone: 515-967-3136

    Other

    Other facts
    • Listing terms: Cash,Conventional,FHA,VA Loan
    • Road surface type: Concrete

    Price history

    DateEventPrice
    10/28/2025Sold$370,000$271/sqft
    Source: DMMLS #714113 Report a problem
    9/25/2025Pending sale$370,000$271/sqft
    Source: DMMLS #714113 Report a problem
    7/7/2025Price change$370,000+2.8%$271/sqft
    Source: DMMLS #714113 Report a problem
    3/25/2025Price change$360,000-2.7%$264/sqft
    Source: DMMLS #714113 Report a problem
    5/21/2024Listed for sale$370,000+0.8%$271/sqft
    Source: DMMLS #695715 Report a problem
    5/16/2023Listing removed$367,000$269/sqft
    Source: DMMLS #659333 Report a problem
    9/1/2022Listed for sale$367,000+4%$269/sqft
    Source: DMMLS #659333 Report a problem
    4/8/2022Listing removed--
    Source: DMMLS #645997 Report a problem
    2/18/2022Listed for sale$353,000$259/sqft
    Source: DMMLS #645997 Report a problem

    Public tax history

    YearProperty taxesTax assessment
    2025$5,698 +100.2%$355,300 +9.8%
    2024$2,846 +47333.3%$323,500 +95.8%
    2023$6 $165,200 +51525%
    2022$6 $320

    Find assessor info on the county website

    Neighborhood: 50009

    Nearby schools

    GreatSchools rating
    Schools provided by the listing agent
    • District: Southeast Polk

    Source: DMMLS. This data may not be complete. We recommend contacting the local school district to confirm school assignments for this home.

    Get pre-qualified for a loan
    At Zillow Home Loans, we can pre-qualify you in as little as 5 minutes with no impact to your credit score.

    An equal housing lender. NMLS #10287.

    Sell for more on Zillow
    Get a Zillow Showcase℠ listing at no additional cost and you could sell for .
    $369,700
    2% more
    +$7,394
    With Zillow Showcase(estimated)
    $377,094