Skip main navigation
New construction
  • $370,000

    2702 3rd Ave SE, Altoona, IA 50009

    3beds
    1,364sqft
    : 
    Loading
    Get pre-qualified
    Townhouse, Condominium
    Built in 2022
    5,662 Square Feet Lot
    $-- Zestimate®
    $271/sqft
    $140/mo HOA

    What's special

    Walk-in closet
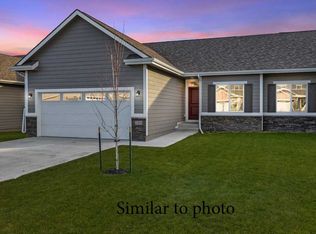
    Welcome to The Townhomes at Laird Estates. These thoughtfully designed ranch-style townhomes offer nearly 2,200 square feet of finished living space and are built by Berkey Homebuilders Inc., known for quality craftsmanship and attention to detail. This home is one of three left that you can customize colors and finishes that are unique to YOU! Each home features 3 bedrooms and 3 bathrooms with a highly functional layout and an abundance of natural light throughout. The front room offers flexibility - it's perfect as a home office, den, or an additional guest bedroom. The spacious primary suite is conveniently located on the main level with walk-in closet and en suite with tiled shower designed with comfort in mind. The living room has a gorgeous fireplace and is open to the kitchen area with plenty of cabinets and on the other end of the home is a four season room to enjoy all of the seasons. The lower level is finished with a full bath, bedroom, and a family room area. Enjoy the ease of low-maintenance living with walking and bike paths just steps from your front door. Discover a welcoming neighborhood that blends privacy, convenience, and community. Call us for details or a private showing!
    167 days
    |
    128
    |
    2
    |

    Zillow last checked:

    Listing updated:

    Listed by:

    Tony Palmer 515-276-2872,

    RE/MAX Concepts,

    Sheena Foster 515-401-8398,

    RE/MAX Concepts

    Source: DMMLS,MLS#: 733507MLS LogoOriginating MLS: Des Moines Area Association of REALTORS

    Loading...

      Facts & features

      Interior

      Bedrooms & bathrooms
      • Bedrooms: 3
      • Bathrooms: 3
      • Full bathrooms: 2
      • 3/4 bathrooms: 1
      • Main level bedrooms: 2
      Heating
      • Forced Air, Gas, Natural Gas
      Cooling
      • Central Air
      Appliances
      • Included: Dishwasher, Microwave, Stove
      • Laundry: Main Level
      Features
      • Eat-in Kitchen
      • Flooring: Carpet
      • Basement: Daylight,Finished
      • Number of fireplaces: 1
      • Fireplace features: Gas, Vented
      Interior area
      • Total structure area: 1,364
      • Total interior livable area: 1,364 sqft
      • Finished area below ground: 815

      Property

      Parking
      • Total spaces: 2
      • Parking features: Attached, Garage, Two Car Garage
      • Attached garage spaces: 2
      Accessibility
      • Accessibility features: Accessible Doors
      Features
      • Stories: 1
      • Patio & porch: Covered, Deck
      • Exterior features: Deck, Sprinkler/Irrigation
      Lot
      • Size: 5,662 Square Feet
      • Features: Rectangular Lot
      Details
      • Parcel number: 17100380500056
      • Zoning: R-3

      Construction

      Type & style
      • Home type: Townhouse
      • Architectural style: Ranch
      • Property subtype: Townhouse, Condominium
      Materials
      • Foundation: Poured
      • Roof: Asphalt,Shingle
      Condition
      • New Construction
      • New construction: Yes
      • Year built: 2022
      Details
      • Builder name: Berkey Homebuilders Inc
      • Warranty included: Yes

      Utilities & green energy

      • Sewer: Public Sewer
      • Water: Public

      Community & HOA

      Community
      • Features: Snow Removal
      • Security: Smoke Detector(s)
      • Senior community: Yes
      HOA
      • Has HOA: Yes
      • Services included: Maintenance Grounds, Snow Removal
      • HOA fee: $140 monthly
      • HOA name: Laird Estates Townhome Assoc
      • Second HOA name: Berkey Home Builders Inc.
      • Second HOA phone: 515-967-3136
      Location
      • Region: Altoona

      Financial & listing details

      • Price per square foot: $271/sqft
      • Tax assessed value: $317,100
      • Annual tax amount: $5,243
      • Date on market: 1/28/2026
      • Cumulative days on market: 167 days
      • Listing terms: Cash,Conventional,FHA,VA Loan
      • Road surface type: Concrete

        Estimated market value

        Not available

        Estimated sales range

        Not available

        Not available

        Price history

        DateEventPrice
        1/28/2026Price change$370,000+2.8%$271/sqft
        Source: DMMLS #733507 Report a problem
        3/25/2025Price change$360,000-2.7%$264/sqft
        Source: DMMLS #695709 Report a problem
        5/21/2024Listed for sale$370,000$271/sqft
        Source: DMMLS #695709 Report a problem

        Public tax history

        YearProperty taxesTax assessment
        2025$3,820 +32.7%$317,100 +46.2%
        2024$2,878 +47866.7%$216,900 +29.8%
        2023$6 $167,100 +52118.8%
        2022$6 $320
        Find assessor info on the county website

        Monthly payment

        Est. payment

        Payment breakdown

        Explore the cost of this home by adjusting the details. Changes won't be saved.
        All calculations are estimates and provided by Zillow, Inc. for informational purposes only. Actual amounts may vary.
        HOA fees may include property taxes on listings classified as Co-Ops. Contact the listing agent and/or owner for fee details.
        Mortgage interest rates are dependent on a number of factors, including credit score, down payment, and repayment length. Interest rate data provided by Zillow Group Marketplace, Inc. as of 1/1/1970 from various mortgage lenders with which we have lead or other similar arrangements; the Estimated Payment is an average of those rates.
        See how much you could borrow to make a competitive offer.

        Climate risks

        Neighborhood: 50009

        Getting around

        3 / 100
        Car-Dependent
        26 / 100
        Somewhat Bikeable

        Nearby schools

        GreatSchools rating
        Schools provided by the listing agent
        • District: Southeast Polk

        Source: DMMLS. This data may not be complete. We recommend contacting the local school district to confirm school assignments for this home.

        A local agent can set up tours, give advice and negotiate with sellers.

        Browse local experts

        Similar homes