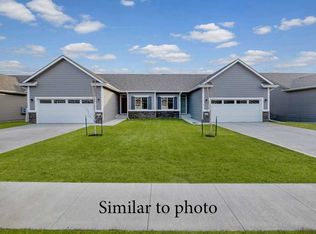
Berkey Homebuilders Inc. welcomes you to this beautiful new ranch townhome that is situated on one of our desirable lots. Thoughtfully designed with comfort, style, and convenience in mind, this home will offer you over 2100 sf of finish, 3 bedrooms and 3 bathrooms, including 2 bedrooms and 2 bathrooms on the main level for easy everyday living. The lower level will be finished with a living area, very spacious bedroom, and full bath. This home will give you the exciting opportunity to personalize several key finishes, including cabinetry, flooring, wall color, countertops, fireplace stone, and even the option to upgrade to composite decking. Large windows fill the home with natural light, creating a warm and inviting feel throughout. Let's not forget about the James Hardie siding, quartz countertops, tiled primary shower, longer driveways and bigger yards than most townhomes in the area. This home is situated within the heart of Altoona, near many retail stores, grocery stores, banks, bike paths, etc. Don't miss your chance to make this home uniquely yours with selections that reflect your personal style. Call us for more details on how we can Make It Home for You!!
New construction
$370,000
2716 3rd Ave SE, Altoona, IA 50009
3beds
1,364sqft
Townhouse, Condominium
Built in 2026
5,662 Square Feet Lot
$-- Zestimate®
$271/sqft
$140/mo HOA
What's special
James hardie sidingVery spacious bedroomQuartz countertopsTiled primary showerLonger driveways
- 19 days
- 69
- 1
Zillow last checked:
Listing updated:
Listed by:
Tony Palmer 515-276-2872,
RE/MAX Concepts,
Sheena Foster 515-401-8398,
RE/MAX Concepts
Source: DMMLS,MLS#: 750259 Originating MLS: Des Moines Area Association of REALTORS
Facts & features
Interior
Bedrooms & bathrooms
- Bedrooms: 3
- Bathrooms: 3
- Full bathrooms: 2
- 3/4 bathrooms: 1
- Main level bedrooms: 2
Heating
- Forced Air, Gas, Natural Gas
Cooling
- Central Air
Appliances
- Included: Dishwasher, Microwave, Stove
- Laundry: Main Level
Features
- Dining Area, Eat-in Kitchen
- Flooring: Carpet
- Basement: Daylight,Finished
- Has fireplace: Yes
- Fireplace features: Gas, Vented
Interior area
- Total structure area: 1,364
- Total interior livable area: 1,364 sqft
- Finished area below ground: 815
Property
Parking
- Total spaces: 2
- Parking features: Attached, Garage, Two Car Garage
- Attached garage spaces: 2
Accessibility
- Accessibility features: Low Threshold Shower
Features
- Stories: 1
- Patio & porch: Covered, Deck
- Exterior features: Deck, Sprinkler/Irrigation
Lot
- Size: 5,662 Square Feet
- Dimensions: 42.5 x 133
- Features: Rectangular Lot
Details
- Parcel number: 17100380500059
- Zoning: R-3
Construction
Type & style
- Home type: Townhouse
- Architectural style: Ranch
- Property subtype: Townhouse, Condominium
Materials
- Foundation: Poured
- Roof: Asphalt,Shingle
Condition
- New Construction
- New construction: Yes
- Year built: 2026
Details
- Builder name: Berkey Homebuilders Inc.
Utilities & green energy
- Sewer: Public Sewer
- Water: Public
Community & HOA
Community
- Features: Snow Removal
- Senior community: Yes
HOA
- Has HOA: Yes
- HOA fee: $140 monthly
- HOA name: Laird Estates Townhouse Assoc
- Second HOA name: Berkey Homebuilders Inc.
- Second HOA phone: 515-967-3136
Location
- Region: Altoona
Financial & listing details
- Price per square foot: $271/sqft
- Tax assessed value: $320
- Annual tax amount: $5
- Date on market: 9/30/2026
- Listing terms: Cash,Conventional,FHA,VA Loan
- Road surface type: Concrete
Estimated market value
Not available
Estimated sales range
Not available
Not available
Price history
| Date | Event | Price |
|---|---|---|
| 9/30/2026 | Listed for sale | $370,000$271/sqft |
Source:  DMMLS #750259 Report a problem | ||
Public tax history
| Year | Property taxes | Tax assessment |
|---|---|---|
| 2025 | $6 | $320 |
| 2024 | $6 | $320 |
| 2023 | $6 | $320 |
| 2022 | $6 | $320 |
Find assessor info on the county website
Monthly payment
Est. payment
Payment breakdown
Explore the cost of this home by adjusting the details. Changes won't be saved.Climate risks
Neighborhood: 50009
Nearby schools
Schools provided by the listing agent
- District: Southeast Polk
Source: DMMLS. This data may not be complete. We recommend contacting the local school district to confirm school assignments for this home.
Similar homes
- $360,0003 bd3 ba1.3k sqft2404 3rd Ave SE, Altoona, IA 50009For Sale
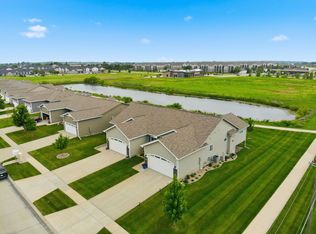 MLS ID #745115, Angela Meek, RE/MAX Concepts. DMMLS
- $324,9003 bd3 ba1.4k sqft2719 6th Ave SE, Altoona, IA 50009For Sale
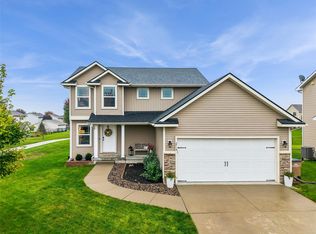 MLS ID #751404, Danielle Plank-Harris, RE/MAX Concepts. DMMLS
- $340,0003 bd3 ba1.2k sqft2420 3rd Ave SE, Altoona, IA 50009For Sale
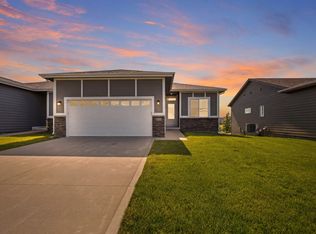 MLS ID #743647, Danny West, RE/MAX Concepts. DMMLS
- $--3 bd2 ba1.3k sqft1712 2nd Ave SE, Altoona, IA 50009Auction
 Auction.com 2
- $312,9003 bd3 ba1.4k sqft2004 Country Cove Ln, Altoona, IA 50009For Sale
 MLS ID #71401, Danielle Gibson, CENTURY 21 SIGNATURE-Ames. CIBR
- $324,9003 bd3 ba1.5k sqft624 18th St SE, Altoona, IA 50009For SaleMLS ID #70791, Van Winkle Real Estate Team, RE/MAX Concepts-Ames. CIBR
