Skip main navigation
Sold for $475,000
  • $475,000

    2622 Brodie Ln, Crestview, FL 32536

    3beds
    2,537sqft
    Single Family Residence
    Built in 2006
    0.47 Acres Lot
    $489,100 Zestimate®
    $187/sqft
    $2,339 Estimated rent

    Home value

    $489,100

    $465,000 - $514,000

    $2,339/mo

    Zestimate® history
    Loading
    Loading...

    Owner options

    List your home for rent

    $2,339/mo

    Rent Zestimate®

    Find your next renter with Zillow Rental Manager. Plus, with online applications, you can quickly screen prospective tenants – for free.

    Learn more

    $2,339/mo

    Rent Zestimate®

    Refinance and save

    $3,033/mo

    Est. payment

    Refinancing to a lower rate could help reduce your monthly payments and save thousands over the life of the loan.

    See today's rates

    $3,033/mo

    Est. payment

    Explore your selling options

    Work with a Zillow partner agent

    Leverage their expertise and Zillow's premium Showcase listings to get your home seen by more buyers.

    Get started

    List with your own agent

    Get your home in front of millions of buyers by listing it on Zillow.

    Learn how to do it

    Sell it yourself

    Take full control of how buyers see your home on Zillow by listing For Sale by Owner (FSBO).

    List your home

    What's special

    Gas fireplaceLarge breakfast areaBreakfast barJuniper creek estatesFrench doorsSpacious with french doorsFormal dining
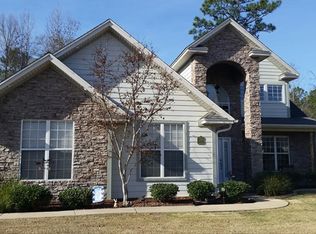
    Welcome to Juniper Creek Estates where you could be the new owner of this stunning 3 bedroom, 2.5 bath home with an office, formal dining and the master bedroom on the first floor. Upon entering the home to the right you are greeted with french doors that lead to the study. The spacious living room feels grand with its soaring ceilings, gas fireplace, built in bookshelves and entertainment area. The kitchen has ample cabinet space, granite countertops, an induction stovetop, wall oven and breakfast bar which leads to a large breakfast area. Just off the kitchen is the formal dining with a gorgeous chandelier and wainscoating . The master located on the first floor is spacious with French Doors leading to one of 2 enclosed patios. The master bath has a large jetted tub, walk in shower, dual vanity and a walk in closet that has a built in wall safe. The remaining bedrooms are on the second floor of this home with a shared bathroom. Below the stairwell is extra storage and a second built in wall safe. Off of the breakfast area is a small enclosed patio. Out back you can enjoy your courtyard surrounded by numerous fruit trees and the serenity of the natural preserve located in your back yard. There is ample outside storage in 2 sheds. A gate leads you to a small area that would be great for a garden oust and an area you can explore at your leisure. Buyer to verify all pertinent information.

    Zillow last checked:

    Listing updated:

    Listed by:

    Christy M Dennis 850-758-5778,

    The Property Group 850 Inc

    Bought with:

    Outside Selling Member

    Source: ECAOR,MLS#: 943411MLS Logo

    Facts & features

    Interior

    Bedrooms & bathrooms
    • Bedrooms: 3
    • Bathrooms: 3
    • Full bathrooms: 2
    • 1/2 bathrooms: 1
    Primary bedroom
    • Level: First
    • Area: 240 Square Feet
    • Dimensions: 16 x 15
    Bedroom
    • Level: Second
    • Area: 143 Square Feet
    • Dimensions: 13 x 11
    Bedroom
    • Level: Second
    • Area: 1243 Square Feet
    • Dimensions: 113 x 11
    Breakfast room
    • Level: First
    • Area: 168 Square Feet
    • Dimensions: 14 x 12
    Dining room
    • Level: First
    • Area: 156 Square Feet
    • Dimensions: 13 x 12
    Kitchen
    • Level: First
    • Area: 156 Square Feet
    • Dimensions: 13 x 12
    Living room
    • Level: First
    • Area: 380 Square Feet
    • Dimensions: 20 x 19
    Office
    • Level: First
    • Area: 130 Square Feet
    • Dimensions: 13 x 10
    Heating
    • Natural Gas
    Cooling
    • Central Air
    Appliances
    • Included: Dishwasher, Dryer, Refrigerator, Washer, Gas Water Heater
    Features
    • Breakfast Bar, Vaulted Ceiling(s), Pantry
    • Flooring: Laminate, Tile
    • Has fireplace: Yes
    • Fireplace features: Gas
    • Common walls with other units/homes: No Common Walls
    Interior area
    • Total structure area: 2,537
    • Total interior livable area: 2,537 sqft

    Property

    Parking
    • Total spaces: 2
    • Parking features: Garage - Attached
    • Attached garage spaces: 2
    Features
    • Stories: 2
    • Patio & porch: Enclosed
    • Exterior features: Private Yard
    Lot
    • Size: 0.47 Acres
    • Dimensions: 62 x 179 x 55 x 110 x 170
    • Features: Covenants, Curb & Gutter, Interior Lot, Restrictions, Sidewalk, Wetlands
    Details
    • Additional structures: Yard Building
    • Parcel number: 062N231000000A0060
    • Zoning description: County, Resid Single Family

    Construction

    Type & style
    • Home type: SingleFamily
    • Architectural style: Contemporary
    • Property subtype: Single Family Residence
    Materials
    • Brick, Stucco, Trim Vinyl
    Condition
    • Construction Complete
    • New construction: No
    • Year built: 2006

    Utilities & green energy

    • Sewer: Septic Tank
    • Water: Public

    Community & neighborhood

    Community
    • Community features: Fishing, Pavillion/Gazebo
    Location
    • Region: Crestview
    • Subdivision: JUNIPER CREEK ESTATES

    Other

    Other facts
    • Road surface type: Paved

    Price history

    DateEventPrice
    5/20/2024Sold$475,000-1.9%$187/sqft
    Source: ECAOR #943411 Report a problem
    4/9/2024Pending sale$484,000$191/sqft
    Source: ECAOR #943411 Report a problem
    4/4/2024Price change$484,000-0.2%$191/sqft
    Source: ECAOR #943411 Report a problem
    3/28/2024Price change$485,000-2%$191/sqft
    Source: ECAOR #943411 Report a problem
    3/6/2024Listed for sale$495,000+108%$195/sqft
    Source: ECAOR #943411 Report a problem
    5/21/2012Sold$238,000-3.1%$94/sqft
    Source: Public Record Report a problem
    2/4/2012Listing removed$245,567$97/sqft
    Source: Rodney Elkins Broker #568903 Report a problem
    1/13/2012Price change$245,567-1%$97/sqft
    Source: Rodney Elkins Broker #568903 Report a problem
    12/16/2011Listed for sale$248,067-41.8%$98/sqft
    Source: DESTINCTIVE REALTY INC #568903 Report a problem
    7/24/2006Sold$426,400$168/sqft
    Source: Public Record Report a problem

    Public tax history

    YearProperty taxesTax assessment
    2024$2,596 +2.5%$296,008 +3%
    2023$2,531 +2.3%$287,386 +3%
    2022$2,474 -0.3%$279,016 +3%
    2021$2,482 +0.7%$270,889 +1.4%
    2020$2,464 +0.8%$267,149 +2.3%
    2019$2,443 +0.6%$261,143 +1.9%
    2018$2,429 $256,274 +2.1%
    2017$2,429 +0.2%$251,003 +2.1%
    2016$2,425 +2.7%$245,840 +1.2%
    2015$2,362 -2.1%$242,989 +0.6%
    2014$2,413 $241,488 +2%
    2013-- $236,836 -0.6%
    2012-- $238,182 -1.8%
    2011-- $242,516 -2.3%
    2010-- $248,268 -6.6%
    2009-- $265,895 -9.8%
    2008-- $294,876 -8.4%
    2007-- $321,973 +704.9%
    2006-- $40,000 +17.6%
    2005-- $34,000 +10.5%
    2004-- $30,771 +6.1%
    2003-- $29,000 -5.2%
    2002-- $30,600

    Find assessor info on the county website

    Neighborhood: 32536

    Nearby schools

    GreatSchools rating
    Schools provided by the listing agent
    • Elementary: Antioch
    • Middle: Shoal River
    • High: Crestview

    Source: ECAOR. This data may not be complete. We recommend contacting the local school district to confirm school assignments for this home.

    Get pre-qualified for a loan
    At Zillow Home Loans, we can pre-qualify you in as little as 5 minutes with no impact to your credit score.

    An equal housing lender. NMLS #10287.

    Sell for more on Zillow
    Get a Zillow Showcase℠ listing at no additional cost and you could sell for .
    $489,100
    2% more
    +$9,782
    With Zillow Showcase(estimated)
    $498,882