VA ASSUMABLE LOAN AT 5.125% -- LARGE LOT -- MOTIVATED SELLERS!
Move-in ready and exceptionally well maintained, this 4-bedroom, 3-bath brick home in highly desirable Juniper Creek offers outstanding value, timeless finishes, and a rare oversized lot on Crestview's sought-after south side.
Inside, you'll find thoughtful upgrades and elegant details throughout, including plantation shutters, solid-surface flooring in the main living areas, crown and chair rail molding, and tray ceilings that enhance the home's spacious feel. The welcoming foyer opens to a formal dining room ideal for entertaining, while the expansive living room flows seamlessly into a bright breakfast nook highlighted by charming bay windows.
The kitchen is both functional and stylish, featuring stainless steel appliances, a breakfast bar, and a beautiful glass tile backsplash--perfect for everyday living and hosting guests.
The split floor plan provides privacy and flexibility. One wing offers three bedrooms, including a private ensuite, an additional full bath, and a secondary suite with a Murphy bed (conveys) and direct access to the screened-in patio--ideal for guests, multi-generational living, or a home office. On the opposite side, the spacious primary suite serves as a private retreat with tray ceilings, wood flooring, private patio access, and a well-appointed ensuite bath featuring dual vanities, a soaking garden tub, separate shower, and private linen and water closets.
Step outside to enjoy exceptional outdoor living. The screened-in patio opens to an expansive open-air patio overlooking the massive backyard, offering endless possibilities for entertaining, outdoor activities, or future enhancements.
Conveniently located near Hwy 85, I-10, Eglin AFB, Duke Field, and just a short drive to the beaches, this home combines comfort, space, and convenience.
With a VA assumable loan at 5.125%, a massive homesite, and motivated sellers, this is a rare opportunity in Juniper Creek. Schedule your private showing today!
Sold for $449,000
$449,000
2623 Brodie Ln, Crestview, FL 32536
4beds
2,201sqft
Single Family Residence
Built in 2004
0.35 Acres Lot
$449,100 Zestimate®
$204/sqft
$2,149 Estimated rent
Home value
$449,100
$418,000 - $481,000
$2,149/mo
Zestimate® history
Owner options
List your home for rent
$2,149/mo
Rent Zestimate®
Find your next renter with Zillow Rental Manager. Plus, with online applications, you can quickly screen prospective tenants – for free.
$2,149/mo
Rent Zestimate®
Refinance and save
$2,917/mo
Est. payment
Refinancing to a lower rate could help reduce your monthly payments and save thousands over the life of the loan.
$2,917/mo
Est. payment
Explore your selling options
Work with a Zillow partner agent
Leverage their expertise and Zillow's premium Showcase listings to get your home seen by more buyers.
Get startedList with your own agent
Get your home in front of millions of buyers by listing it on Zillow.
Learn how to do itSell it yourself
Take full control of how buyers see your home on Zillow by listing For Sale by Owner (FSBO).
List your homeWhat's special
Massive backyardBreakfast barPlantation shuttersScreened-in patioWelcoming foyerBeautiful glass tile backsplash
Zillow last checked:
Listing updated:
Listed by:
Michael Tomlin 850-499-2432,
Coldwell Banker Realty
Bought with:
Jordan M Dennis, 3265533
EXP Realty LLC
Source: ECAOR,MLS#: 987656
Facts & features
Interior
Bedrooms & bathrooms
- Bedrooms: 4
- Bathrooms: 3
- Full bathrooms: 3
Primary bedroom
- Level: First
- Area: 255 Square Feet
- Dimensions: 17 x 15
Bedroom
- Level: First
- Area: 125 Square Feet
- Dimensions: 12.5 x 10
Bedroom
- Level: First
- Area: 143 Square Feet
- Dimensions: 13 x 11
Bedroom
- Level: First
- Area: 170.5 Square Feet
- Dimensions: 15.5 x 11
Kitchen
- Level: First
- Area: 133.92 Square Feet
- Dimensions: 12.4 x 10.8
Living room
- Level: First
- Area: 432 Square Feet
- Dimensions: 16 x 27
Heating
- Central, Natural Gas
Cooling
- Central Air
Appliances
- Included: Dishwasher, Microwave, Range Hood, Gas Water Heater
- Laundry: Washer/Dryer Hookup
Features
- Breakfast Bar, Crown Molding, Vaulted Ceiling(s), Pantry, Split Bedroom
- Flooring: Hardwood, Tile
- Common walls with other units/homes: No Common Walls
Interior area
- Total structure area: 2,201
- Total interior livable area: 2,201 sqft
Property
Parking
- Parking features: Garage - Attached
- Has attached garage: Yes
Features
- Stories: 1
- Patio & porch: Screened
- Exterior features: Columns, Private Yard
Lot
- Size: 0.35 Acres
- Dimensions: 119 x 139
- Features: Corner Lot
Details
- Additional structures: Yard Building
- Parcel number: 062N231000000B0040
- Zoning description: Resid Single Family
Construction
Type & style
- Home type: SingleFamily
- Architectural style: Traditional
- Property subtype: Single Family Residence
Materials
- Brick
Condition
- Construction Complete
- New construction: No
- Year built: 2004
Utilities & green energy
- Sewer: Septic Tank
- Water: Public
Community & HOA
Community
- Subdivision: JUNIPER CREEK ESTATES
HOA
- Has HOA: Yes
- Services included: Management
Location
- Region: Crestview
Financial & listing details
- Price per square foot: $204/sqft
- Tax assessed value: $384,662
- Annual tax amount: $3,683
- Date on market: 10/16/2025
Price history
| Date | Event | Price |
|---|---|---|
| 6/5/2026 | Sold | $449,000$204/sqft |
Source:  ECAOR #987656 Report a problem ECAOR #987656 Report a problem | ||
| 5/15/2026 | Pending sale | $449,000$204/sqft |
Source: ECAOR #987656 Report a problem | ||
| 3/24/2026 | Price change | $449,000-4.3%$204/sqft |
Source: ECAOR #987656 Report a problem | ||
| 11/14/2025 | Price change | $469,000-2.1%$213/sqft |
Source: ECAOR #987656 Report a problem | ||
| 10/16/2025 | Listed for sale | $479,000+5.3%$218/sqft |
Source: ECAOR #987656 Report a problem | ||
| 10/11/2025 | Listing removed | -- |
Source: Owner Report a problem | ||
| 9/19/2025 | Listed for sale | $454,900+4.6%$207/sqft |
Source: Owner Report a problem | ||
| 9/28/2023 | Listing removed | -- |
Source: ECAOR #879215 Report a problem | ||
| 7/26/2022 | Sold | $435,000$198/sqft |
Source: Public Record Report a problem | ||
| 6/16/2022 | Pending sale | $435,000$198/sqft |
Source: ECAOR #899761 Report a problem | ||
| 5/29/2022 | Listed for sale | $435,000+7.4%$198/sqft |
Source: ECAOR #899761 Report a problem | ||
| 9/27/2021 | Sold | $405,000+2.6%$184/sqft |
Source: ECAOR #879215 Report a problem | ||
| 8/20/2021 | Pending sale | $394,900$179/sqft |
Source: ECAOR #879215 Report a problem | ||
| 8/13/2021 | Listed for sale | $394,900+25.4%$179/sqft |
Source: ECAOR #879215 Report a problem | ||
| 5/5/2018 | Sold | $315,000-1.5%$143/sqft |
Source: Public Record Report a problem | ||
| 3/6/2018 | Listed for sale | $319,900+14.2%$145/sqft |
Source: Destin Property Sales Llc #792967 Report a problem | ||
| 6/23/2014 | Sold | $280,000-2.9%$127/sqft |
Source: Public Record Report a problem | ||
| 4/27/2014 | Price change | $288,500-1.4%$131/sqft |
Source: Coldwell Banker United, Realtors #608230 Report a problem | ||
| 11/18/2013 | Listed for sale | $292,500$133/sqft |
Source: Coldwell Banker United, Realtors #608230 Report a problem | ||
| 11/15/2013 | Sold | $292,500+0%$133/sqft |
Source: Agent Provided Report a problem | ||
| 7/8/2010 | Sold | $292,428-2.5%$133/sqft |
Source: Public Record Report a problem | ||
| 5/11/2010 | Listed for sale | $300,000+759.6%$136/sqft |
Source: Exit Realty Advantage #537399 Report a problem | ||
| 1/9/2004 | Sold | $34,900$16/sqft |
Source: Public Record Report a problem | ||
Public tax history
| Year | Property taxes | Tax assessment |
|---|---|---|
| 2025 | $3,393 -7.9% | $384,662 -7.3% |
| 2024 | $3,683 -0.4% | $415,117 +0.3% |
| 2023 | $3,700 +1.1% | $413,716 +2% |
| 2022 | $3,658 +45.5% | $405,681 +48.1% |
| 2021 | $2,514 +117.4% | $273,998 +1.4% |
| 2020 | $1,156 -53.3% | $270,215 +2.3% |
| 2019 | $2,475 +10.6% | $264,140 +11% |
| 2018 | $2,237 | $238,067 +2.1% |
| 2017 | $2,237 +0.2% | $233,170 +2.1% |
| 2016 | $2,233 +2.7% | $228,374 +0.8% |
| 2015 | $2,176 -2.5% | $226,574 +0.6% |
| 2014 | $2,232 | $225,215 +1.5% |
| 2013 | -- | $221,887 -0.5% |
| 2012 | -- | $222,950 -1.4% |
| 2011 | -- | $226,227 -2.2% |
| 2010 | -- | $231,222 -6.2% |
| 2009 | -- | $246,520 -9.3% |
| 2008 | -- | $271,824 -8% |
| 2007 | -- | $295,333 -0.4% |
| 2006 | -- | $296,575 +18.7% |
| 2005 | -- | $249,814 +711.8% |
| 2004 | -- | $30,771 +6.1% |
| 2003 | -- | $29,000 -5.2% |
| 2002 | -- | $30,600 |
Find assessor info on the county website
Neighborhood: 32536
Nearby homes
- $417,2503 bd2 ba2.1k sqft2609 Brodie Ln, Crestview, FL 32536Sold
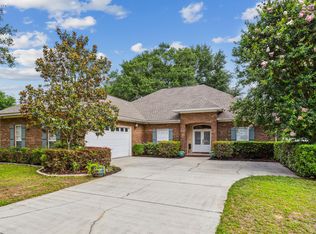
- $467,1003 bd2 ba2.5k sqft2629 Brodie Ln, Crestview, FL 32536Off Market
- $510,0004 bd3 ba2.3k sqft4404 Parsoni Loop, Crestview, FL 32536Sold
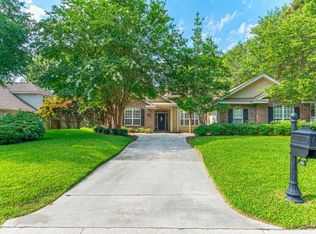
- $560,4005 bd4 ba2.9k sqft2614 Brodie Ln, Crestview, FL 32536Off Market
- $571,6004 bd4 ba3.1k sqft2618 Brodie Ln, Crestview, FL 32536Off Market
- $369,3003 bd2 ba2.6k sqft2605 Brodie Ln, Crestview, FL 32536Off Market
- $444,5004 bd2 ba2.4k sqft2626 Brodie Ln, Crestview, FL 32536Off Market
- $475,0003 bd3 ba2.5k sqft2622 Brodie Ln, Crestview, FL 32536Sold
Nearby schools
GreatSchools rating
- 7/10Antioch Elementary SchoolGrades: PK-5Distance: 2.1 mi
- 8/10Shoal River Middle SchoolGrades: 6-8Distance: 3.4 mi
- 5/10Crestview High SchoolGrades: 9-12Distance: 6.2 mi
Schools provided by the listing agent
- Elementary: Antioch
- Middle: Shoal River
- High: Crestview
Source: ECAOR. This data may not be complete. We recommend contacting the local school district to confirm school assignments for this home.


Get pre-qualified for a loan
At Zillow Home Loans, we can pre-qualify you in as little as 5 minutes with no impact to your credit score.An equal housing lender. NMLS #10287.
Sell for more on Zillow
Get a Zillow Showcase℠ listing at no additional cost and you could sell for .
$449,100
2% more
+$8,982
With Zillow Showcase(estimated)
$458,082
- Florida
- Okaloosa County
- Crestview
- 32536
- 2623 Brodie Ln
Nearby cities
Nearby zip codes
Other Crestview Topics
