*Must Zillow Apply before showing*
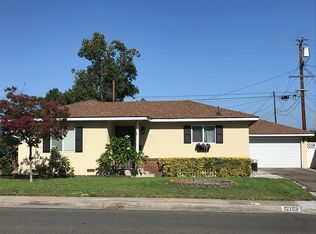
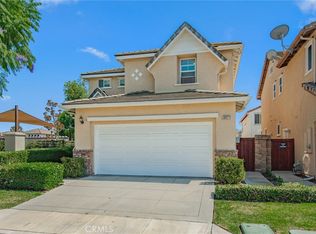
Beautiful 5-bedroom, 4.5-bathroom home located in the highly desirable Ontario Ranch community. Built in 2021, this spacious 3,085 sq. ft. residence features an open-concept floor plan with modern finishes, abundant natural light, and a large kitchen with a center island. Solar included in rent for energy savings and lower utility costs.
The home includes an upstairs loft, walk-in closets, and all upstairs living areas and bedrooms are carpeted for added comfort. Designed for both everyday living and entertaining, this home offers a functional layout with generous space throughout.
Conveniently located near parks, shopping, dining, schools, and major freeways, this property offers modern living in one of Ontario's most sought-after neighborhoods.
Lease Terms:
Applicants must have a combined gross income of at least three times the monthly rent, with income coming from at least two sources (e.g., two income-earning applicants). A minimum credit score of 700 is required.
No smoking is permitted. Small pets are allowed with an additional $50 per month, per pet.
Tenants are responsible for all utilities. Solar is included in the rent and may help reduce electricity costs depending on usage. Tenants are also responsible for maintaining the property in compliance with HOA guidelines.
All lease terms are subject to application approval, credit, income, and rental history verification.
House for rent
Accepts Zillow applications
$4,800/moFees may apply
2622 E Scarlett Ln, Ontario, CA 91762
5beds
3,085sqft
Price may not include required fees and charges. Price shown reflects the lease term provided. Learn more|
Single family residence
Available now
Cats, small dogs OK
Air conditioner, central air
Hookups laundry
Attached garage parking
Central
What's special
Modern finishesAbundant natural lightOpen-concept floor planUpstairs loftWalk-in closets
- 50 days |
- -- |
- -- |
Zillow last checked:
Listing updated:
Travel times
Facts & features
Interior
Bedrooms & bathrooms
- Bedrooms: 5
- Bathrooms: 5
- Full bathrooms: 4
- 1/2 bathrooms: 1
Heating
- Central
Cooling
- Air Conditioner, Central Air
Appliances
- Included: Dishwasher, Oven
- Laundry: Hookups
Features
- Flooring: Carpet
Interior area
- Total interior livable area: 3,085 sqft
Property
Parking
- Parking features: Attached, Garage
- Has attached garage: Yes
- Details: Contact manager
Details
- Additional structures: Garage(s)
- Parcel number: 1073332530000
Construction
Type & style
- Home type: SingleFamily
- Property subtype: Single Family Residence
Community & HOA
Location
- Region: Ontario
Financial & listing details
- Lease term: 1 Year
Nearby apartments for rent


Price history
| Date | Event | Price |
|---|---|---|
| 8/1/2026 | Price change | $4,800-2%$2/sqft |
Source: Zillow Rentals Report a problem | ||
| 7/2/2026 | Price change | $4,900-1%$2/sqft |
Source: Zillow Rentals Report a problem | ||
| 6/19/2026 | Listed for rent | $4,950$2/sqft |
Source: Zillow Rentals Report a problem | ||
| 6/10/2021 | Sold | $709,000$230/sqft |
Source: Public Record Report a problem | ||
Neighborhood: 91762
Nearby schools
GreatSchools rating
- 10/10Park View ElementaryGrades: K-6Distance: 0.5 mi
- 6/10Grace Yokley Middle SchoolGrades: 7-8Distance: 2.7 mi
- 5/10Colony High SchoolGrades: 9-12Distance: 2.8 mi