Skip main navigation
Closed
  • Price Unknown

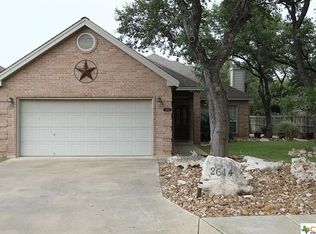
    2622 Fairwood Dr, New Braunfels, TX 78132

    3beds
    1,822sqft
    Single Family Residence
    Built in 2007
    9,160 Square Feet Lot
    $364,600 Zestimate®
    $--/sqft
    $2,318 Estimated rent

    Home value

    $364,600

    $335,000 - $394,000

    $2,318/mo

    Zestimate® history
    Loading
    Loading...

    Owner options

    List your home for rent

    $2,318/mo

    Rent Zestimate®

    Find your next renter with Zillow Rental Manager. Plus, with online applications, you can quickly screen prospective tenants – for free.

    Learn more

    $2,318/mo

    Rent Zestimate®

    Refinance and save

    $660/mo

    Est. payment

    Refinancing to a lower rate could help reduce your monthly payments and save thousands over the life of the loan.

    See today's rates

    $660/mo

    Est. payment

    Explore your selling options

    Work with a Zillow partner agent

    Leverage their expertise and Zillow's premium Showcase listings to get your home seen by more buyers.

    Get started

    List with your own agent

    Get your home in front of millions of buyers by listing it on Zillow.

    Learn how to do it

    Sell it yourself

    Take full control of how buyers see your home on Zillow by listing For Sale by Owner (FSBO).

    List your home

    What's special

    Freshly painted interiorFull wall of windowsPrivacy of a backyardFormal dining roomStunning new flooringLarger than average garageTrayed ceiling
    This home feels expansive with its soaring ceilings, two spacious living areas, and a formal dining room. There's no wasted space here! The practical and functional layout offers ample storage throughout. The attic is fully floored and easily accessible via a door at the top of the stairs, and the larger than average garage adds to the convenience. FOR SALE OR RENT! Nestled in a gated community with no rear neighbors, this prestigious Parker-built home in the desirable Champions Village is a must-see! Recently renovated, it boasts a freshly painted interior and stunning new flooring in the master bedroom, dining room, and living room, along with newer kitchen appliances. The washer, dryer, and kitchen fridge will remain for your convenience. The luxurious master bath is a true retreat, featuring a double vanity, a relaxing garden tub, and an enormous walk-in shower that combines style and comfort. The master bedroom is bright and airy, with a full wall of windows that flood the space with natural light, complemented by a beautifully designed trayed ceiling that adds an elegant touch. With modern comforts, the living room windows, HVAC unit, and water softener were replaced in 2022. The master bedroom is conveniently located on the main floor, while the upper level showcases two additional bedrooms, a full bath, and a cozy loft area with a covered balcony. Enjoy the privacy of a backyard with no homes directly behind you. This beautifully updated home is move-in ready! Plus, a new garage door opener was installed on February 13th, 2025.

    Zillow last checked:

    Listing updated:

    Listed by:

    Shaunna Hanover (210)493-3030,

    Keller Williams Heritage

    Bought with:

    Jeffery Neill, TREC #0793134

    Anders Pierce Realty, LLC

    Source: Central Texas MLS,MLS#: 570192MLS LogoOriginating MLS: Four Rivers Association of REALTORS

    Facts & features

    Interior

    Bedrooms & bathrooms
    • Bedrooms: 3
    • Bathrooms: 3
    • Full bathrooms: 2
    • 1/2 bathrooms: 1
    Primary bedroom
    • Level: Main
    • Dimensions: 16x15
    Bedroom 2
    • Level: Upper
    • Dimensions: 13x11
    Bedroom 3
    • Level: Upper
    • Dimensions: 12x12
    Primary bathroom
    • Level: Main
    • Dimensions: 11x10
    Dining room
    • Level: Main
    • Dimensions: 14x12
    Entry foyer
    • Level: Main
    • Dimensions: 10x7
    Family room
    • Level: Upper
    • Dimensions: 14x12
    Living room
    • Level: Main
    • Dimensions: 21x19
    Heating
    • Central, Electric
    Cooling
    • Central Air, Electric, 1 Unit
    Appliances
    • Included: Dishwasher, Exhaust Fan, Electric Range, Electric Water Heater, Disposal, Ice Maker, PlumbedForIce Maker, Refrigerator, Water Heater, Washer, Some Electric Appliances, Microwave, Water Softener Owned
    • Laundry: Washer Hookup, Electric Dryer Hookup, Inside, Main Level, Lower Level, Laundry Room, Stacked
    Features
    • Attic, Built-in Features, Ceiling Fan(s), Chandelier, Dining Area, Separate/Formal Dining Room, Double Vanity, Entrance Foyer, Game Room, Garden Tub/Roman Tub, High Ceilings, Kitchen/Dining Combo, Primary Downstairs, Living/Dining Room, Multiple Living Areas, MultipleDining Areas, Main Level Primary, Recessed Lighting, Split Bedrooms, Separate Shower, Walk-In Closet(s)
    • Flooring: Ceramic Tile, Vinyl
    • Windows: Double Pane Windows
    • Attic: Floored,Storage Only
    • Has fireplace: No
    • Fireplace features: None
    Interior area
    • Total interior livable area: 1,822 sqft

    Property

    Parking
    • Total spaces: 2
    • Parking features: Attached, Door-Single, Garage Faces Front, Garage, Garage Door Opener, Driveway Level
    • Attached garage spaces: 2
    • Has uncovered spaces: Yes
    Accessibility
    • Accessibility features: Level Lot
    Features
    • Levels: Two
    • Stories: 2
    • Patio & porch: Balcony, Covered, Patio, Porch
    • Exterior features: Balcony, Covered Patio, Porch, Private Yard
    • Pool features: None
    • Fencing: Full,Privacy,Wood
    • Has view: Yes
    • View description: None
    • Body of water: None
    Lot
    • Size: 9,160 Square Feet
    • Dimensions: 105 x 87
    Details
    • Parcel number: 16890

    Construction

    Type & style
    • Home type: SingleFamily
    • Architectural style: Traditional
    • Property subtype: Single Family Residence
    Materials
    • Masonry, Stucco
    • Foundation: Slab
    • Roof: Composition,Shingle
    Condition
    • Resale
    • Year built: 2007
    Details
    • Builder name: Parker

    Utilities & green energy

    • Sewer: Public Sewer
    • Water: Public
    • Utilities for property: Trash Collection Public

    Community & HOA

    Community
    • Features: None, Gated, Sidewalks
    • Security: Gated Community, Smoke Detector(s)
    • Subdivision: Champions Village 1
    HOA
    • Has HOA: Yes
    • HOA fee: $660 annually
    • HOA name: Champions Village
    • HOA phone: 210-342-1181
    Location
    • Region: New Braunfels

    Financial & listing details

    • Tax assessed value: $376,870
    • Annual tax amount: $4,609
    • Date on market: 2/19/2025
    • Cumulative days on market: 158 days
    • Listing agreement: Exclusive Right To Sell
    • Listing terms: Cash,Conventional,FHA,VA Loan
    • Road surface type: Paved

    Price history

    DateEventPrice
    8/19/2025Sold--
    Source: Central Texas MLS #570192 Report a problem
    7/28/2025Listing removed$2,995$2/sqft
    Source: LERA MLS #1881891 Report a problem
    7/27/2025Pending sale$399,000$219/sqft
    Source: LERA MLS #1843435 Report a problem
    7/18/2025Contingent$399,000$219/sqft
    Source: LERA MLS #1843435 Report a problem
    7/7/2025Listed for rent$2,995+50.1%$2/sqft
    Source: LERA MLS #1881891 Report a problem
    6/29/2025Price change$399,000-3.9%$219/sqft
    Source: LERA MLS #1843435 Report a problem
    6/5/2025Price change$414,999-3.3%$228/sqft
    Source: LERA MLS #1843435 Report a problem
    5/29/2025Price change$429,000-0.2%$235/sqft
    Source: LERA MLS #1843435 Report a problem
    4/24/2025Price change$429,999-2.1%$236/sqft
    Source: Central Texas MLS #570192 Report a problem
    4/8/2025Price change$439,000-1.3%$241/sqft
    Source: LERA MLS #1843435 Report a problem
    2/19/2025Price change$445,000+1.6%$244/sqft
    Source: Central Texas MLS #570192 Report a problem
    7/31/2023Pending sale$438,000$240/sqft
    Source: LERA MLS #1688886 Report a problem
    7/24/2023Contingent$438,000$240/sqft
    Source: LERA MLS #1688886 Report a problem
    7/24/2023Pending sale$438,000$240/sqft
    Source: Central Texas MLS #507662 Report a problem
    7/14/2023Price change$438,000-2.7%$240/sqft
    Source: LERA MLS #1688886 Report a problem
    5/18/2023Listed for sale$450,000+50.1%$247/sqft
    Source: LERA MLS #1688886 Report a problem
    8/12/2017Listing removed$1,995$1/sqft
    Source: Property Professionals, Inc. #317876 Report a problem
    8/9/2017Price change$1,995-4.8%$1/sqft
    Source: Property Professionals, Inc. #317876 Report a problem
    7/28/2017Price change$2,095-8.9%$1/sqft
    Source: Property Professionals, Inc. #317876 Report a problem
    7/1/2017Listed for rent$2,300$1/sqft
    Source: Property Professionals, Inc. #317876 Report a problem
    7/10/2014Listing removed$2,300$1/sqft
    Source: Property Professionals, Inc Report a problem
    6/19/2014Listed for rent$2,300+4.8%$1/sqft
    Source: Property Professionals, Inc. Report a problem
    8/24/2013Listing removed$2,195$1/sqft
    Source: Property Professionals, Inc. Report a problem
    8/13/2013Price change$2,195-4.6%$1/sqft
    Source: Property Professionals, Inc. Report a problem
    8/6/2013Listed for rent$2,300$1/sqft
    Source: Property Professionals, Inc. Report a problem
    7/1/2008Listing removed$299,900$165/sqft
    Source: Homes & Land #703970 Report a problem

    Public tax history

    YearProperty taxesTax assessment
    2025$4,609 -27.8%$376,870 +1%
    2024$6,382 -3.8%$373,030 -2.9%
    2023$6,632 -2.7%$384,130 +6.8%
    2022$6,814 +27.3%$359,760 +36.2%
    2021$5,353 +3.1%$264,120 +5.1%
    2020$5,190 -8.7%$251,340 -4.4%
    2019$5,683 +12.5%$262,860 +15.1%
    2018$5,052 $228,400 -5.2%
    2017-- $240,920 +5.1%
    2016$4,999 +11.5%$229,300 +4.1%
    2015$4,484 $220,310 +7.1%
    2014$4,484 $205,670 +4.9%
    2013-- $196,090 +5.2%
    2012-- $186,360 +4.4%
    2011-- $178,440 +2.5%
    2010-- $174,080 +0.5%
    2009-- $173,180
    2008-- --
    2007-- --
    2006-- --
    2005-- --
    2004-- --
    2003-- --
    2002-- --
    2001-- --
    Find assessor info on the county website

    Neighborhood: 78132

    Nearby schools

    GreatSchools rating
    Schools provided by the listing agent
    • Elementary: Veramendi Elementary School
    • Middle: Oak Run Middle School
    • High: New Braunfels High School
    • District: New Braunfels ISD

    Source: Central Texas MLS. This data may not be complete. We recommend contacting the local school district to confirm school assignments for this home.

    Get a cash offer in 3 minutes
    Find out how much your home could sell for in as little as 3 minutes with a no-obligation cash offer.
    Estimated market value
    $364,600
    Get a cash offer in 3 minutes
    Find out how much your home could sell for in as little as 3 minutes with a no-obligation cash offer.
    Estimated market value
    $364,600