Skip main navigation
For sale
  • $480,000

    2622 Island Grove Blvd, Frederick, MD 21701

    3beds
    2,118sqft
    : 
    Loading
    Get pre-qualified
    Townhouse
    Built in 2004
    -- sqft lot
    $-- Zestimate®
    $227/sqft
    $119/mo HOA

    What's special

    Hardwood floorsDining roomDetached two car garageDedicated laundry areaThree bedroomsEat-in kitchen
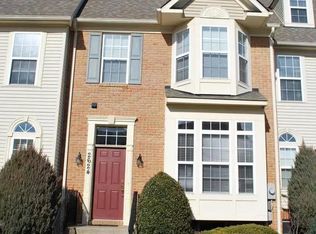
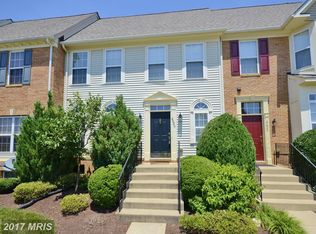
    Perfectly situated in desirable Womans Mill community offers shopping, sports courts, community pool, walking paths, meeting rooms and more. This spacious townhome offers three bedrooms, two and a half baths and a bonus third level family room adjoining the primary suite. The second level features the convenience of a dedicated laundry area. The main level boasts hardwood floors, a formal living room, dining room, and an eat-in kitchen with easy access to a fully paved rear yard and detached two car garage. The unfinished lower level provides excellent storage or future expansion potential. Competitively priced and being sold as-is as part of an estate sale. Home inspections are welcome for informational purposes only. No known defects. It is believed that the roof and HVAC system are less than six years young. Any furnishings/chattel remaining at settlement will convey with the property . Lovingly maintained by its original owner and first occupant, this home presents a wonderful opportunity to add your personal touches while building instant equity. Open House, Saturday, July 18th 11:00-12:30
    20 days
    |
    500
    |
    23
    |

    Likely to sell faster than

    Zillow last checked:

    Listing updated:

    Listed by:

    Brigitte Williams 443-250-1841,

    Cummings & Co. Realtors (410) 823-0033

    Source: Bright MLS,MLS#: MDFR2083552MLS Logo

    Loading...

      Facts & features

      Interior

      Bedrooms & bathrooms
      • Bedrooms: 3
      • Bathrooms: 3
      • Full bathrooms: 2
      • 1/2 bathrooms: 1
      • Main level bathrooms: 1
      Rooms
      • Room types: Living Room, Bonus Room
      Bonus room
      • Level: Upper
      Living room
      • Level: Main
      Heating
      • Forced Air, Natural Gas
      Cooling
      • Central Air, Ceiling Fan(s), Electric
      Appliances
      • Included: Gas Water Heater
      Features
      • Ceiling Fan(s), Dining Area, Eat-in Kitchen, Kitchen - Table Space, Walk-In Closet(s), Dry Wall
      • Flooring: Hardwood, Carpet
      • Basement: Unfinished
      • Number of fireplaces: 1
      Interior area
      • Total structure area: 3,177
      • Total interior livable area: 2,118 sqft
      • Finished area above ground: 2,118
      • Finished area below ground: 0

      Property

      Parking
      • Total spaces: 2
      • Parking features: Other, Detached
      • Garage spaces: 2
      Accessibility
      • Accessibility features: None
      Features
      • Levels: Four
      • Stories: 4
      • Pool features: Community
      • Fencing: Back Yard
      Details
      • Additional structures: Above Grade, Below Grade
      • Parcel number: 1102248018
      • Zoning: PND
      • Special conditions: Standard

      Construction

      Type & style
      • Home type: Townhouse
      • Architectural style: Traditional
      • Property subtype: Townhouse
      Materials
      • Brick, Combination
      • Foundation: Block
      Condition
      • Good
      • New construction: No
      • Year built: 2004

      Utilities & green energy

      • Sewer: Public Sewer
      • Water: Public

      Community & HOA

      Community
      • Subdivision: Wormans Mill
      HOA
      • Has HOA: Yes
      • Amenities included: Clubhouse, Community Center, Jogging Path, Meeting Room, Pool, Tennis Court(s)
      • Services included: Common Area Maintenance, Maintenance Grounds, Pool(s), Recreation Facility, Trash
      • HOA fee: $119 monthly
      Location
      • Region: Frederick
      • Municipality: Frederick City

      Financial & listing details

      • Price per square foot: $227/sqft
      • Tax assessed value: $446,733
      • Annual tax amount: $7,822
      • Date on market: 6/21/2026
      • Listing agreement: Exclusive Right To Sell
      • Listing terms: Cash,FHA,VA Loan,Conventional
      • Ownership: Condominium

        Estimated market value

        Not available

        Estimated sales range

        Not available

        Not available

        Price history

        DateEventPrice
        6/21/2026Listed for sale$480,000+39.4%$227/sqft
        Source: Bright MLS #MDFR2083552 Report a problem
        12/29/2004Sold$344,399$163/sqft
        Source: Public Record Report a problem

        Public tax history

        YearProperty taxesTax assessment
        2025$7,910 -95.2%$428,500 +8.8%
        2024$165,410 +2461.8%$393,833 +9.7%
        2023$6,457 +11.1%$359,167 +10.7%
        2022$5,812 +1.4%$324,500 +1.5%
        2021$5,733 +1.9%$319,733
        2020$5,624 +1.6%--
        2019$5,536 +1%$310,200 +1%
        2018$5,481 +50.8%$307,267 -0.9%
        2017$3,636 +37%$310,200 +2.9%
        2016$2,654 $301,400 +2.5%
        2015$2,654 $294,067 +2.6%
        2014$2,654 $286,733 +2.6%
        2013-- $279,400
        2012-- $279,400
        2011-- $279,400 -27.7%
        2010-- $386,380 +7.4%
        2009-- $359,840 +8%
        2008-- $333,300 +8.7%
        2007-- $306,760 +17%
        2006-- $262,170 +20.5%
        2005-- $217,580
        Find assessor info on the county website

        Monthly payment

        Est. payment

        Payment breakdown

        Explore the cost of this home by adjusting the details. Changes won't be saved.
        All calculations are estimates and provided by Zillow, Inc. for informational purposes only. Actual amounts may vary.
        HOA fees may include property taxes on listings classified as Co-Ops. Contact the listing agent and/or owner for fee details.
        Mortgage interest rates are dependent on a number of factors, including credit score, down payment, and repayment length. Interest rate data provided by Zillow Group Marketplace, Inc. as of 1/1/1970 from various mortgage lenders with which we have lead or other similar arrangements; the Estimated Payment is an average of those rates.
        See how much you could borrow to make a competitive offer.

        Climate risks

        Neighborhood: 21701

        Getting around

        15 / 100
        Car-Dependent
        23 / 100
        Minimal Transit
        17 / 100
        Somewhat Bikeable

        Nearby schools

        GreatSchools rating
        Schools provided by the listing agent
        • District: Frederick County Public Schools

        Source: Bright MLS. This data may not be complete. We recommend contacting the local school district to confirm school assignments for this home.

        A local agent can set up tours, give advice and negotiate with sellers.

        Browse local experts

        Similar homes