Skip main navigation
For sale
  • Price cut: $10K (7/7)
    $549,900

    2632 Island Grove Blvd, Frederick, MD 21701

    3beds
    2,589sqft
    : 
    Loading
    Get pre-qualified
    Townhouse
    Built in 2004
    3,481 Square Feet Lot
    $-- Zestimate®
    $212/sqft
    $119/mo HOA

    What's special

    Gas fireplaceRemodeled kitchenMature landscapingCustom walk-in closetTwo-story foyerCustom kraftmaid cabinetryOutdoor courtyard lighting
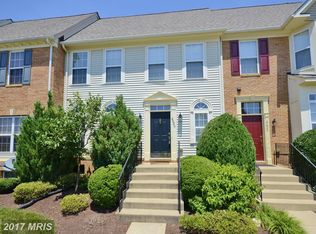
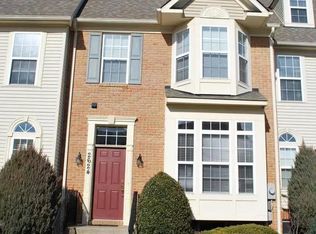
    This beautifully updated end-unit Colonial townhouse in the Mill Island section of Worman’s Mill offers one of the most distinctive settings in the community — the only property with a full, unobstructed view of the waterfall and pond in Arbor Square Park. From the moment you arrive, the corner-lot location, mature landscaping, and peaceful water views create a sense of space and calm rarely found in townhouse living. Inside, nearly 2,600 finished square feet blend warmth, function, and modern upgrades. Hardwood floors, crown molding, a two-story foyer, and abundant natural light give the home an open, refined feel. The remodeled kitchen features new stainless-steel appliances, granite countertops, custom KraftMaid cabinetry, under-cabinet lighting, tile backsplash, and a center island designed for gathering and everyday living. The living room offers custom built-ins and a gas fireplace, while the finished lower level adds exceptional flexibility with a media room, projector and screen, dry bar, office, and additional family room space. Upstairs, the primary suite features 9-foot ceilings, hardwood flooring, a custom walk-in closet, and a beautifully renovated bath with an enlarged glass shower, double vanity, premium fixtures, and a jetted soaking tub. Outdoor courtyard lighting, a detached two-car garage, nearby walking paths, clubhouse amenities, pools, tennis and pickleball courts, and Market Square dining complete the lifestyle this home offers. HOA handles front yard maintenance and snow removal, so the lifestyle here is as low-maintenance as it is beautiful. A rare combination of upgraded comfort, scenic surroundings, and walkable community living in one of Frederick’s most desirable neighborhoods.
    36 days
    |
    457
    |
    13
    |

    Likely to sell faster than

    Zillow last checked:

    Listing updated:

    Listed by:

    Michael Rusk 301-741-0627,

    Keller Williams Realty Centre 240-309-6000

    Source: Bright MLS,MLS#: MDFR2082108MLS Logo

    Loading...

      Facts & features

      Interior

      Bedrooms & bathrooms
      • Bedrooms: 3
      • Bathrooms: 4
      • Full bathrooms: 2
      • 1/2 bathrooms: 2
      • Main level bathrooms: 1
      Basement
      • Area: 683
      Heating
      • Forced Air, Natural Gas
      Cooling
      • Central Air, Electric
      Appliances
      • Included: Stainless Steel Appliance(s), Oven/Range - Electric, Microwave, Refrigerator, Dishwasher, Disposal, Washer, Dryer, Gas Water Heater
      • Laundry: Upper Level
      Features
      • Ceiling Fan(s), Crown Molding
      • Flooring: Hardwood, Wood
      • Basement: Connecting Stairway,Full,Finished,Windows
      • Number of fireplaces: 1
      • Fireplace features: Glass Doors, Gas/Propane
      Interior area
      • Total structure area: 2,589
      • Total interior livable area: 2,589 sqft
      • Finished area above ground: 1,906
      • Finished area below ground: 683
      Video & virtual tour

      Property

      Parking
      • Total spaces: 2
      • Parking features: Garage Door Opener, Storage, Detached
      • Garage spaces: 2
      Accessibility
      • Accessibility features: None
      Features
      • Levels: Three
      • Stories: 3
      • Pool features: Community
      • Has view: Yes
      • View description: Pond, Courtyard
      • Has water view: Yes
      • Water view: Pond
      Lot
      • Size: 3,481 Square Feet
      • Features: Landscaped, Corner Lot/Unit
      Details
      • Additional structures: Above Grade, Below Grade
      • Parcel number: 1102248069
      • Zoning: PND
      • Special conditions: Standard

      Construction

      Type & style
      • Home type: Townhouse
      • Architectural style: Colonial
      • Property subtype: Townhouse
      Materials
      • Brick, Brick Front, Combination
      • Foundation: Active Radon Mitigation, Concrete Perimeter
      • Roof: Architectural Shingle
      Condition
      • Very Good
      • New construction: No
      • Year built: 2004
      Details
      • Builder name: Wormald

      Utilities & green energy

      • Electric: 120/240V, Underground, Circuit Breakers, 200+ Amp Service
      • Sewer: Public Sewer
      • Water: Public
      • Utilities for property: Underground Utilities, Cable, Broadband

      Community & HOA

      Community
      • Subdivision: Wormans Mill
      HOA
      • Has HOA: Yes
      • HOA fee: $119 monthly
      • HOA name: WORMANS MILL CONSERVANCY
      Location
      • Region: Frederick
      • Municipality: FREDERICK CITY

      Financial & listing details

      • Price per square foot: $212/sqft
      • Tax assessed value: $453,400
      • Annual tax amount: $7,902
      • Date on market: 6/4/2026
      • Listing agreement: Exclusive Right To Sell
      • Listing terms: Cash,Conventional,FHA
      • Inclusions: Parking Included In Listprice, parking Included In Saleprice
      • Ownership: Fee Simple

        Estimated market value

        Not available

        Estimated sales range

        Not available

        Not available

        Price history

        DateEventPrice
        7/7/2026Price change$549,900-1.8%$212/sqft
        Source: Bright MLS #MDFR2082108 Report a problem
        6/24/2026Price change$559,900-1.8%$216/sqft
        Source: Bright MLS #MDFR2082108 Report a problem
        6/4/2026Listed for sale$569,900+55.7%$220/sqft
        Source: Bright MLS #MDFR2082108 Report a problem
        8/27/2018Sold$366,000-2.4%$141/sqft
        Source: Public Record Report a problem
        7/23/2018Pending sale$375,000$145/sqft
        Source: Real Estate Teams, LLC #1001823444 Report a problem
        6/15/2018Listed for sale$375,000+14.3%$145/sqft
        Source: Real Estate Teams, LLC #1001823444 Report a problem
        4/21/2017Sold$328,000-3.4%$127/sqft
        Source: Public Record Report a problem
        3/6/2017Pending sale$339,500$131/sqft
        Source: RE/MAX Town Center #FR9867850 Report a problem
        2/24/2017Listed for sale$339,500-8.4%$131/sqft
        Source: RE/MAX Town Center #FR9867850 Report a problem
        12/23/2004Sold$370,630$143/sqft
        Source: Public Record Report a problem

        Public tax history

        YearProperty taxesTax assessment
        2025$7,990 -95.2%$432,900 +8.3%
        2024$167,818 +2449%$399,567 +9.1%
        2023$6,584 +10.4%$366,233 +10%
        2022$5,963 +1.9%$332,900 +2%
        2021$5,854 +2.4%$326,500
        2020$5,716 +2.1%--
        2019$5,599 +1%$313,700 +1%
        2018$5,543 +50.8%$310,733 -0.9%
        2017$3,677 -29%$313,700 +2.9%
        2016$5,178 $304,800 +2.6%
        2015$5,178 $297,000 +2.7%
        2014$5,178 $289,200 +2.8%
        2013-- $281,400
        2012-- $281,400
        2011-- $281,400 -27.5%
        2010-- $388,320 +2.6%
        2009-- $378,450 +2.7%
        2008-- $368,580 +2.8%
        2007-- $358,710 +17.9%
        2006-- $304,280 +21.8%
        2005-- $249,850

        Find assessor info on the county website

        Monthly payment

        Est. payment

        Payment breakdown

        Explore the cost of this home by adjusting the details. Changes won't be saved.
        All calculations are estimates and provided by Zillow, Inc. for informational purposes only. Actual amounts may vary.
        HOA fees may include property taxes on listings classified as Co-Ops. Contact the listing agent and/or owner for fee details.
        Mortgage interest rates are dependent on a number of factors, including credit score, down payment, and repayment length. Interest rate data provided by Zillow Group Marketplace, Inc. as of 1/1/1970 from various mortgage lenders with which we have lead or other similar arrangements; the Estimated Payment is an average of those rates.
        See how much you could borrow to make a competitive offer.

        Climate risks

        Neighborhood: 21701

        Getting around

        15 / 100
        Car-Dependent
        23 / 100
        Minimal Transit
        17 / 100
        Somewhat Bikeable

        Nearby schools

        GreatSchools rating
        Schools provided by the listing agent
        • Elementary: Walkersville
        • Middle: Walkersville
        • District: Frederick County Public Schools

        Source: Bright MLS. This data may not be complete. We recommend contacting the local school district to confirm school assignments for this home.

        A local agent can set up tours, give advice and negotiate with sellers.

        Browse local experts

        Similar homes

        Skip to the end of the carouselSkip to the beginning of the carousel