Stunning 4 bedroom, 3.5 bathroom townhome with a 2 car garage, nestled in SODO’s Copley Square. Upon entering, you’ll be greeted by tall ceilings and a light, bright open floor plan, with upgraded lighting and luxury vinyl plank flooring on every floor. You enter the home on the 2nd floor, where the first thing you will notice is the brand new custom kitchen, with quartz countertops, stainless steel appliances, a custom backsplash, solid wood custom cabinetry and an oversized island with a waterfall edge, shiplap detail, lighting and plenty of seating. There’s a dining area and sitting area off off the kitchen, making this the perfect place to entertain. There’s also a half bathroom for guests, and an additional living room area with access to a private balcony, the perfect place to relax and enjoy after a long day. On the 3rd floor you'll find two guest bedrooms, an upgraded full bathroom, a laundry room and the spacious primary bedroom, featuring a generously sized walk-in closet with custom organizing system, and an ensuite bath with a double vanity and a custom tiled walk-in shower with a glass enclosure. The 4th bedroom is on the first floor, with a private ensuite bathroom, large closet, and access to a covered patio with it’s own private entrance. The community includes exterior maintenance of the home and grounds and a resort-style pool and deck area for residents to relax. The HVAC was replaced in 2020 and there are fiberobtics in the community. Zoned for Blankner K-8 and Boone High School, you’re just minutes from Downtown Orlando, ORMC, Winnie Palmer/Arnold Palmer Hospital, SODO’s shopping and dining, plus the Hourglass District! You're also centrally located with easy access to all major roadways. You don't want to miss this special home!
Sold for $505,000
$505,000
2622 JOSLIN PLACE, ORLANDO, FL 32806
4beds
2,132sqft
Townhouse
Built in 2014
1,182 Square Feet Lot
$490,300 Zestimate®
$237/sqft
$3,663 Estimated rent
Home value
$490,300
$466,000 - $515,000
$3,663/mo
Zestimate® history
Owner options
List your home for rent
$3,663/mo
Rent Zestimate®
Find your next renter with Zillow Rental Manager. Plus, with online applications, you can quickly screen prospective tenants – for free.
$3,663/mo
Rent Zestimate®
Refinance and save
$3,979/mo
Est. payment
Refinancing to a lower rate could help reduce your monthly payments and save thousands over the life of the loan.
$3,979/mo
Est. payment
Explore your selling options
Work with a Zillow partner agent
Leverage their expertise and Zillow's premium Showcase listings to get your home seen by more buyers.
Get startedList with your own agent
Get your home in front of millions of buyers by listing it on Zillow.
Learn how to do itSell it yourself
Take full control of how buyers see your home on Zillow by listing For Sale by Owner (FSBO).
List your homeWhat's special
Zillow last checked:
Listing updated:
Listed by:
Beth Hobart 407-227-8192,
MAINFRAME REAL ESTATE 407-513-4257
Bought with:
Judy Huff, 674957
COLDWELL BANKER REALTY
Source: Stellar MLS,MLS#: O6217383 Originating MLS: Orlando Regional
Originating MLS: Orlando Regional
Facts & features
Interior
Bedrooms & bathrooms
- Bedrooms: 4
- Bathrooms: 4
- Full bathrooms: 3
- 1/2 bathrooms: 1
Primary bedroom
- Features: En Suite Bathroom, Walk-In Closet(s)
- Level: Third
- Dimensions: 14x13
Bedroom 2
- Features: Built-in Closet
- Level: Third
- Dimensions: 10x14
Bedroom 3
- Features: Built-in Closet
- Level: Third
- Dimensions: 10x13
Primary bathroom
- Features: Dual Sinks, Shower No Tub
- Level: Third
- Dimensions: 6x16
Bathroom 4
- Features: En Suite Bathroom, Built-in Closet
- Level: First
- Dimensions: 14x14
Dining room
- Level: Second
- Dimensions: 11x6
Family room
- Level: Second
- Dimensions: 11x12
Kitchen
- Features: Storage Closet
- Level: Second
- Dimensions: 9x17
Living room
- Features: Pantry, Kitchen Island
- Level: Second
- Dimensions: 14x1023
Heating
- Central
Cooling
- Central Air
Appliances
- Included: Dishwasher, Disposal, Dryer, Microwave, Range, Refrigerator, Washer
- Laundry: Laundry Closet
Features
- Ceiling Fan(s), Eating Space In Kitchen, High Ceilings, Living Room/Dining Room Combo, PrimaryBedroom Upstairs
- Flooring: Carpet, Ceramic Tile, Hardwood
- Windows: Blinds
- Has fireplace: No
Interior area
- Total structure area: 2,818
- Total interior livable area: 2,132 sqft
Property
Parking
- Total spaces: 2
- Parking features: Garage Door Opener, Parking Pad
- Attached garage spaces: 2
- Has uncovered spaces: Yes
Features
- Levels: Two
- Stories: 2
- Patio & porch: Covered, Porch
- Exterior features: Balcony, Sidewalk
Lot
- Size: 1,182 Square Feet
- Features: City Lot, In County, Level, Near Public Transit, Sidewalk
- Residential vegetation: Mature Landscaping
Details
- Parcel number: 012329169600360
- Zoning: PD/T/SP
- Special conditions: None
Construction
Type & style
- Home type: Townhouse
- Architectural style: Contemporary
- Property subtype: Townhouse
Materials
- Block
- Foundation: Slab
- Roof: Shingle
Condition
- Completed
- New construction: No
- Year built: 2014
Utilities & green energy
- Sewer: Public Sewer
- Water: Public
- Utilities for property: Cable Available, Electricity Connected, Public, Sewer Connected, Street Lights
Community & HOA
Community
- Features: Pool
- Pet fee: $0 monthly
- Subdivision: COPLEY SQUARE
HOA
- Has HOA: Yes
- Amenities included: Maintenance
- Services included: Community Pool, Insurance, Maintenance Structure, Maintenance Grounds, Private Road
- HOA fee: $344 monthly
- HOA name: Orlando Equity - Bridgette Ross
- HOA phone: 407-826-1998
Location
- Region: Orlando
Financial & listing details
- Price per square foot: $237/sqft
- Tax assessed value: $414,619
- Annual tax amount: $5,441
- Date on market: 6/25/2024
- Cumulative days on market: 15 days
- Listing terms: Cash,Conventional,FHA,VA Loan
- Ownership: Fee Simple
- Total actual rent: 0
- Electric utility on property: Yes
- Road surface type: Paved
Price history
| Date | Event | Price |
|---|---|---|
| 8/8/2024 | Sold | $505,000-3.8%$237/sqft |
Source:  Stellar MLS #O6217383 Report a problem Stellar MLS #O6217383 Report a problem | ||
| 7/10/2024 | Pending sale | $525,000$246/sqft |
Source: Stellar MLS #O6217383 Report a problem | ||
| 6/26/2024 | Listed for sale | $525,000+61.5%$246/sqft |
Source: Stellar MLS #O6217383 Report a problem | ||
| 4/19/2017 | Sold | $325,000-4.4%$152/sqft |
Source: Public Record Report a problem | ||
| 2/14/2017 | Pending sale | $340,000$159/sqft |
Source: CENTURY 21 Suncoast Realty #U7801580 Report a problem | ||
| 12/22/2016 | Listed for sale | $340,000+11.2%$159/sqft |
Source: CENTURY 21 Suncoast Realty #U7801580 Report a problem | ||
| 11/5/2014 | Sold | $305,700$143/sqft |
Source: Public Record Report a problem | ||
Public tax history
| Year | Property taxes | Tax assessment |
|---|---|---|
| 2024 | $5,662 +4.1% | $348,749 +3% |
| 2023 | $5,441 +3% | $338,591 +3% |
| 2022 | $5,281 +1.7% | $328,729 +3% |
| 2021 | $5,194 +0.8% | $319,154 +1.4% |
| 2020 | $5,150 +1.1% | $314,748 +2.3% |
| 2019 | $5,093 +1% | $307,672 +1.9% |
| 2018 | $5,042 | $301,935 +2.3% |
| 2017 | $5,042 -12.1% | $295,287 +2.6% |
| 2016 | $5,739 +0.7% | $287,863 +5.9% |
| 2015 | $5,699 +890% | $271,908 +806.4% |
| 2014 | $576 +29.3% | $30,000 +50% |
| 2013 | $445 -0.5% | $20,000 |
| 2012 | $448 | $20,000 |
Find assessor info on the county website
Neighborhood: Wadeview Park
Nearby homes
- $485,2004 bd4 ba2k sqft2634 Joslin Pl, Orlando, FL 32806Off Market

- $--4 bd4 ba1.7k sqft2634 Joslin Pl #2634, Orlando, FL 32806Off Market

- $522,8004 bd4 ba2.3k sqft2610 Joslin Pl, Orlando, FL 32806Off Market
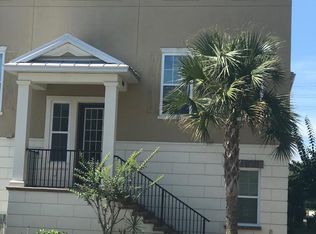
- $475,8004 bd3 ba2.1k sqft2646 Joslin Pl, Orlando, FL 32806Off Market

- $456,7004 bd3 ba2.1k sqft2619 Joslin Pl, Orlando, FL 32806Off Market
- $464,6004 bd3 ba2k sqft2658 Joslin Pl, Orlando, FL 32806Off Market
- $490,7004 bd4 ba2.1k sqft2643 Joslin Pl, Orlando, FL 32806Off Market
- $470,0004 bd4 ba2.1k sqft2631 Joslin Pl, Orlando, FL 32806Sold
Nearby schools
GreatSchools rating
- 9/10Blankner K-8Grades: PK-8Distance: 0.3 mi
- 6/10William R Boone High SchoolGrades: 9-12Distance: 0.4 mi
Schools provided by the listing agent
- Elementary: Blankner Elem
- Middle: Blankner School (K-8)
- High: Boone High
Source: Stellar MLS. This data may not be complete. We recommend contacting the local school district to confirm school assignments for this home.
Get a cash offer in 3 minutes
Find out how much your home could sell for in as little as 3 minutes with a no-obligation cash offer.
Estimated market value
$490,300
Get a cash offer in 3 minutes
Find out how much your home could sell for in as little as 3 minutes with a no-obligation cash offer.
Estimated market value
$490,300
- Florida
- Orange County
- Orlando
- 32806
- Wadeview Park
- 2622 JOSLIN PLACE
Nearby cities
Nearby neighborhoods
Nearby zip codes
Other Orlando Topics
