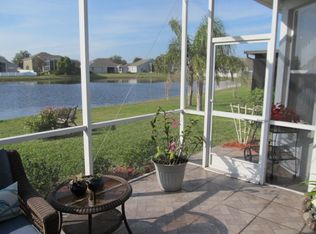
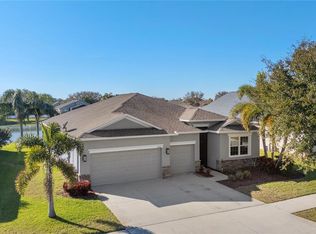
Special Census Tract Financing may be available on this home! Do not miss all the activities that the community has to offer; Community Pool, Park, Playground, Fishing ponds and more! An added plus is that this home is located a quick 5 minute drive (2 miles) from the Ruskin Park & Recreation Center with its outdoor areas: Covered Basketball Courts, Softball, Soccer, Street Hockey Court, Walking/Biking Trails, Open Fields, Playground, Picnic Shelters. There is also a Recreation Center which houses an indoor gym for basketball, volleyball, and pickleball, a fitness center, weights, meeting rooms, educational and fitness classes. This MOVE-in ready 4-bedroom 2 Bath 3, yes, Three Car Garage home sits on a pond front lot. Enjoy all the birds and wildlife from the comfort of your family room. Fish with the family in your own back yard! Grille on your very own "pond front" back patio! This River Bend home has a formal living and dining room, a very large family/gathering room, a Chef's Kitchen with island, plenty of custom cabinets, newer appliances, a large storage pantry, breakfast bar and more! The primary bedroom with en suite primary bath features a giant oval soaker tub, freestanding shower, and private toilet closet. A true split bedroom plan, the three other large bedrooms are on the opposite side of the home. And do you need a garage for cars and outdoor toys? This house can help with that in its large 3 car garage. All information, measurements and HOA/CDD information to be verified by Buyer.
Sold for $340,000
$340,000
2622 YUKON CLIFF DRIVE, RUSKIN, FL 33570
4beds
2,480sqft
Single Family Residence
Built in 2006
7,732 Square Feet Lot
$332,300 Zestimate®
$137/sqft
$2,513 Estimated rent
Home value
$332,300
$306,000 - $362,000
$2,513/mo
Zestimate® history
Owner options
List your home for rent
$2,513/mo
Rent Zestimate®
Find your next renter with Zillow Rental Manager. Plus, with online applications, you can quickly screen prospective tenants – for free.
$2,513/mo
Rent Zestimate®
Refinance and save
$2,389/mo
Est. payment
Refinancing to a lower rate could help reduce your monthly payments and save thousands over the life of the loan.
$2,389/mo
Est. payment
Explore your selling options
Work with a Zillow partner agent
Leverage their expertise and Zillow's premium Showcase listings to get your home seen by more buyers.
Get startedList with your own agent
Get your home in front of millions of buyers by listing it on Zillow.
Learn how to do itSell it yourself
Take full control of how buyers see your home on Zillow by listing For Sale by Owner (FSBO).
List your homeWhat's special
Breakfast barNewer appliancesFamily roomCommunity poolFishing pondsEn suite primary bathOval soaker tub
Zillow last checked:
Listing updated:
Listed by:
Allen Collins 727-800-9929,
ALLEN COLLINS REALTY INC 727-800-9929
Bought with:
Maria Vallejo, 3440154
FUTURE HOME REALTY INC
Source: Stellar MLS,MLS#: U8238496 Originating MLS: Pinellas Suncoast
Originating MLS: Pinellas Suncoast
Facts & features
Interior
Bedrooms & bathrooms
- Bedrooms: 4
- Bathrooms: 2
- Full bathrooms: 2
Rooms
- Room types: Utility Room
Primary bedroom
- Features: Walk-In Closet(s)
- Level: First
- Area: 432 Square Feet
- Dimensions: 18x24
Kitchen
- Level: First
- Area: 180 Square Feet
- Dimensions: 12x15
Living room
- Level: First
- Area: 540 Square Feet
- Dimensions: 18x30
Heating
- Central, Electric
Cooling
- Central Air
Appliances
- Included: Dishwasher, Disposal, Electric Water Heater, Microwave, Range, Range Hood, Refrigerator
- Laundry: Inside
Features
- Ceiling Fan(s), High Ceilings, Kitchen/Family Room Combo
- Flooring: Luxury Vinyl
- Windows: Window Treatments, Hurricane Shutters
- Has fireplace: No
Interior area
- Total structure area: 3,212
- Total interior livable area: 2,480 sqft
Property
Parking
- Total spaces: 3
- Parking features: Garage Door Opener
- Attached garage spaces: 3
Features
- Levels: One
- Stories: 1
- Patio & porch: Patio
- Exterior features: Irrigation System
- Has view: Yes
- View description: Water, Pond
- Has water view: Yes
- Water view: Water,Pond
- Waterfront features: Pond, Pond Access
- Body of water: FISHING POND
Lot
- Size: 7,732 Square Feet
- Features: Landscaped
Details
- Parcel number: U20321986T00001200018.0
- Zoning: PD
- Special conditions: None
Construction
Type & style
- Home type: SingleFamily
- Architectural style: Contemporary
- Property subtype: Single Family Residence
Materials
- Block, Stucco
- Foundation: Slab
- Roof: Shingle
Condition
- Completed
- New construction: No
- Year built: 2006
Utilities & green energy
- Sewer: Public Sewer
- Water: Public
- Utilities for property: BB/HS Internet Available, Cable Available, Electricity Connected, Sewer Connected, Sprinkler Recycled
Community & HOA
Community
- Features: Buyer Approval Required, Deed Restrictions, Park, Playground, Pool
- Pet fee: $0 monthly
- Subdivision: RIVER BEND PH 3A
HOA
- Has HOA: Yes
- Amenities included: Park, Playground, Pool
- Services included: Manager
- HOA fee: $33 monthly
- HOA name: Greenacres/Marissa Harrison
- Second HOA name: Riverbend
Location
- Region: Ruskin
Financial & listing details
- Price per square foot: $137/sqft
- Tax assessed value: $359,100
- Annual tax amount: $8,988
- Date on market: 4/12/2024
- Cumulative days on market: 406 days
- Listing terms: Cash,Conventional,VA Loan
- Ownership: Fee Simple
- Total actual rent: 0
- Electric utility on property: Yes
- Road surface type: Asphalt
Price history
| Date | Event | Price |
|---|---|---|
| 6/18/2025 | Sold | $340,000-10.3%$137/sqft |
Source:  Stellar MLS #U8238496 Report a problem Stellar MLS #U8238496 Report a problem | ||
| 6/8/2025 | Pending sale | $379,000$153/sqft |
Source: Stellar MLS #U8238496 Report a problem | ||
| 6/1/2025 | Listing removed | $2,795$1/sqft |
Source: Stellar MLS #TB8312749 Report a problem | ||
| 5/30/2025 | Listed for rent | $2,795$1/sqft |
Source: Stellar MLS #TB8312749 Report a problem | ||
| 5/30/2025 | Listed for sale | $379,000$153/sqft |
Source: Stellar MLS #U8238496 Report a problem | ||
| 5/20/2025 | Listing removed | $2,795$1/sqft |
Source: Stellar MLS #TB8312749 Report a problem | ||
| 5/20/2025 | Pending sale | $379,000$153/sqft |
Source: Stellar MLS #U8238496 Report a problem | ||
| 4/30/2025 | Price change | $2,795-0.2%$1/sqft |
Source: Stellar MLS #TB8312749 Report a problem | ||
| 10/27/2024 | Listed for rent | $2,800+14.3%$1/sqft |
Source: Stellar MLS #TB8312749 Report a problem | ||
| 10/1/2024 | Listed for sale | $379,000$153/sqft |
Source: Stellar MLS #U8238496 Report a problem | ||
| 7/28/2024 | Listing removed | $379,000$153/sqft |
Source: Stellar MLS #U8238496 Report a problem | ||
| 6/4/2024 | Price change | $379,000-1.3%$153/sqft |
Source: Stellar MLS #U8238496 Report a problem | ||
| 5/10/2024 | Price change | $384,000-0.3%$155/sqft |
Source: Stellar MLS #U8238496 Report a problem | ||
| 4/27/2024 | Price change | $385,000-0.3%$155/sqft |
Source: Stellar MLS #U8238496 Report a problem | ||
| 4/21/2024 | Price change | $386,000-0.3%$156/sqft |
Source: Stellar MLS #U8238496 Report a problem | ||
| 4/15/2024 | Price change | $387,000-0.3%$156/sqft |
Source: Stellar MLS #U8238496 Report a problem | ||
| 4/13/2024 | Listed for sale | $388,000-5.4%$156/sqft |
Source: Stellar MLS #U8238496 Report a problem | ||
| 4/9/2024 | Listing removed | -- |
Source: Stellar MLS #U8230485 Report a problem | ||
| 2/20/2024 | Listed for rent | $2,450+44.1%$1/sqft |
Source: Stellar MLS #U8230485 Report a problem | ||
| 2/11/2024 | Listing removed | -- |
Source: Stellar MLS #U8227790 Report a problem | ||
| 1/21/2024 | Listed for sale | $409,990-5.7%$165/sqft |
Source: Stellar MLS #U8227790 Report a problem | ||
| 6/3/2023 | Listing removed | -- |
Source: Stellar MLS #U8178479 Report a problem | ||
| 11/3/2022 | Listed for sale | $434,900-8.4%$175/sqft |
Source: Stellar MLS #U8178479 Report a problem | ||
| 6/4/2022 | Listing removed | -- |
Source: Owner Report a problem | ||
| 3/7/2022 | Listed for sale | $475,000+71.9%$192/sqft |
Source: Owner Report a problem | ||
| 4/8/2019 | Listing removed | $1,700$1/sqft |
Source: ALLEN COLLINS REALTY INC #U8033092 Report a problem | ||
| 7/11/2006 | Sold | $276,300$111/sqft |
Source: Public Record Report a problem | ||
Public tax history
| Year | Property taxes | Tax assessment |
|---|---|---|
| 2025 | $10,531 +7.8% | $359,100 +15.4% |
| 2024 | $9,773 +8.7% | $311,124 +10% |
| 2023 | $8,988 +9.8% | $282,840 +10% |
| 2022 | $8,189 +9.7% | $257,127 +10% |
| 2021 | $7,463 +9.2% | $233,752 +10% |
| 2020 | $6,837 -0.1% | $212,502 -0.6% |
| 2019 | $6,843 | $213,750 +3.2% |
| 2018 | $6,843 +6.4% | $207,097 +11.7% |
| 2017 | $6,430 +4.6% | $185,441 +4.8% |
| 2016 | $6,144 -0.4% | $177,000 +10% |
| 2015 | $6,167 +6.4% | $160,909 +10% |
| 2014 | $5,796 | $146,281 +4.9% |
| 2013 | $5,796 +28.9% | $139,476 +18.8% |
| 2012 | $4,497 -7.8% | $117,430 -13.6% |
| 2011 | $4,875 +55.4% | $135,905 +282.2% |
| 2010 | $3,138 -19.8% | $35,563 -66.2% |
| 2009 | $3,914 -39.7% | $105,363 -54.7% |
| 2008 | $6,490 -18.5% | $232,544 -14.3% |
| 2007 | $7,966 +839.9% | $271,394 +7213.2% |
| 2006 | $848 | $3,711 |
Find assessor info on the county website
Neighborhood: 33570
Nearby homes
- $407,4004 bd3 ba2.7k sqft2624 Yukon Cliff Dr, Ruskin, FL 33570Off Market
- $534,9005 bd3 ba3.6k sqft2618 Yukon Cliff Dr, Ruskin, FL 33570Off Market

- $395,0004 bd3 ba2.2k sqft2626 Yukon Cliff Dr, Ruskin, FL 33570Sold
- $455,0004 bd3 ba2.5k sqft2616 Yukon Cliff Dr, Ruskin, FL 33570Sold

- $408,0005 bd3 ba2.9k sqft2621 Yukon Cliff Dr, Ruskin, FL 33570Off Market
- $307,0004 bd3 ba2.3k sqft2619 Yukon Cliff Dr, Ruskin, FL 33570Sold
- $464,2005 bd5 ba3.6k sqft2623 Yukon Cliff Dr, Ruskin, FL 33570Off Market
- $390,3004 bd3 ba2.5k sqft2628 Yukon Cliff Dr, Ruskin, FL 33570Off Market
Nearby schools
GreatSchools rating
- 4/10Ruskin Elementary SchoolGrades: PK-5Distance: 1.8 mi
- 2/10Shields Middle SchoolGrades: 6-8Distance: 5.1 mi
- 3/10Lennard High SchoolGrades: 9-12Distance: 2.7 mi
Schools provided by the listing agent
- Elementary: Ruskin-HB
- Middle: Shields-HB
- High: Lennard-HB
Source: Stellar MLS. This data may not be complete. We recommend contacting the local school district to confirm school assignments for this home.
Get a cash offer in 3 minutes
Find out how much your home could sell for in as little as 3 minutes with a no-obligation cash offer.
Estimated market value
$332,300
Get a cash offer in 3 minutes
Find out how much your home could sell for in as little as 3 minutes with a no-obligation cash offer.
Estimated market value
$332,300
- Florida
- Hillsborough County
- Ruskin
- 33570
- 2622 YUKON CLIFF DRIVE
Nearby cities
Nearby zip codes
Other Ruskin Topics
