Lakefront Living in River Bend – 4 Bedrooms | 3 Bathrooms | 3-Car Garage | Two Ensuites Welcome to this beautifully updated lakefront home built in 2013 located in the highly desirable community of River Bend. Offering exceptional curb appeal and 2,267 square feet of thoughtfully designed single-story living space, this residence features 4 spacious bedrooms, 3 full bathrooms, and a 3-car garage. Inside, you’ll find an open and inviting floor plan where the foyer flows seamlessly into the expansive kitchen, dining room, living room, and breakfast nook—perfect for both everyday living and entertaining. The chef’s kitchen is the heart of the home, showcasing granite countertops, 42-inch maple cabinetry, upgraded stainless steel appliances, and a center island ideal for gathering with family and friends. This home offers a rare and highly desirable split layout with TWO ENSUITES. The primary suite features a huge walk-in closet, dual sinks, private water closet, accessible shower with fold-down seat, and a relaxing garden tub. The private guest ensuite, located off the foyer, includes a full bath with tub/shower combination and a full-size closet—ideal for in-laws, overnight guests, or a home office setup. Two additional bedrooms share a well-appointed hall bath with dual vanities and a tub/shower combination, providing ample space for family and visitors. Additional highlights include: • Updated luxury vinyl flooring• New hurricane grade windows • Oversized screened-in lanai overlooking the lake • Inside laundry room with utility sink and shelving • Hurricane shutters Enjoy peaceful lakefront views, flexible living spaces, and a layout designed for comfort and functionality—all within the welcoming River Bend community. Call now for your private showing and start packing!
Sold for $395,000
$395,000
2626 YUKON CLIFF DRIVE, RUSKIN, FL 33570
4beds
2,264sqft
Single Family Residence
Built in 2013
8,118 Square Feet Lot
$393,500 Zestimate®
$174/sqft
$2,528 Estimated rent
Home value
$393,500
$370,000 - $421,000
$2,528/mo
Zestimate® history
Owner options
List your home for rent
$2,528/mo
Rent Zestimate®
Find your next renter with Zillow Rental Manager. Plus, with online applications, you can quickly screen prospective tenants – for free.
$2,528/mo
Rent Zestimate®
Refinance and save
$2,776/mo
Est. payment
Refinancing to a lower rate could help reduce your monthly payments and save thousands over the life of the loan.
$2,776/mo
Est. payment
Explore your selling options
Work with a Zillow partner agent
Leverage their expertise and Zillow's premium Showcase listings to get your home seen by more buyers.
Get startedList with your own agent
Get your home in front of millions of buyers by listing it on Zillow.
Learn how to do itSell it yourself
Take full control of how buyers see your home on Zillow by listing For Sale by Owner (FSBO).
List your homeWhat's special
Granite countertopsSingle-story living spaceNew hurricane grade windowsLakefront homeExceptional curb appealBreakfast nookExpansive kitchen
Zillow last checked:
Listing updated:
Listed by:
Jan Thomas-Smith 727-492-7825,
KELLER WILLIAMS REALTY- PALM H 727-772-0772
Bought with:
Jan Thomas-Smith, 3298355
KELLER WILLIAMS REALTY- PALM H
Source: Stellar MLS,MLS#: TB8480638 Originating MLS: Suncoast Tampa
Originating MLS: Suncoast Tampa
Facts & features
Interior
Bedrooms & bathrooms
- Bedrooms: 4
- Bathrooms: 3
- Full bathrooms: 3
Rooms
- Room types: Utility Room
Primary bedroom
- Features: Built-in Closet
- Level: First
- Area: 182 Square Feet
- Dimensions: 14x13
Bedroom 2
- Features: Built-in Closet
- Level: First
- Area: 121 Square Feet
- Dimensions: 11x11
Bedroom 3
- Features: Built-in Closet
- Level: First
- Area: 110 Square Feet
- Dimensions: 11x10
Bedroom 4
- Features: Built-in Closet
- Level: First
- Area: 110 Square Feet
- Dimensions: 11x10
Primary bathroom
- Features: Dual Sinks, Garden Bath, Tub with Separate Shower Stall
- Level: First
Balcony porch lanai
- Level: First
- Area: 150 Square Feet
- Dimensions: 15x10
Dinette
- Level: First
- Area: 81 Square Feet
- Dimensions: 9x9
Dining room
- Level: First
- Area: 121 Square Feet
- Dimensions: 11x11
Kitchen
- Features: Kitchen Island, Pantry
- Level: First
- Area: 240 Square Feet
- Dimensions: 16x15
Living room
- Level: First
- Area: 256 Square Feet
- Dimensions: 16x16
Heating
- Central
Cooling
- Central Air
Appliances
- Included: Dishwasher, Disposal, Dryer, Electric Water Heater, Microwave, Range, Refrigerator, Washer
- Laundry: Inside
Features
- Solid Surface Counters, Tray Ceiling(s), Walk-In Closet(s)
- Flooring: Carpet, Ceramic Tile
- Doors: Sliding Doors
- Windows: Blinds
- Has fireplace: No
Interior area
- Total structure area: 3,359
- Total interior livable area: 2,264 sqft
Property
Parking
- Total spaces: 3
- Parking features: Garage - Attached
- Attached garage spaces: 3
- Details: Garage Dimensions: 28x20
Features
- Levels: One
- Stories: 1
- Has spa: Yes
Lot
- Size: 8,118 Square Feet
- Dimensions: 75.0 x 110.0
- Features: In County, Sidewalk
- Residential vegetation: Trees/Landscaped
Details
- Parcel number: U20321986T00001200020.0
- Zoning: PD
- Special conditions: None
Construction
Type & style
- Home type: SingleFamily
- Architectural style: Contemporary
- Property subtype: Single Family Residence
Materials
- Block, Stucco
- Foundation: Slab
- Roof: Shingle
Condition
- Completed
- New construction: No
- Year built: 2013
Details
- Warranty included: Yes
Utilities & green energy
- Sewer: Public Sewer
- Water: Public
- Utilities for property: Cable Available, Electricity Connected, Public
Green energy
- Energy efficient items: Appliances, HVAC, Insulation, Thermostat
- Indoor air quality: No/Low VOC Flooring, No/Low VOC Paint/Finish, Ventilation
- Water conservation: Low-Flow Fixtures
Community & HOA
Community
- Features: Deed Restrictions, Park, Playground, Pool
- Security: Smoke Detector(s)
- Pet fee: $0 monthly
- Subdivision: RIVER BEND PH 3A
HOA
- Has HOA: Yes
- Amenities included: Park, Playground
- HOA fee: $17 monthly
- HOA name: Greenacre Properties, Inc
Location
- Region: Ruskin
Financial & listing details
- Price per square foot: $174/sqft
- Tax assessed value: $373,913
- Annual tax amount: $7,425
- Date on market: 2/26/2026
- Cumulative days on market: 67 days
- Listing terms: Cash,Conventional,FHA,USDA Loan,VA Loan
- Ownership: Fee Simple
- Total actual rent: 0
- Electric utility on property: Yes
- Road surface type: Paved, Asphalt
Price history
| Date | Event | Price |
|---|---|---|
| 6/2/2026 | Sold | $395,000-3.4%$174/sqft |
Source:  Stellar MLS #TB8480638 Report a problem Stellar MLS #TB8480638 Report a problem | ||
| 5/4/2026 | Pending sale | $409,000$181/sqft |
Source: Stellar MLS #TB8480638 Report a problem | ||
| 3/21/2026 | Price change | $409,000-4.7%$181/sqft |
Source: Stellar MLS #TB8480638 Report a problem | ||
| 2/27/2026 | Listed for sale | $429,000+103.2%$189/sqft |
Source: Stellar MLS #TB8480638 Report a problem | ||
| 9/4/2013 | Sold | $211,100+0.5%$93/sqft |
Source: Public Record Report a problem | ||
| 5/30/2013 | Listing removed | $209,990$93/sqft |
Source: Lennar Report a problem | ||
| 5/27/2013 | Price change | $209,990-5.6%$93/sqft |
Source: Lennar Report a problem | ||
| 5/23/2013 | Price change | $222,390+0.9%$98/sqft |
Source: Lennar Report a problem | ||
| 4/14/2013 | Price change | $220,390-10.9%$97/sqft |
Source: LENNAR HOMES #T2560404 Report a problem | ||
| 4/10/2013 | Price change | $247,490+0.8%$109/sqft |
Source: LENNAR HOMES #T2560404 Report a problem | ||
| 3/20/2013 | Listed for sale | $245,490$108/sqft |
Source: Vflyer Homes #T2560404 Report a problem | ||
Public tax history
| Year | Property taxes | Tax assessment |
|---|---|---|
| 2025 | $7,426 +4.7% | $219,739 +2.9% |
| 2024 | $7,091 +8.6% | $213,546 +3% |
| 2023 | $6,530 +5.8% | $207,326 +3% |
| 2022 | $6,173 +3.5% | $201,287 +3% |
| 2021 | $5,963 +4.1% | $195,424 +1.4% |
| 2020 | $5,727 +1.9% | $192,726 +2.3% |
| 2019 | $5,623 | $188,393 +1.9% |
| 2018 | $5,623 +6.3% | $184,880 -11.3% |
| 2017 | $5,289 0% | $208,367 +20.5% |
| 2016 | $5,290 +0.1% | $172,860 +0.7% |
| 2015 | $5,285 -3.4% | $171,658 +0.8% |
| 2014 | $5,470 | $170,296 +393.8% |
| 2013 | $5,470 +66.8% | $34,488 +19.1% |
| 2012 | $3,280 +40.8% | $28,961 -22.2% |
| 2011 | $2,329 +85.5% | $37,235 |
| 2010 | $1,256 -39.8% | $37,235 -10% |
| 2009 | $2,085 -46.3% | $41,372 -44.4% |
| 2008 | $3,880 +1.8% | $74,470 |
| 2007 | $3,811 +541.4% | $74,470 +1782% |
| 2006 | $594 | $3,957 |
Find assessor info on the county website
Neighborhood: 33570
Nearby homes
- $391,9004 bd3 ba2.5k sqft2628 Yukon Cliff Dr, Ruskin, FL 33570Off Market
- $409,2004 bd3 ba2.7k sqft2624 Yukon Cliff Dr, Ruskin, FL 33570Off Market
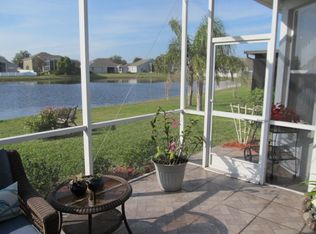
- $418,0005 bd3 ba3.7k sqft2630 Yukon Cliff Dr, Ruskin, FL 33570Off Market
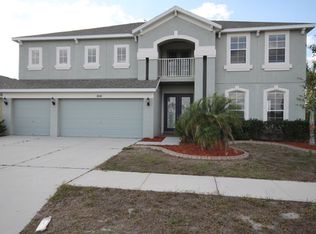
- $340,0004 bd2 ba2.4k sqft2622 Yukon Cliff Dr, Ruskin, FL 33570Sold

- $390,0004 bd3 ba2.2k sqft2625 Yukon Cliff Dr, Ruskin, FL 33570Sold
- $457,6004 bd3 ba2.7k sqft2627 Yukon Cliff Dr, Ruskin, FL 33570Off Market
- $417,8004 bd3 ba2.5k sqft2629 Yukon Cliff Dr, Ruskin, FL 33570Off Market
- $465,0005 bd5 ba3.6k sqft2623 Yukon Cliff Dr, Ruskin, FL 33570Off Market
Nearby schools
GreatSchools rating
- 4/10Ruskin Elementary SchoolGrades: PK-5Distance: 1.7 mi
- 2/10Shields Middle SchoolGrades: 6-8Distance: 5.1 mi
- 3/10Lennard High SchoolGrades: 9-12Distance: 2.6 mi
Schools provided by the listing agent
- Elementary: Ruskin-HB
- Middle: Shields-HB
- High: Lennard-HB
Source: Stellar MLS. This data may not be complete. We recommend contacting the local school district to confirm school assignments for this home.
Get a cash offer in 3 minutes
Find out how much your home could sell for in as little as 3 minutes with a no-obligation cash offer.
Estimated market value
$393,500
Get a cash offer in 3 minutes
Find out how much your home could sell for in as little as 3 minutes with a no-obligation cash offer.
Estimated market value
$393,500
- Florida
- Hillsborough County
- Ruskin
- 33570
- 2626 YUKON CLIFF DRIVE
Nearby cities
Nearby zip codes
Other Ruskin Topics
