Skip main navigation
Closed
  • $445,000

    26220 Montelucia Way, Daphne, AL 36526

    5beds
    2,409sqft
    Residential
    Built in 2016
    0.39 Acres Lot
    $463,700 Zestimate®
    $185/sqft
    $2,772 Estimated rent

    Home value

    $463,700

    $441,000 - $487,000

    $2,772/mo

    Zestimate® history
    Loading
    Loading...

    Owner options

    List your home for rent

    $2,772/mo

    Rent Zestimate®

    Find your next renter with Zillow Rental Manager. Plus, with online applications, you can quickly screen prospective tenants – for free.

    Learn more

    $2,772/mo

    Rent Zestimate®

    Refinance and save

    $2,265/mo

    Est. payment

    Refinancing to a lower rate could help reduce your monthly payments and save thousands over the life of the loan.

    See today's rates

    $2,265/mo

    Est. payment

    Explore your selling options

    Work with a Zillow partner agent

    Leverage their expertise and Zillow's premium Showcase listings to get your home seen by more buyers.

    Get started

    List with your own agent

    Get your home in front of millions of buyers by listing it on Zillow.

    Learn how to do it

    Sell it yourself

    Take full control of how buyers see your home on Zillow by listing For Sale by Owner (FSBO).

    List your home

    What's special

    Beautiful white sandy beachesGorgeous homeBig drivewayUpgrades galoreExtended patioPrivate fenced backyardStorage galore
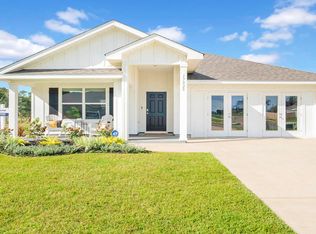
    Welcome to The Reserve at Daphne! This is the one! Gorgeous home with upgrades galore! Stunning covered back porch with extended patio, perfect for entertaining. Home also features 3 CAR GARAGE, with a big driveway for extra vehicles. Very private fenced backyard backs up to a serene wooded area and is close enough to hear the soothing sounds of the resort-style neighborhood pool! Experience gracious living in this beautiful community. Amenities feature a zero-entry lazy river pool with a covered outdoor grill area! Easy access to award-winning schools, including the new Belforest Elementary, shopping, restaurants, and just a short ride to beautiful white sandy beaches! Previous model home, this gorgeous 5-Bedroom home has a spacious open concept and storage galore. The Chef's Kitchen features painted cabinets, granite countertops, stainless steel appliances, subway tile backsplash, walk-in pantry, and a large island overlooking the dining area & family room with a gas fireplace. This home sits on a fabulous lot, is fully fenced, and features the best location in the neighborhood! This home will not last!

    Zillow last checked:

    Listing updated:

    Listed by:

    Julie Carney anchorsouthpropertyservices@gmail.com,

    Anchor South Property Services

    Bought with:

    Jennifer Doyle

    Bellator Real Estate, LLC Beck

    Source: Baldwin Realtors,MLS#: 358236MLS Logo

    Facts & features

    Interior

    Bedrooms & bathrooms
    • Bedrooms: 5
    • Bathrooms: 3
    • Full bathrooms: 3
    • Main level bedrooms: 5
    Rooms
    • Room types: Living Room
    Primary bedroom
    • Features: 1st Floor Primary, Multiple Walk in Closets, Walk-In Closet(s)
    • Level: Main
    • Area: 247
    • Dimensions: 13 x 19
    Bedroom 2
    • Level: Main
    • Area: 132
    • Dimensions: 11 x 12
    Bedroom 3
    • Level: Main
    • Area: 132
    • Dimensions: 11 x 12
    Bedroom 4
    • Level: Main
    • Area: 132
    • Dimensions: 11 x 12
    Bedroom 5
    • Level: Main
    • Area: 154
    • Dimensions: 11 x 14
    Primary bathroom
    • Features: Double Vanity, Separate Shower, Private Water Closet
    Dining room
    • Features: Dining/Kitchen Combo
    Kitchen
    • Level: Main
    • Area: 192
    • Dimensions: 12 x 16
    Living room
    • Level: Main
    • Area: 360
    • Dimensions: 18 x 20
    Heating
    • Electric, Central
    Cooling
    • Electric, Ceiling Fan(s)
    Appliances
    • Included: Dishwasher, Disposal, Microwave, Gas Range, Electric Water Heater
    • Laundry: Main Level
    Features
    • Ceiling Fan(s), Split Bedroom Plan, Vaulted Ceiling(s)
    • Flooring: Vinyl
    • Windows: Double Pane Windows
    • Has basement: No
    • Number of fireplaces: 1
    • Fireplace features: Electric, Living Room
    Interior area
    • Total structure area: 2,409
    • Total interior livable area: 2,409 sqft

    Property

    Parking
    • Total spaces: 3
    • Parking features: Attached, Garage, Garage Door Opener
    • Has attached garage: Yes
    • Covered spaces: 3
    Features
    • Levels: One
    • Stories: 1
    • Patio & porch: Covered
    • Exterior features: Irrigation Sprinkler
    • Pool features: Community, Association
    • Fencing: Fenced,Fenced Storage
    • Has view: Yes
    • View description: None
    • Waterfront features: No Waterfront
    Lot
    • Size: 0.39 Acres
    • Dimensions: 116.3' x 150' IRR
    • Features: Less than 1 acre, Subdivided
    Details
    • Additional structures: Storage
    • Parcel number: 4306130000001.099

    Construction

    Type & style
    • Home type: SingleFamily
    • Architectural style: Craftsman
    • Property subtype: Residential
    Materials
    • Brick, Concrete
    • Foundation: Slab
    • Roof: Dimensional
    Condition
    • Resale
    • New construction: No
    • Year built: 2016

    Utilities & green energy

    • Electric: Baldwin EMC
    • Gas: Gas-Natural
    • Sewer: Baldwin Co Sewer Service, Grinder Pump, Public Sewer
    • Water: Belforest Water
    • Utilities for property: Natural Gas Connected, Underground Utilities, Riviera Utilities

    Community & HOA

    Community
    • Features: Gazebo, Pool, Lazy River
    • Security: Smoke Detector(s)
    • Subdivision: The Reserve at Daphne
    HOA
    • Has HOA: Yes
    • Services included: Insurance, Maintenance Grounds, Pool
    • HOA fee: $250 quarterly
    Location
    • Region: Daphne

    Financial & listing details

    • Price per square foot: $185/sqft
    • Tax assessed value: $403,500
    • Annual tax amount: $868
    • Price range: $445K - $445K
    • Date on market: 2/24/2024
    • Ownership: Whole/Full

    Price history

    DateEventPrice
    5/10/2024Sold$445,000-5.1%$185/sqft
    Source: Baldwin Realtors #358236 Report a problem
    3/2/2024Pending sale$469,000$195/sqft
    Source: Baldwin Realtors #358236 Report a problem
    2/24/2024Listed for sale$469,000$195/sqft
    Source: Baldwin Realtors #358236 Report a problem
    9/11/2023Listing removed--
    Source: Baldwin Realtors #350034 Report a problem
    8/10/2023Listed for sale$469,000+15.8%$195/sqft
    Source: Baldwin Realtors #350034 Report a problem
    11/23/2021Sold$405,000+1.3%$168/sqft
    Source: Public Record Report a problem
    10/5/2021Pending sale$399,900$166/sqft
    Source: Baldwin Realtors #320912 Report a problem
    10/2/2021Listed for sale$399,900+37.8%$166/sqft
    Source: Baldwin Realtors #320912 Report a problem
    6/18/2019Sold$290,197$120/sqft
    Source: Public Record Report a problem

    Public tax history

    YearProperty taxesTax assessment
    2025$1,251 $40,360 +0.6%
    2024-- $40,100 +5.6%
    2023$1,177 $37,980 +7.9%
    2022-- $35,200 +8.9%
    2021$868 +2.5%$32,320 +1.4%
    2020$847 -12.6%$31,860 -8%
    2019$969 -46.2%$34,620 -46.2%
    2018$1,801 +13.5%$64,320 +13.5%
    2017$1,586 $56,660 +1249%
    2016$1,586 +1249%$4,200
    2015$118 --
    Find assessor info on the county website

    Neighborhood: 36526

    Nearby schools

    GreatSchools rating
    Schools provided by the listing agent
    • Elementary: Belforest Elementary School
    • Middle: Daphne Middle
    • High: Daphne High

    Source: Baldwin Realtors. This data may not be complete. We recommend contacting the local school district to confirm school assignments for this home.

    Get a cash offer in 3 minutes
    Find out how much your home could sell for in as little as 3 minutes with a no-obligation cash offer.
    Estimated market value
    $463,700
    Get a cash offer in 3 minutes
    Find out how much your home could sell for in as little as 3 minutes with a no-obligation cash offer.
    Estimated market value
    $463,700