This boutique section showcases elegant paver driveways and walkways for standout curb appeal. Pommery Plan – This bright, open one-story design features an inviting kitchen, casual dining, and spacious family room. The chef-inspired kitchen includes a large island and 42" designer upper cabinets, perfect for everyday living or entertaining. Relax in the private owner’s suite with spa-like bath. Chesmar Homes is committed to making home the happiest place in Magnolia ISD’s vibrant Kresston community with amenities including The Boot House, pickleball courts, splash pad, event lawn, playground, dog park, trails, and parks. Schedule your private tour today!
New construction
$268,000
26221 E Outrider Banks Cir, Montgomery, TX 77316
3beds
1,421sqft
Single Family Residence
Built in 2026
-- sqft lot
$-- Zestimate®
$189/sqft
$108/mo HOA
What's special
Spacious family roomInviting kitchenBright open one-story designChef-inspired kitchenLarge islandCasual dining
- 2 days
- 12
- 1
Zillow last checked:
Listing updated:
Listed by:
Jared Turner 832-952-1544,
Chesmar Homes
Source: HAR,MLS#: 95879769
Facts & features
Interior
Bedrooms & bathrooms
- Bedrooms: 3
- Bathrooms: 2
- Full bathrooms: 2
Rooms
- Room types: Family Room
Primary bedroom
- Level: First
- Area: 180
- Dimensions: 15x12
Bedroom
- Level: First
- Area: 112.5
- Dimensions: 11-3x10
Bedroom
- Level: First
- Area: 115.5
- Dimensions: 11x10-6
Family room
- Level: First
- Area: 178.89
- Dimensions: 13-5x13-4
Kitchen
- Level: First
- Area: 164.67
- Dimensions: 17-4x9-6
Heating
- Natural Gas
Cooling
- Electric
Appliances
- Included: ENERGY STAR Qualified Appliances, Disposal, Convection Oven, Microwave, Dishwasher
- Laundry: Electric Dryer Hookup, Washer Hookup
Features
- High Ceilings, Prewired for Alarm System, En-Suite Bath, Primary Bed - 1st Floor, Walk-In Closet(s)
- Flooring: Carpet, Tile
- Windows: Insulated/Low-E windows, Window Coverings
- Has fireplace: No
Interior area
- Total structure area: 1,421
- Total interior livable area: 1,421 sqft
Property
Parking
- Total spaces: 1
- Parking features: Attached
- Attached garage spaces: 1
Features
- Stories: 1
- Patio & porch: Covered
- Exterior features: Sprinkler System
- Fencing: Back Yard
Lot
- Features: Back Yard, Subdivided, 0 Up To 1/4 Acre
Details
- Parcel number: 817073
Construction
Type & style
- Home type: SingleFamily
- Architectural style: Traditional
- Property subtype: Single Family Residence
Materials
- Cement Siding, Stone
- Foundation: Slab
- Roof: Composition
Condition
- New construction: Yes
- Year built: 2026
Details
- Builder name: Chesmar Homes
Utilities & green energy
- Sewer: Public Sewer
- Water: Public, Water District
Green energy
- Green verification: Environments for Living, HERS Index Score
- Energy efficient items: Thermostat, HVAC
Community & HOA
Community
- Security: Prewired for Alarm System
- Subdivision: Kresston
HOA
- Has HOA: Yes
- HOA fee: $1,300 annually
Location
- Region: Montgomery
Financial & listing details
- Price per square foot: $189/sqft
- Date on market: 9/2/2026
- Listing terms: Cash,Conventional,FHA,VA Loan
- Ownership: Full Ownership
Estimated market value
Not available
Estimated sales range
Not available
Not available
Price history
| Date | Event | Price |
|---|---|---|
| 9/2/2026 | Listed for sale | $268,000$189/sqft |
Source:  HAR #95879769 Report a problem HAR #95879769 Report a problem | ||
Public tax history
Tax history is unavailable.
Monthly payment
Est. payment
Payment breakdown
Explore the cost of this home by adjusting the details. Changes won't be saved.Climate risks
Neighborhood: 77316
Nearby schools
Schools provided by the listing agent
- Elementary: Audubon Elementary
- Middle: Magnolia Parkway Junior High
- High: Magnolia West High School
Source: HAR. This data may not be complete. We recommend contacting the local school district to confirm school assignments for this home.
- $371,1903 bd2 ba1.6k sqft26237 E Outrider Banks Cir, Montgomery, TX 77316New Construction

- $254,0003 bd2 ba1.4k sqft26241 E Outrider Banks Cir, Montgomery, TX 77316Off Market

- $315,2003 bd3 ba1.8k sqft26245 E Outrider Banks Cir, Montgomery, TX 77316Off Market
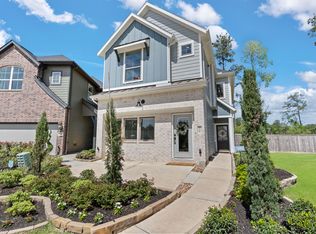
- $283,7003 bd2 ba1.6k sqft26249 E Outrider Banks Cir, Montgomery, TX 77316Off Market

Similar homes
- $--4 bd3 ba2.1k sqft25495 Carnation Ct, Montgomery, TX 77316AuctionXome
- from $295,9903 bd2 ba1.4k sqftPommery Plan, Kresston Chateau, Montgomery, TX 77316New Construction
 Chesmar Homes
 - $280,9993 bd2 ba1.4k sqft26253 E Outrider Banks Cir, Montgomery, TX 77316New Construction
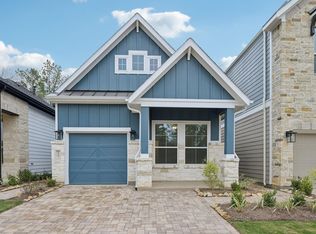 HAR
HAR - from $313,9903 bd2 ba1.7k sqftPlan 3029 Plan, Wildtree 40, Montgomery, TX 77316New Construction
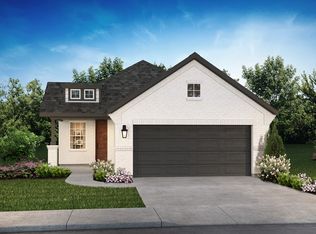 Shea Homes
