Stunning Spaces. Smart Living. Coastal Convenience. Fall in love at first sight with the MacArthur—a beautifully appointed home in The Villas at Walden. From its airy layout to the luxurious finishes, every detail invites you to live beautifully and entertain effortlessly. Step into the first-floor living space and instantly feel at home. Wide plank flooring, natural light, and thoughtfully defined rooms create an open yet intimate atmosphere perfect for everyday living or weekend hosting. Whether you're relaxing with family or welcoming guests, this home is designed to make every moment feel special. The gourmet kitchen is the heart of it all—an absolute showstopper. Cook, gather, and create in a space that features an oversized island with breakfast bar, quartz countertops, staggered cabinetry, and a gas range with a custom hood. A double oven makes entertaining a breeze, while USB charging stations and stylish brushed nickel hardware add smart convenience and modern flair. Open the sliding doors and unwind in your private screened porch—a serene, bug-free space perfect for morning coffee or unwinding after a long day. It’s your own outdoor oasis, just steps from the kitchen and living area. Upstairs, the spacious loft offers a second living area for movie nights, game time, or a quiet reading nook. The owner’s suite is a true retreat, with a tray ceiling that adds drama and dimension. Enjoy a spa-like ensuite bath with dual vanities, a walk-in shower, and a generous walk-in closet. Two additional bedrooms—each with their own walk-in closets—and a full laundry room complete the upper level. Outside your door, The Villas at Walden offers a lifestyle worth exploring. Kayak along Burton’s Prong of Rehoboth Bay, meet friends at the clubhouse, cool off in one of two outdoor pools, or challenge your neighbors to a game of pickleball. All just 8 miles from Lewes and Rehoboth Beach, and minutes from shopping, dining, and daily essentials. Homes like this don’t come along often—and once you see it, you won’t want to leave.
Sold for $447,500
$447,500
26222 Milby Cir, Harbeson, DE 19951
3beds
2,332sqft
Townhouse
Built in 2022
3,049 Square Feet Lot
$444,900 Zestimate®
$192/sqft
$2,708 Estimated rent
Home value
$444,900
$409,000 - $485,000
$2,708/mo
Zestimate® history
Owner options
List your home for rent
$2,708/mo
Rent Zestimate®
Find your next renter with Zillow Rental Manager. Plus, with online applications, you can quickly screen prospective tenants – for free.
$2,708/mo
Rent Zestimate®
Refinance and save
$2,734/mo
Est. payment
Refinancing to a lower rate could help reduce your monthly payments and save thousands over the life of the loan.
$2,734/mo
Est. payment
Explore your selling options
Work with a Zillow partner agent
Leverage their expertise and Zillow's premium Showcase listings to get your home seen by more buyers.
Get startedList with your own agent
Get your home in front of millions of buyers by listing it on Zillow.
Learn how to do itSell it yourself
Take full control of how buyers see your home on Zillow by listing For Sale by Owner (FSBO).
List your homeWhat's special
Outdoor poolsThoughtfully defined roomsSpacious loftNatural lightWide plank flooringDual vanitiesSpa-like ensuite bath
Zillow last checked:
Listing updated:
Listed by:
Julie Gritton 302-645-1111,
Coldwell Banker Premier - Lewes,
Co-Listing Agent: Leisa Armstrong 410-916-3081,
Coldwell Banker Premier - Lewes
Bought with:
MERRITT COOCH, RS-0023847
Jack Lingo - Lewes
Source: Bright MLS,MLS#: DESU2085368
Facts & features
Interior
Bedrooms & bathrooms
- Bedrooms: 3
- Bathrooms: 3
- Full bathrooms: 2
- 1/2 bathrooms: 1
- Main level bathrooms: 1
Rooms
- Room types: Dining Room, Primary Bedroom, Bedroom 2, Bedroom 3, Kitchen, Family Room, Breakfast Room, Loft, Bathroom 2, Primary Bathroom
Primary bedroom
- Level: Upper
Bedroom 2
- Level: Upper
Bedroom 3
- Level: Upper
Primary bathroom
- Level: Upper
Bathroom 2
- Level: Upper
Breakfast room
- Level: Main
Dining room
- Level: Main
Family room
- Level: Main
Kitchen
- Level: Main
Loft
- Level: Upper
Screened porch
- Level: Main
Heating
- Forced Air, Natural Gas
Cooling
- Central Air, Electric
Appliances
- Included: Microwave, Dishwasher, Disposal, Oven/Range - Gas, Stainless Steel Appliance(s), Water Heater, Gas Water Heater
Features
- Combination Dining/Living, Combination Kitchen/Dining, Combination Kitchen/Living, Entry Level Bedroom, Open Floorplan, Eat-in Kitchen, Kitchen Island, Pantry, Recessed Lighting, Upgraded Countertops, Walk-In Closet(s)
- Flooring: Carpet
- Has basement: No
- Has fireplace: No
Interior area
- Total structure area: 2,332
- Total interior livable area: 2,332 sqft
- Finished area above ground: 2,332
- Finished area below ground: 0
Property
Parking
- Total spaces: 2
- Parking features: Garage Faces Front, Attached
- Attached garage spaces: 2
Accessibility
- Accessibility features: None
Features
- Levels: Two
- Stories: 2
- Patio & porch: Screened Porch
- Exterior features: Lawn Sprinkler
- Pool features: Community
Lot
- Size: 3,049 Square Feet
- Dimensions: 28.00 x 113.00
Details
- Additional structures: Above Grade, Below Grade
- Parcel number: 23417.001139.00
- Zoning: MR
- Special conditions: Standard
Construction
Type & style
- Home type: Townhouse
- Architectural style: Coastal
- Property subtype: Townhouse
Materials
- Stick Built
- Foundation: Slab
Condition
- New construction: No
- Year built: 2022
Details
- Builder name: Lennar
Utilities & green energy
- Sewer: Public Sewer
- Water: Public
- Utilities for property: Electricity Available, Natural Gas Available
Community & HOA
Community
- Subdivision: Villas At Walden
HOA
- Has HOA: Yes
- Amenities included: Pool, Tennis Court(s), Jogging Path, Clubhouse
- Services included: Pool(s), Common Area Maintenance
- HOA fee: $158 monthly
- HOA name: WALDEN HOA
Location
- Region: Harbeson
Financial & listing details
- Price per square foot: $192/sqft
- Tax assessed value: $424,200
- Annual tax amount: $1,402
- Date on market: 5/12/2025
- Listing agreement: Exclusive Right To Sell
- Listing terms: Conventional,Cash
- Ownership: Fee Simple
Price history
| Date | Event | Price |
|---|---|---|
| 7/11/2025 | Sold | $447,500-2.7%$192/sqft |
Source:  Bright MLS #DESU2085368 Report a problem Bright MLS #DESU2085368 Report a problem | ||
| 6/4/2025 | Contingent | $459,900$197/sqft |
Source: Bright MLS #DESU2085368 Report a problem | ||
| 5/23/2025 | Price change | $459,900-3.2%$197/sqft |
Source: Bright MLS #DESU2085368 Report a problem | ||
| 5/12/2025 | Listed for sale | $474,900+11.5%$204/sqft |
Source: Bright MLS #DESU2085368 Report a problem | ||
| 12/31/2022 | Sold | $426,000-3.2%$183/sqft |
Source: Bright MLS #DESU2027124 Report a problem | ||
| 12/1/2022 | Pending sale | $439,990$189/sqft |
Source: Bright MLS #DESU2027124 Report a problem | ||
| 11/4/2022 | Price change | $439,990-2.2%$189/sqft |
Source: Bright MLS #DESU2027124 Report a problem | ||
| 10/24/2022 | Listed for sale | $449,990$193/sqft |
Source: Bright MLS #DESU2027124 Report a problem | ||
| 9/17/2022 | Pending sale | $449,990$193/sqft |
Source: Bright MLS #DESU2027124 Report a problem | ||
| 8/10/2022 | Listed for sale | $449,990$193/sqft |
Source: Bright MLS #DESU2027124 Report a problem | ||
Public tax history
| Year | Property taxes | Tax assessment |
|---|---|---|
| 2025 | $896 -36.1% | $212,100 +645.5% |
| 2024 | $1,402 +0.1% | $28,450 |
| 2023 | $1,401 +1374% | $28,450 +2745% |
| 2022 | $95 +0.9% | $1,000 -50% |
| 2021 | $94 | $2,000 |
| 2020 | -- | $2,000 |
Find assessor info on the county website
Neighborhood: 19951
Nearby homes
- $499,9004 bd2 ba2k sqft26224 Milby Cir, Millsboro, DE 19966Off Market
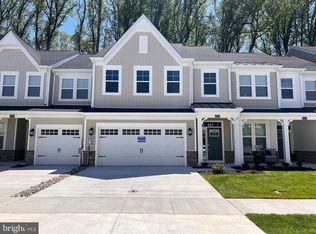
- $483,0004 bd4 ba2.5k sqft26220 Milby Cir, Harbeson, DE 19951Off Market

- $462,1004 bd-- ba2.4k sqft26224 Milby Cir, Harbeson, DE 19951Off Market
- $486,7003 bd-- ba2.3k sqft26228 Milby Cir, Harbeson, DE 19951Off Market
- $484,6003 bd3 ba2.3k sqft26216 Milby Cir, Harbeson, DE 19951Off Market
- $507,3004 bd-- ba2.1k sqft26230 Milby Cir, Harbeson, DE 19951Off Market
- $562,3004 bd-- ba2.5k sqft26212 Milby Cir, Harbeson, DE 19951Off Market
- $440,0004 bd4 ba2.1k sqft26208 Milby Cir, Harbeson, DE 19951Sold
Nearby schools
GreatSchools rating
- 10/10Love Creek Elementary SchoolGrades: K-5Distance: 3.8 mi
- 7/10Beacon Middle SchoolGrades: 6-8Distance: 3.8 mi
- 8/10Cape Henlopen High SchoolGrades: 9-12Distance: 6.6 mi
Schools provided by the listing agent
- District: Cape Henlopen
Source: Bright MLS. This data may not be complete. We recommend contacting the local school district to confirm school assignments for this home.


Get pre-qualified for a loan
At Zillow Home Loans, we can pre-qualify you in as little as 5 minutes with no impact to your credit score.An equal housing lender. NMLS #10287.
Sell for more on Zillow
Get a Zillow Showcase℠ listing at no additional cost and you could sell for .
$444,900
2% more
+$8,898
With Zillow Showcase(estimated)
$453,798
- Delaware
- Sussex County
- Harbeson
- 19951
- 26222 Milby Cir
Nearby cities
Nearby zip codes
Other Harbeson Topics
