Great Opportunity to begin with your contemporary living in this 2020-built home nestled in the highly sought-after community of Amberly at Shade Tree.
With a generous living space of 2,479 SqFt, this charming family residence boasts 4 spacious bedrooms and 3 full bathrooms, and a versatile loft space.
The wide hallway flows to a bright open floor plan, the great room providing lavish entertainment space, spacious dining area, the gourmet kitchen showcasing an expansive island with quartz top counters, chic white cabinetry, walk-in pantry, gas-range stove, and stainless-steel appliances. Recessed lighting adds ambiance to the home.
Enjoy the convenience of a main-level bedroom with a full bathroom, perfectly suited for guests or multi-generational living.
On the second floor, a square loft offers family a spacious area for casual moments.
The primary suite has 2 large closets and a private bathroom. Two general size bedrooms share a bathroom. A thoughtfully placed laundry room.
Enhanced with upgraded flooring, plush carpeting, and elegant plantation shutters, every detail exudes quality and sophistication. Energy saving designed home with solar panels makes the smart home cost effective. Two-car attached garage with direct Access. Convenience and functionality are seamlessly integrated into every aspect of the home.
Residents of Shade Tree indulge in a wealth of amenities just moments from their doorstep.
Take a leisurely stroll to the clubhouse, where you'll find swimming pools, Jacuzzi/spa, BBQ area, and a dog park—perfect for outdoor enjoyment and social gatherings.
Conveniently located near the 15/60/71 freeways and Ontario International Airport, commuting and travel are a breeze.
Come and embrace your new lifestyle in this dream home!
Sold for $850,000
Listed by: RE/MAX ELITE REALTY • LAN XIAO • Contact: 626-589-3179
Bought with: Amerihome Realty
Tax assessed value
$850,000
2623 E Harper St, Ontario, CA 91762
4beds
2,479sqft
Single Family Residence
Built in 2020
4,288 Square Feet Lot
$840,100 Zestimate®
$343/sqft
$3,730 Estimated rent
Home value
$840,100
$798,000 - $882,000
$3,730/mo
Zestimate® history
Owner options
List your home for rent
$3,730/mo
Rent Zestimate®
Find your next renter with Zillow Rental Manager. Plus, with online applications, you can quickly screen prospective tenants – for free.
$3,730/mo
Rent Zestimate®
Refinance and save
$5,487/mo
Est. payment
Refinancing to a lower rate could help reduce your monthly payments and save thousands over the life of the loan.
$5,487/mo
Est. payment
Explore your selling options
Work with a Zillow partner agent
Leverage their expertise and Zillow's premium Showcase listings to get your home seen by more buyers.
Get startedList with your own agent
Get your home in front of millions of buyers by listing it on Zillow.
Learn how to do itSell it yourself
Take full control of how buyers see your home on Zillow by listing For Sale by Owner (FSBO).
List your homeWhat's special
Zillow last checked:
Listing updated:
Listed by:
LAN XIAO DRE #01937896 626589-3179,
RE/MAX ELITE REALTY
Bought with:
Sara Mercer, DRE #01996382
Amerihome Realty
Source: CRMLS,MLS#: WS24200023 Originating MLS: California Regional MLS
Originating MLS: California Regional MLSFacts & features
Interior
Bedrooms & bathrooms
- Bedrooms: 4
- Bathrooms: 3
- Full bathrooms: 3
- Main level bathrooms: 1
- Main level bedrooms: 1
Rooms
- Room types: Bedroom, Great Room, Laundry, Loft, Living Room, Primary Bathroom, Primary Bedroom, Other, Pantry
Bedroom
- Features: Bedroom on Main Level
Bathroom
- Features: Bathtub, Separate Shower, Tile Counters, Tub Shower
Kitchen
- Features: Kitchen Island, Quartz Counters
Other
- Features: Walk-In Closet(s)
Pantry
- Features: Walk-In Pantry
Heating
- Central
Cooling
- Central Air
Appliances
- Included: Dishwasher, Refrigerator
- Laundry: Laundry Room, Upper Level
Features
- Built-in Features, High Ceilings, Multiple Staircases, Pantry, Quartz Counters, Recessed Lighting, Bedroom on Main Level, Loft, Walk-In Pantry, Walk-In Closet(s)
- Has fireplace: No
- Fireplace features: None
- Common walls with other units/homes: No Common Walls
Interior area
- Total interior livable area: 2,479 sqft
- Finished area below ground: 0
Property
Parking
- Total spaces: 2
- Parking features: Door-Single, Garage Faces Front, Garage
- Attached garage spaces: 2
Features
- Levels: One
- Stories: 1
- Entry location: 1
- Patio & porch: Covered, Open, Patio
- Pool features: Community, Association
- Has spa: Yes
- Spa features: Association, Community
- Has view: Yes
- View description: Neighborhood
Lot
- Size: 4,288 Square Feet
- Features: Garden, Sprinklers In Rear, Sprinklers In Front, Sprinkler System
Details
- Parcel number: 1073334640000
- Special conditions: Standard
- Other equipment: Intercom
Construction
Type & style
- Home type: SingleFamily
- Architectural style: Contemporary
- Property subtype: Single Family Residence
Condition
- Turnkey
- New construction: No
- Year built: 2020
Utilities & green energy
- Sewer: Public Sewer
- Water: Public
Green energy
- Energy efficient items: Appliances, Doors, Insulation
- Energy generation: Solar
Community & HOA
Community
- Features: Park, Pool
HOA
- Has HOA: Yes
- Amenities included: Clubhouse, Dog Park, Fire Pit, Maintenance Front Yard, Outdoor Cooking Area, Barbecue, Picnic Area, Playground, Pool, Spa/Hot Tub
- HOA fee: $154 monthly
- HOA name: Shadetree Community Association
- HOA phone: 951-371-2727
Location
- Region: Ontario
Financial & listing details
- Price per square foot: $343/sqft
- Tax assessed value: $850,000
- Annual tax amount: $13,766
- Date on market: 10/4/2024
- Cumulative days on market: 6 days
- Listing terms: Cash,Cash to Existing Loan,Cash to New Loan,Conventional,1031 Exchange,FHA
Price history
| Date | Event | Price |
|---|---|---|
| 11/1/2024 | Sold | $850,000+2.5%$343/sqft |
Source:  CRMLS #WS24200023 Report a problem CRMLS #WS24200023 Report a problem | ||
| 10/23/2024 | Pending sale | $829,000$334/sqft |
Source: CRMLS #WS24200023 Report a problem | ||
| 10/11/2024 | Contingent | $829,000$334/sqft |
Source: CRMLS #WS24200023 Report a problem | ||
| 10/4/2024 | Listed for sale | $829,000+34.5%$334/sqft |
Source: CRMLS #WS24200023 Report a problem | ||
| 11/30/2020 | Sold | $616,500$249/sqft |
Source: Public Record Report a problem | ||
Public tax history
| Year | Property taxes | Tax assessment |
|---|---|---|
| 2025 | $13,766 +8% | $850,000 +11.1% |
| 2024 | $12,741 +3.3% | $765,000 +2% |
| 2023 | $12,335 +9% | $750,000 +15.4% |
| 2022 | $11,319 -1.1% | $650,000 +5.5% |
| 2021 | $11,447 +690.9% | $616,294 +368.8% |
| 2020 | $1,447 | $131,458 |
Find assessor info on the county website
Neighborhood: 91762
Nearby homes
- $759,8005 bd3 ba2.7k sqft2629 E Harper St, Ontario, CA 91762Off Market
- $868,0005 bd3 ba2.7k sqft2626 E Penelope Ln, Ontario, CA 91762Sold
- $717,6004 bd3 ba2.3k sqft2632 E Penelope Ln, Ontario, CA 91762Off Market
- $868,0004 bd3 ba2.3k sqft2635 E Harper St, Ontario, CA 91762Pending
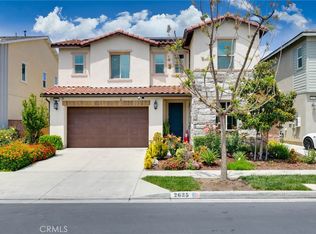
- $928,3005 bd4 ba3.7k sqft2611 E Harper St, Ontario, CA 91762Off Market
- $773,5003 bd2 ba2.3k sqft2610 E Penelope Ln, Ontario, CA 91762Off Market
- $762,7005 bd3 ba2.7k sqft2641 E Harper St, Ontario, CA 91762Off Market
- $772,1005 bd3 ba2.7k sqft2624 E Harper St, Ontario, CA 91762Off Market
Nearby schools
GreatSchools rating
- 10/10Park View ElementaryGrades: K-6Distance: 0.5 mi
- 6/10Grace Yokley Middle SchoolGrades: 7-8Distance: 2.6 mi
- 5/10Colony High SchoolGrades: 9-12Distance: 2.7 mi
Schools provided by the listing agent
- Elementary: Mountain View
- Middle: Grace Yokley
- High: Colony
Source: CRMLS. This data may not be complete. We recommend contacting the local school district to confirm school assignments for this home.
Get a cash offer in 3 minutes
Find out how much your home could sell for in as little as 3 minutes with a no-obligation cash offer.
Estimated market value
$840,100
Get a cash offer in 3 minutes
Find out how much your home could sell for in as little as 3 minutes with a no-obligation cash offer.
Estimated market value
$840,100
- California
- San Bernardino County
- Ontario
- 91762
- 2623 E Harper St
Nearby cities
Nearby neighborhoods
Nearby zip codes
Other Ontario Topics
