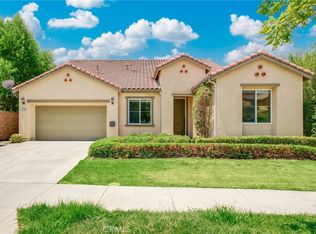
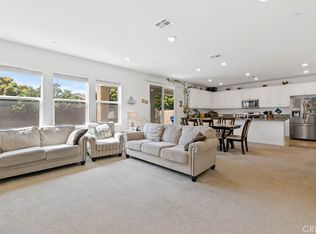
Welcome to this beautifully single family home at ShadeTree Community in the Heart of Ontario Ranch. The property features 4 bedrooms and 3 full bathrooms where modern elegance meets functional design. From the moment you step through the front door, you are greeted by soaring high ceilings in the entryway, creating an immediate sense of light and grandeur. Downstairs includes one bedroom with one full bathroom, covered porch at the front door, open concept kitchen, white shaker cabinets with Quartz countertop, center island and walk in pantry. Enjoy the contemporary look and durability of laminate flooring that flows throughout the home. Every room has upgraded recessed lighting, ensuring a bright and airy ambiance day or night. The stairs feature an open rail design. Upstairs, a cozy loft area provides additional living space for a secondary TV room, play area, or study nook. An upgraded high efficiency ventilation system, ensuring air quality and comfort. Individual laundry room with upgraded sink. The backyard is easy to maintain, relax under the large covered patio, perfect for outdoor dining. The Resort style recreation center equipped with club house, pool and spa. Shopping plazas nearby, easy access major highways. This home is a Must See.
Pending
Listed by: Re/Max Champions • Peng Dong • Contact: 909-438-8042
$868,000
2635 E Harper St, Ontario, CA 91762
4beds
2,339sqft
:
Get pre-qualified$5,909/mo
Single Family Residence
Built in 2020
4,237 Square Feet Lot
$859,100 Zestimate®
$371/sqft
$168/mo HOA
What's special
- 53 days |
- 517 |
- 19 |
Zillow last checked:
Listing updated:
Listed by:
Peng Dong DRE #01997211 909-438-8042,
Re/Max Champions
Source: CRMLS,MLS#: TR26099442 Originating MLS: California Regional MLS
Originating MLS: California Regional MLSFacts & features
Interior
Bedrooms & bathrooms
- Bedrooms: 4
- Bathrooms: 3
- Full bathrooms: 3
- Main level bathrooms: 1
- Main level bedrooms: 1
Rooms
- Room types: Bedroom
Bedroom
- Features: Bedroom on Main Level
Heating
- Central
Cooling
- Central Air
Appliances
- Laundry: Laundry Room
Features
- Bedroom on Main Level
- Has fireplace: No
- Fireplace features: None
- Common walls with other units/homes: No Common Walls
Interior area
- Total interior livable area: 2,339 sqft
Property
Parking
- Total spaces: 2
- Parking features: Garage - Attached
- Attached garage spaces: 2
Features
- Levels: Two
- Stories: 2
- Entry location: Front door
- Pool features: Community, Association
- Has view: Yes
- View description: Neighborhood
Lot
- Size: 4,237 Square Feet
- Features: Back Yard, Front Yard
Details
- Parcel number: 1073334620000
- Special conditions: Standard
Construction
Type & style
- Home type: SingleFamily
- Property subtype: Single Family Residence
Condition
- New construction: No
- Year built: 2020
Utilities & green energy
- Sewer: Public Sewer
- Water: Public
Community & HOA
Community
- Features: Curbs, Dog Park, Park, Sidewalks, Pool
HOA
- Has HOA: Yes
- Amenities included: Dog Park, Barbecue, Playground, Pool, Spa/Hot Tub
- HOA fee: $168 monthly
- HOA name: Shade Tree
- HOA phone: 714-285-2626
Location
- Region: Ontario
Financial & listing details
- Price per square foot: $371/sqft
- Tax assessed value: $598,227
- Annual tax amount: $10,743
- Date on market: 5/9/2026
- Cumulative days on market: 53 days
- Listing terms: Cash,Cash to New Loan,Conventional,Cal Vet Loan,1031 Exchange,FHA,Submit,VA Loan
Estimated market value
$859,100
$816,000 - $902,000
$3,710/mo
Price history
| Date | Event | Price |
|---|---|---|
| 7/14/2026 | Pending sale | $868,000$371/sqft |
Source:  CRMLS #TR26099442 Report a problem CRMLS #TR26099442 Report a problem | ||
| 6/13/2026 | Listed for sale | $868,000-2.3%$371/sqft |
Source: CRMLS #TR26099442 Report a problem | ||
| 5/19/2026 | Listing removed | $888,000$380/sqft |
Source: CRMLS #TR26099442 Report a problem | ||
| 5/9/2026 | Listed for sale | $888,000+60.6%$380/sqft |
Source: CRMLS #TR26099442 Report a problem | ||
| 11/10/2020 | Sold | $553,000$236/sqft |
Source: Public Record Report a problem | ||
Public tax history
| Year | Property taxes | Tax assessment |
|---|---|---|
| 2025 | $10,743 +1.8% | $598,227 +2% |
| 2024 | $10,550 +2.8% | $586,497 +2% |
| 2023 | $10,259 +0.8% | $574,997 +2% |
| 2022 | $10,173 -3.8% | $563,723 +2% |
| 2021 | $10,577 +630.8% | $552,670 +320.4% |
| 2020 | $1,447 | $131,458 |
Find assessor info on the county website
Monthly payment
Est. payment
Payment breakdown
Explore the cost of this home by adjusting the details. Changes won't be saved.Climate risks
Neighborhood: 91762
Nearby schools
GreatSchools rating
- 10/10Park View ElementaryGrades: K-6Distance: 0.5 mi
- 6/10Grace Yokley Middle SchoolGrades: 7-8Distance: 2.5 mi
- 5/10Colony High SchoolGrades: 9-12Distance: 2.7 mi
- $769,0005 bd3 ba2.7k sqft2641 E Harper St, Ontario, CA 91762Off Market
- $766,1005 bd3 ba2.7k sqft2629 E Harper St, Ontario, CA 91762Off Market
- $746,8004 bd3 ba2.4k sqft2647 E Harper St, Ontario, CA 91762Off Market
- $724,3004 bd3 ba2.3k sqft2644 E Penelope Ln, Ontario, CA 91762Off Market
- $712,9004 bd3 ba2.3k sqft2632 E Penelope Ln, Ontario, CA 91762Off Market
- $850,0004 bd3 ba2.4k sqft2623 E Harper St, Ontario, CA 91762Sold
- $790,0005 bd3 ba2.7k sqft2650 E Penelope Ln, Ontario, CA 91762Off Market
- $868,0005 bd3 ba2.7k sqft2626 E Penelope Ln, Ontario, CA 91762Sold
A local agent can set up tours, give advice and negotiate with sellers.
Similar homes
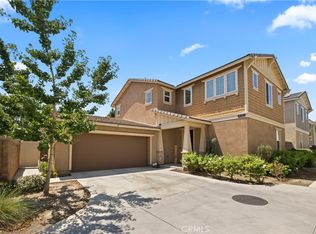
- $995,0004 bd3 ba3.1k sqft5080 S Oxford Ln, Ontario, CA 91762For Sale
 MLS ID #PW26160084, Joyce Lin, Coldwell Banker Platinum Prop.. CRMLS
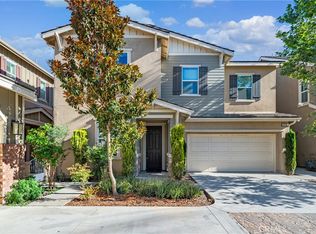
 - $910,0005 bd3 ba2.8k sqft2832 E Howlett Ln, Ontario, CA 91762For Sale
 MLS ID #OC26062120, Peter Wang, Reali Estates Inc. CRMLS
 - $818,8884 bd3 ba2.4k sqft3147 E Yellowstone Dr, Ontario, CA 91762For Sale
 MLS ID #TR26127698, Melissa Estuar, Circa Properties, Inc.. CRMLS
 - $825,0004 bd3 ba2.5k sqft3456 E Quintessa Privado, Ontario, CA 91762For Sale
 MLS ID #TR26150434, Tasha Huang, RE/MAX Galaxy. CRMLS
 - $849,0005 bd3 ba2.9k sqft4846 S Wilson Ave, Ontario, CA 91762For SaleMLS ID #AR26120200, Fay Xu, Real Brokerage Technologies, Inc. CRMLS
- $895,0005 bd3 ba2.9k sqft3258 E Denali Dr, Ontario, CA 91762For SaleMLS ID #WS26128547, LIAN LIU, Real Brokerage Technologies. CRMLS
- $845,0004 bd3 ba2.5k sqft4048 E Groveland Dr, Ontario, CA 91761For SaleMLS ID #SR26118081, Rodrigo Suerte Felipe, eXp Realty of California Inc. CRMLS
- $935,0004 bd4 ba2.7k sqft8825 Celebration St, Chino, CA 91708For SaleMLS ID #PW26160388, Czarina Estrada, 20/20 Realtors & Associate. CRMLS
- $929,9005 bd3 ba2.2k sqft5929 Red Gold St, Corona, CA 92880For SaleMLS ID #PW26157926, Heidi Wilde, BK Platinum Properties. CRMLS
- $899,9904 bd4 ba3.3k sqft3401 E Rutherford Dr, Ontario, CA 91761For SaleMLS ID #CV26159827, Chaoyan Wang, PINNACLE REAL ESTATE GROUP. CRMLS
- $850,0005 bd3 ba2.5k sqft3929 E La Jolla St, Ontario, CA 91761For SaleMLS ID #WS26130445, ALAN KUNLUN XIANG, Pinnacle Real Estate Group. CRMLS
- $860,0005 bd3 ba2.7k sqft4335 S Amherst Ave, Ontario, CA 91761For SaleMLS ID #AR26121176, Shirley Tang, 888 Realty. CRMLS
- $799,0005 bd3 ba2.4k sqft2934 S Via Belamaria, Ontario, CA 91762For SaleMLS ID #OC26113434, Cecilia Feng, Latitude 33 Real Estate. CRMLS
- $795,0004 bd3 ba2.2k sqft2561 E Wren Way, Ontario, CA 91761For SaleMLS ID #PW26111499, Raye Smith, Compass. CRMLS
- $799,0004 bd3 ba2.3k sqft3966 E Catalina St, Ontario, CA 91761For SaleMLS ID #TR26132257, Helen Lee, Coldwell Banker Tri-Counties R. CRMLS
- $860,0005 bd3 ba2.5k sqft4140 E Avila Privado, Ontario, CA 91761For SaleMLS ID #OC26119400, Lei Zhang, Real Broker. CRMLS
- $925,0005 bd5 ba3.3k sqft3441 E Rutherford Dr, Ontario, CA 91761For SaleMLS ID #IG26148176, Keniece Perscell, LPT Realty, Inc. CRMLS
- $825,0004 bd3 ba2.3k sqft12846 Luna St, Eastvale, CA 92880For SaleMLS ID #IG26143471, Peter Abdelmesseh, Fiv Realty Co.. CRMLS
- $725,0004 bd3 ba2.1k sqft3661 S Nexa Paseo, Ontario, CA 91761For SaleMLS ID #IG26127000, Harveer Anand, Xclusif Realty. CRMLS
- $874,8884 bd3 ba1.9k sqft6237 Ashley Ct, Chino, CA 91710For SaleMLS ID #PW26116358, Kristi Cornett, Epique Realty. CRMLS
Local buyer's agents are ready to help
