Gorgeously remodeled with style and design! Contemporary home with Open Concept. Two-steps up, Two-steps down offering separation of space with complementing flow and openness. Large living room, dining room and Vaulted family room with Plaster surround Fireplace and built-ins. Adjoining 1/2 bath. NEW lighting, paint, real wood blinds and Engineered hickory hardwood flooring throughout. Kitchen boasting of NEW Cabinets, Granite counters, SS appliances. Family room and Dining room both with slider to oversized back patio. Primary Suite with Hickory hardwood floors, walk-in closet, custom Tile surround walk-in shower and granite counter w/dual sinks. 2 additional bedrooms, Cedar-lined hall linen closet. Additional Full bath w/NEW shower, tile, granite and dual sinks. Large 2-car garage with NEW industrial-grade Epoxy floors, 65gal Wi-Fi enabled, high efficiency Hot Water Heater. Large .2 acre natural, gently sloped and fenced lot, backing to forested are belonging to the City. Possible RV/boat parking. Situated in a cul-de-sac, close to neighborhood parks and maintained walking-trails throughout, leading you to Wild Iris Ridge hiking trail. This is the perfect place to call Home!
Sold
$528,000
2623 E Wilshire Dr, Eugene, OR 97405
3beds
1,795sqft
Residential, Single Family Residence
Built in 1976
8,712 Square Feet Lot
$550,500 Zestimate®
$294/sqft
$2,807 Estimated rent
Home value
$550,500
$523,000 - $578,000
$2,807/mo
Zestimate® history
Owner options
List your home for rent
$2,807/mo
Rent Zestimate®
Find your next renter with Zillow Rental Manager. Plus, with online applications, you can quickly screen prospective tenants – for free.
$2,807/mo
Rent Zestimate®
Refinance and save
$3,312/mo
Est. payment
Refinancing to a lower rate could help reduce your monthly payments and save thousands over the life of the loan.
$3,312/mo
Est. payment
Explore your selling options
Work with a Zillow partner agent
Leverage their expertise and Zillow's premium Showcase listings to get your home seen by more buyers.
Get startedList with your own agent
Get your home in front of millions of buyers by listing it on Zillow.
Learn how to do itSell it yourself
Take full control of how buyers see your home on Zillow by listing For Sale by Owner (FSBO).
List your homeWhat's special
Plaster surround fireplaceContemporary homeNew cabinetsVaulted family roomDining roomOversized back patioDual sinks
Zillow last checked:
Listing updated:
Listed by:
Jennifer Kyser jennifer@duncanre.com,
Duncan Real Estate Group Inc
Bought with:
Felicia Goetsch
Keller Williams Realty Eugene and Springfield
Source: RMLS (OR),MLS#: 24081438
Facts & features
Interior
Bedrooms & bathrooms
- Bedrooms: 3
- Bathrooms: 3
- Full bathrooms: 2
- Partial bathrooms: 1
Rooms
- Room types: Bedroom 2, Bedroom 3, Dining Room, Family Room, Kitchen, Living Room, Primary Bedroom
Primary bedroom
- Features: Closet Organizer, Double Sinks, Granite, Suite, Tile Floor, Walkin Closet, Walkin Shower, Wood Floors
- Level: Upper
- Area: 169
- Dimensions: 13 x 13
Bedroom 2
- Features: Closet Organizer, Closet, Wood Floors
- Level: Upper
Bedroom 3
- Features: Closet Organizer, Closet, Wood Floors
- Level: Upper
Dining room
- Features: Sliding Doors, Wood Floors
- Level: Main
- Area: 100
- Dimensions: 10 x 10
Family room
- Features: Builtin Features, Fireplace, Sliding Doors, Vaulted Ceiling, Wood Floors
- Level: Lower
- Area: 216
- Dimensions: 12 x 18
Kitchen
- Features: Dishwasher, Disposal, Free Standing Range, Granite, Wood Floors
- Level: Main
- Area: 100
- Width: 10
Living room
- Features: Wood Floors
- Level: Main
- Area: 396
- Dimensions: 18 x 22
Heating
- Forced Air, Fireplace(s)
Cooling
- Central Air
Appliances
- Included: Dishwasher, Disposal, Free-Standing Range, Stainless Steel Appliance(s), Electric Water Heater
- Laundry: Laundry Room
Features
- Granite, Quartz, Vaulted Ceiling(s), Closet Organizer, Closet, Built-in Features, Double Vanity, Suite, Walk-In Closet(s), Walkin Shower
- Flooring: Hardwood, Tile, Wood
- Doors: Sliding Doors
- Windows: Double Pane Windows
- Basement: Crawl Space
- Number of fireplaces: 1
- Fireplace features: Insert, Wood Burning
Interior area
- Total structure area: 1,795
- Total interior livable area: 1,795 sqft
Property
Parking
- Total spaces: 2
- Parking features: Driveway, RV Boat Storage, Garage Door Opener, Attached
- Attached garage spaces: 2
- Has uncovered spaces: Yes
Features
- Levels: Tri Level
- Stories: 3
- Patio & porch: Patio
- Exterior features: Basketball Court, Yard
- Fencing: Fenced
- Has view: Yes
- View description: Trees/Woods
Lot
- Size: 8,712 Square Feet
- Features: Cul-De-Sac, Greenbelt, Sloped, Trees, SqFt 7000 to 9999
Details
- Additional structures: RVBoatStorage
- Parcel number: 1094802
Construction
Type & style
- Home type: SingleFamily
- Architectural style: Custom Style
- Property subtype: Residential, Single Family Residence
Materials
- Wood Siding
- Foundation: Concrete Perimeter
- Roof: Composition
Condition
- Resale
- New construction: No
- Year built: 1976
Utilities & green energy
- Sewer: Public Sewer
- Water: Public
Community & HOA
HOA
- Has HOA: Yes
- Amenities included: Commons
- HOA fee: $57 annually
Location
- Region: Eugene
Financial & listing details
- Price per square foot: $294/sqft
- Tax assessed value: $485,018
- Annual tax amount: $5,063
- Date on market: 3/7/2024
- Cumulative days on market: 2 days
- Listing terms: Cash,Conventional,FHA,VA Loan
- Road surface type: Concrete, Paved
Price history
| Date | Event | Price |
|---|---|---|
| 4/1/2024 | Sold | $528,000-4%$294/sqft |
Source:  RMLS (OR) #24081438 Report a problem RMLS (OR) #24081438 Report a problem | ||
| 3/18/2024 | Pending sale | $550,000+22.3%$306/sqft |
Source: RMLS (OR) #24081438 Report a problem | ||
| 11/3/2020 | Sold | $449,650+2.2%$251/sqft |
Source: RMLS (OR) #20659768 Report a problem | ||
| 9/21/2020 | Pending sale | $439,900$245/sqft |
Source: eXp Realty LLC #20659768 Report a problem | ||
| 9/11/2020 | Listed for sale | $439,900+56.5%$245/sqft |
Source: eXp Realty LLC #20659768 Report a problem | ||
| 7/13/2020 | Sold | $281,000+8.1%$157/sqft |
Source: RMLS (OR) #20407432 Report a problem | ||
| 6/28/2020 | Pending sale | $259,900$145/sqft |
Source: Berkshire Hathaway HomeServices Real Estate Professionals #20407432 Report a problem | ||
| 6/22/2020 | Listed for sale | $259,900$145/sqft |
Source: BERKSHIRE HATHAWAY HOMESERVICES R E PROF #765166 Report a problem | ||
Public tax history
| Year | Property taxes | Tax assessment |
|---|---|---|
| 2025 | $5,261 +1.3% | $270,010 +3% |
| 2024 | $5,195 +2.6% | $262,146 +3% |
| 2023 | $5,063 +4% | $254,511 +3% |
| 2022 | $4,867 +6.5% | $247,099 +3% |
| 2021 | $4,571 +12.8% | $239,902 +3% |
| 2020 | $4,051 +3.5% | $232,915 +3% |
| 2019 | $3,913 -5.7% | $226,132 +3% |
| 2018 | $4,149 | $219,546 +3% |
| 2017 | $4,149 +7% | $213,151 +3% |
| 2016 | $3,879 +2.8% | $206,943 +3% |
| 2015 | $3,773 +3.4% | $200,916 +3% |
| 2014 | $3,649 +8% | $195,064 +3% |
| 2013 | $3,379 +8.6% | $189,383 +3% |
| 2012 | $3,112 | $183,867 +3% |
| 2011 | -- | $178,512 +3% |
| 2010 | -- | $173,313 +3% |
| 2009 | -- | $168,265 +3% |
| 2008 | -- | $163,364 +3% |
| 2007 | -- | $158,606 +3% |
| 2006 | -- | $153,986 +3% |
| 2005 | -- | $149,501 +3% |
| 2004 | -- | $145,147 +3% |
| 2003 | -- | $140,919 +3% |
| 2002 | -- | $136,815 +3% |
| 2001 | -- | $132,830 +3% |
| 2000 | -- | $128,961 |
Find assessor info on the county website
Neighborhood: Churchill
Nearby homes
- $399,5002 bd3 ba1.1k sqft2635 E Wilshire Dr, Eugene, OR 97405For Sale
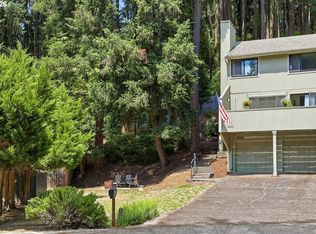
- $505,3005 bd3 ba2.1k sqft2611 E Wilshire Dr, Eugene, OR 97405Off Market
- $399,1002 bd1 ba1.1k sqft2641 E Wilshire Dr, Eugene, OR 97405Off Market
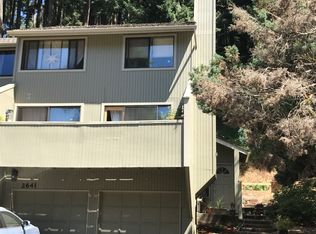
- $580,1003 bd3 ba2.4k sqft2671 E Wilshire Dr, Eugene, OR 97405Off Market
- $454,4003 bd2 ba1.1k sqft2675 E Wilshire Dr, Eugene, OR 97405Off Market
- $430,0003 bd2 ba1.3k sqft2610 E Wilshire Dr, Eugene, OR 97405Sold
- $527,8003 bd3 ba1.8k sqft2649 E Wilshire Dr, Eugene, OR 97405Off Market
- $565,4004 bd2 ba2k sqft2547 Chaucer Ct, Eugene, OR 97405Off Market
Nearby schools
GreatSchools rating
- 4/10Mccornack Elementary SchoolGrades: K-5Distance: 0.6 mi
- 6/10Kennedy Middle SchoolGrades: 6-8Distance: 0.7 mi
- 4/10Churchill High SchoolGrades: 9-12Distance: 0.8 mi
Schools provided by the listing agent
- Elementary: Mccornack
- Middle: Kennedy
- High: Churchill
Source: RMLS (OR). This data may not be complete. We recommend contacting the local school district to confirm school assignments for this home.


Get pre-qualified for a loan
At Zillow Home Loans, we can pre-qualify you in as little as 5 minutes with no impact to your credit score.An equal housing lender. NMLS #10287.
Sell for more on Zillow
Get a Zillow Showcase℠ listing at no additional cost and you could sell for .
$550,500
2% more
+$11,010
With Zillow Showcase(estimated)
$561,510
- Oregon
- Lane County
- Eugene
- 97405
- Churchill
- 2623 E Wilshire Dr
Nearby cities
Nearby neighborhoods
Nearby zip codes
Other Eugene Topics
