Nestled among the trees in Southwest Eugene, this inviting tandem home offers the perfect blend of privacy and convenience. Natural light fills the spacious two-story layout, featuring 2 bedrooms, 1 full bath and two half baths, ductless heating and cooling, and a cozy pellet stove for added comfort. Updated flooring in kitchen and bathrooms. Enjoy peaceful mornings on the private balcony or unwind in the secluded backyard that backs to wooded surroundings. The oversized two-car garage provides plenty of room for vehicles, hobbies, and extra storage. Just minutes from shopping, dining, parks, and all that Southwest Eugene has to offer, this home is ready for its next chapter.
Active
Price cut: $1K (8/11)
$398,500
2635 E Wilshire Dr, Eugene, OR 97405
2beds
1,179sqft
:
Get pre-qualified$2,733/mo
Residential
Built in 1977
6,969 Square Feet Lot
$-- Zestimate®
$338/sqft
$5/mo HOA
What's special
Ductless heating and coolingPrivate balconyOversized two-car garageCozy pellet stove
- 26 days |
- 873 |
- 38 |
Likely to sell faster than
Zillow last checked:
Listing updated:
Listed by:
Eric Smith 541-253-4090,
Heart and Home Real Estate,
John Romito 541-253-4090,
Heart and Home Real Estate
Source: RMLS (OR),MLS#: 167835696
Facts & features
Interior
Bedrooms & bathrooms
- Bedrooms: 2
- Bathrooms: 3
- Full bathrooms: 1
- Partial bathrooms: 2
- Main level bathrooms: 1
Rooms
- Room types: Bedroom 2, Dining Room, Family Room, Kitchen, Living Room, Primary Bedroom
Primary bedroom
- Level: Upper
Bedroom 2
- Level: Upper
Dining room
- Level: Main
Kitchen
- Level: Main
Living room
- Level: Main
Heating
- Ceiling, Mini Split
Cooling
- Has cooling: Yes
Appliances
- Included: Dishwasher, Free-Standing Range, Free-Standing Refrigerator, Microwave, Electric Water Heater
Features
- Flooring: Luxury Vinyl Plank, Tile, Wall to Wall Carpet
- Windows: Aluminum Frames, Double Pane Windows
- Number of fireplaces: 1
- Fireplace features: Pellet Stove
Interior area
- Total structure area: 1,179
- Total interior livable area: 1,179 sqft
Video & virtual tour
Property
Parking
- Total spaces: 2
- Parking features: Driveway, Attached
- Attached garage spaces: 2
- Has uncovered spaces: Yes
Features
- Levels: Two
- Stories: 2
- Has view: Yes
- View description: Trees/Woods
Lot
- Size: 6,969 Square Feet
- Features: SqFt 7000 to 9999
Details
- Parcel number: 1094810
Construction
Type & style
- Home type: SingleFamily
- Property subtype: Residential
- Attached to another structure: Yes
Materials
- T111 Siding
- Roof: Composition
Condition
- Resale
- New construction: No
- Year built: 1977
Utilities & green energy
- Sewer: Public Sewer
- Water: Public
Community & HOA
HOA
- Has HOA: Yes
- HOA fee: $64 annually
Location
- Region: Eugene
Financial & listing details
- Price per square foot: $338/sqft
- Tax assessed value: $434,031
- Annual tax amount: $3,841
- Date on market: 7/18/2026
- Listing terms: Cash,Conventional,FHA,VA Loan
- Road surface type: Concrete, Paved
Estimated market value
Not available
Estimated sales range
Not available
Not available
Price history
| Date | Event | Price |
|---|---|---|
| 8/11/2026 | Price change | $398,500-0.3%$338/sqft |
Source:  RMLS (OR) #167835696 Report a problem RMLS (OR) #167835696 Report a problem | ||
| 7/30/2026 | Price change | $399,500-1.4%$339/sqft |
Source: RMLS (OR) #167835696 Report a problem | ||
| 7/27/2026 | Price change | $405,000-1%$344/sqft |
Source: RMLS (OR) #167835696 Report a problem | ||
| 7/18/2026 | Listed for sale | $409,000+11%$347/sqft |
Source: RMLS (OR) #167835696 Report a problem | ||
| 2/28/2022 | Sold | $368,500+2.4%$313/sqft |
Source: RMLS (OR) #22406904 Report a problem | ||
| 1/27/2022 | Pending sale | $360,000$305/sqft |
Source:  RE/MAX International #22406904 Report a problem RE/MAX International #22406904 Report a problem | ||
| 1/25/2022 | Listed for sale | $360,000$305/sqft |
Source: RE/MAX International #22406904 Report a problem | ||
| 1/25/2022 | Pending sale | $360,000-4%$305/sqft |
Source: RMLS (OR) #22406904 Report a problem | ||
| 1/13/2022 | Listed for sale | $375,000+234.8%$318/sqft |
Source: RMLS (OR) #22406904 Report a problem | ||
| 8/16/2001 | Sold | $112,000$95/sqft |
Source: Public Record Report a problem | ||
Public tax history
| Year | Property taxes | Tax assessment |
|---|---|---|
| 2025 | $3,842 +1.3% | $197,164 +3% |
| 2024 | $3,794 +2.6% | $191,422 +3% |
| 2023 | $3,697 +4% | $185,847 +3% |
| 2022 | $3,554 +6.5% | $180,434 +3% |
| 2021 | $3,338 -0.4% | $175,179 +3% |
| 2020 | $3,350 +3.5% | $170,077 +3% |
| 2019 | $3,235 +6.2% | $165,124 +3% |
| 2018 | $3,045 | $160,315 +3% |
| 2017 | $3,045 +4.7% | $155,646 +3% |
| 2016 | $2,909 +2.5% | $151,113 +3% |
| 2015 | $2,837 +3.1% | $146,712 +3% |
| 2014 | $2,753 +4.8% | $142,439 +3% |
| 2013 | $2,627 +8.7% | $138,290 +3% |
| 2012 | $2,416 | $134,262 +3% |
| 2011 | -- | $130,351 +3% |
| 2010 | -- | $126,554 +3% |
| 2009 | -- | $122,868 +3% |
| 2008 | -- | $119,289 +3% |
| 2007 | -- | $115,815 +3% |
| 2006 | -- | $112,442 +3% |
| 2005 | -- | $109,167 +3% |
| 2004 | -- | $105,987 +3% |
| 2003 | -- | $102,900 +3% |
| 2002 | -- | $99,903 +2.5% |
| 2001 | -- | $97,467 +3% |
| 2000 | -- | $94,628 |
Find assessor info on the county website
Monthly payment
Est. payment
Payment breakdown
Explore the cost of this home by adjusting the details. Changes won't be saved.Climate risks
Neighborhood: Churchill
Nearby schools
GreatSchools rating
- 4/10Mccornack Elementary SchoolGrades: K-5Distance: 0.6 mi
- 6/10Kennedy Middle SchoolGrades: 6-8Distance: 0.8 mi
- 4/10Churchill High SchoolGrades: 9-12Distance: 0.8 mi
Schools provided by the listing agent
- Elementary: Mccornack
- Middle: Kennedy
- High: Churchill
Source: RMLS (OR). This data may not be complete. We recommend contacting the local school district to confirm school assignments for this home.
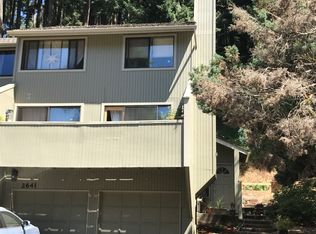
- $397,3002 bd1 ba1.1k sqft2641 E Wilshire Dr, Eugene, OR 97405Off Market
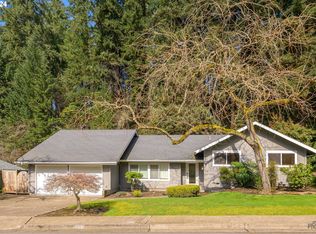
- $528,0003 bd3 ba1.7k sqft2623 E Wilshire Dr, Eugene, OR 97405Sold
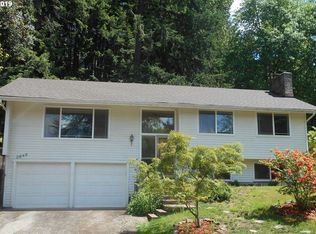
- $525,8003 bd3 ba1.8k sqft2649 E Wilshire Dr, Eugene, OR 97405Off Market
- $576,8003 bd3 ba2.4k sqft2671 E Wilshire Dr, Eugene, OR 97405Off Market
- $501,8005 bd3 ba2.1k sqft2611 E Wilshire Dr, Eugene, OR 97405Off Market
- $481,0003 bd2 ba1.3k sqft2655 E Wilshire Dr, Eugene, OR 97405Off Market
- $532,3004 bd2 ba1.1k sqft2545 Chaucer Ct, Eugene, OR 97405Off Market
- $561,2004 bd2 ba2k sqft2547 Chaucer Ct, Eugene, OR 97405Off Market
A local agent can set up tours, give advice and negotiate with sellers.
A local lender can help you make sure your offer is ready when you are.
Similar homes
- $415,0003 bd2 ba1k sqft2277 Churchill St, Eugene, OR 97405Active
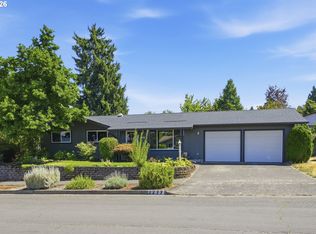
 MLS ID #640056857, Autumn Wells, Triple Oaks Realty LLC. RMLS (OR)
 - $450,0003 bd3 ba1.5k sqft3616 Wilshire Ln, Eugene, OR 97405Active
 MLS ID #355073406, Monique Sonnenfeld, Hybrid Real Estate. RMLS (OR)
 - $395,0002 bd1 ba682 sqft1510 Wilson St, Eugene, OR 97402Active
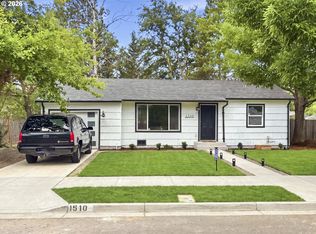 MLS ID #301094560, Arica Mitchell, Song Real Estate. RMLS (OR)
 - $490,0003 bd2 ba1.6k sqft2241 Brittany St, Eugene, OR 97405Active
 MLS ID #472747575, Kurt Delahooke, Keller Williams Realty Eugene and Springfield. RMLS (OR)
 - $469,0003 bd2 ba1.3k sqft3786 Kevington Ave, Eugene, OR 97405ActiveMLS ID #444921110, John Davis, InEugene Real Estate, LLC. RMLS (OR)
- $529,5004 bd2 ba1.7k sqft2897 Timberline Dr, Eugene, OR 97405ActiveMLS ID #299980992, Mike P Miller, RE/MAX Integrity. RMLS (OR)
- $480,0002 bd1 ba920 sqft2190 Jackson St, Eugene, OR 97405ActiveMLS ID #608328635, Darren Ricketts, eXp Realty LLC. RMLS (OR)
- $399,9003 bd2 ba1.1k sqft4029 Josh St, Eugene, OR 97402ActiveMLS ID #423357873, Jordan Matin, Matin Real Estate. RMLS (OR)
- $380,0003 bd2 ba1.3k sqft2562 Brittania Pl, Eugene, OR 97405ActiveMLS ID #216817318, Pearl Hergert Heaton, eXp Realty, LLC. RMLS (OR)
- $369,9003 bd1 ba1.1k sqft4478 Hilton Dr, Eugene, OR 97402ActiveMLS ID #221234199, D'arcy Martin, Martin & Co Realty. RMLS (OR)
- $384,9004 bd1 ba1.3k sqft1345 Oak Dr, Eugene, OR 97404ActiveMLS ID #729366650, Kim Heddinger, Golden Realty. RMLS (OR)
- $360,0002 bd1 ba600 sqft60 E 30th Ave, Eugene, OR 97405ActiveMLS ID #515583401, Zoe Brady, Hybrid Real Estate. RMLS (OR)
- $459,9002 bd1 ba1k sqft3835 Blanton Rd, Eugene, OR 97405ActiveMLS ID #446469516, Wade Kelley, Tradition Real Estate Partners LLC. RMLS (OR)
- $515,0003 bd2 ba1.5k sqft2350 Fillmore St, Eugene, OR 97405ActiveMLS ID #354188678, D'arcy Martin, Martin & Co Realty. RMLS (OR)
- $--3 bd2 ba1.2k sqft101 Knapp Ln, Eugene, OR 97404AuctionXome
- $395,9002 bd2 ba1.2k sqft1425 Taney St, Eugene, OR 97402ActiveMLS ID #276300809, Paula Thompson, RE/MAX Integrity. RMLS (OR)
- $445,0003 bd2 ba1.7k sqft1980 Princeton Dr, Eugene, OR 97405ActiveMLS ID #726390424, Shyann Harrington, Knipe Realty ERA Powered. RMLS (OR)
- $375,0002 bd1 ba900 sqft1875 W 18th Ave, Eugene, OR 97402ActiveMLS ID #253196459, Anne Bridget Geertsen, ICON Real Estate Group. RMLS (OR)
- $--4 bd2 ba1.3k sqft3251 W 18th Ave, Eugene, OR 97402AuctionXome
- $445,0003 bd2 ba1.4k sqft1990 W 18th Ave, Eugene, OR 97402ActiveMLS ID #309991103, Karen Fine, Hybrid Real Estate. RMLS (OR)
