This home combines timeless character with modern improvements. Recent enhancements include updated plumbing, a newer driveway, upgraded electrical panel (2008), contemporary appliances, beautiful oak flooring, and new bathroom flooring. Vaulted ceilings create an open, airy feel, while recessed lighting and sun tubes fill the home with abundant natural light.The kitchen features elegant granite countertops, and the bath offers a spacious walk-in shower for everyday comfort. Outside, enjoy both a welcoming covered front porch and a private backyard covered deck, perfect for relaxing or entertaining. 195 sqft studio with AC in the backyard for extra space or an at home office. A separate storage space is perfect for equipment or tools. Ideally located, you'll appreciate the convenience of being just moments from Provisions Market Hall, Market of Choice, the post office, neighborhood shops, and restaurants. The University of Oregon is also an easy bike ride away, making this location as practical as it is desirable.
Pending
$360,000
60 E 30th Ave, Eugene, OR 97405
2beds
600sqft
Residential, Single Family Residence
Built in 1948
4,356 Square Feet Lot
$-- Zestimate®
$600/sqft
$-- HOA
What's special
Modern improvementsContemporary appliancesPrivate backyard covered deckSeparate storage spaceTimeless characterVaulted ceilingsRecessed lighting
- 61 days
- 447
- 29
Zillow last checked:
Listing updated:
Listed by:
Zoe Brady 541-232-7133,
Hybrid Real Estate
Source: RMLS (OR),MLS#: 515583401
Facts & features
Interior
Bedrooms & bathrooms
- Bedrooms: 2
- Bathrooms: 1
- Full bathrooms: 1
- Main level bathrooms: 1
Rooms
- Room types: Bedroom 2, Dining Room, Family Room, Kitchen, Living Room, Primary Bedroom
Primary bedroom
- Features: Ceiling Fan, Vaulted Ceiling, Wood Floors
- Level: Main
- Area: 110
- Dimensions: 11 x 10
Bedroom 2
- Features: Vaulted Ceiling, Wood Floors
- Level: Main
- Area: 88
- Dimensions: 11 x 8
Dining room
- Features: Ceiling Fan, Skylight, Wood Floors
- Level: Main
Kitchen
- Features: Double Sinks, Granite, Vaulted Ceiling, Wood Floors
- Level: Main
- Area: 48
- Width: 6
Living room
- Features: Ceiling Fan, Vaulted Ceiling, Wood Floors
- Level: Main
- Area: 130
- Dimensions: 13 x 10
Heating
- Ductless
Cooling
- Heat Pump
Appliances
- Included: Disposal, Free-Standing Range, Free-Standing Refrigerator, Microwave, Stainless Steel Appliance(s), Washer/Dryer, Electric Water Heater
Features
- Ceiling Fan(s), Granite, Solar Tube(s), Vaulted Ceiling(s), Walkin Shower, Double Vanity
- Flooring: Wood, Laminate
- Windows: Double Pane Windows, Vinyl Frames, Skylight(s)
- Basement: Crawl Space
- Fireplace features: Electric
Interior area
- Total structure area: 600
- Total interior livable area: 600 sqft
Video & virtual tour
Property
Parking
- Parking features: Carport, Driveway
- Has carport: Yes
- Has uncovered spaces: Yes
Features
- Levels: One
- Stories: 1
- Patio & porch: Covered Deck
- Exterior features: Yard
- Fencing: Fenced
Lot
- Size: 4,356 Square Feet
- Features: Level, SqFt 3000 to 4999
Details
- Parcel number: 0632800
- Zoning: R1
Construction
Type & style
- Home type: SingleFamily
- Architectural style: Bungalow
- Property subtype: Residential, Single Family Residence
Materials
- Cement Siding
- Foundation: Concrete Perimeter
- Roof: Composition,Shingle
Condition
- Resale
- New construction: No
- Year built: 1948
Utilities & green energy
- Sewer: Public Sewer
- Water: Public
- Utilities for property: Cable Connected
Community & HOA
HOA
- Has HOA: No
Location
- Region: Eugene
Financial & listing details
- Price per square foot: $600/sqft
- Tax assessed value: $316,498
- Annual tax amount: $3,182
- Date on market: 8/11/2026
- Cumulative days on market: 61 days
- Listing terms: Cash,Conventional,FHA,VA Loan
- Road surface type: Paved
Estimated market value
Not available
Estimated sales range
Not available
Not available
Price history
| Date | Event | Price |
|---|---|---|
| 9/22/2026 | Pending sale | $360,000$600/sqft |
Source:  RMLS (OR) #515583401 Report a problem RMLS (OR) #515583401 Report a problem | ||
| 8/14/2026 | Listed for sale | $360,000$600/sqft |
Source: RMLS (OR) #515583401 Report a problem | ||
| 8/14/2026 | Pending sale | $360,000$600/sqft |
Source: RMLS (OR) #515583401 Report a problem | ||
| 8/11/2026 | Listed for sale | $360,000+96.4%$600/sqft |
Source: RMLS (OR) #515583401 Report a problem | ||
| 2/4/2014 | Sold | $183,300-3%$306/sqft |
Source: RMLS (OR) #11454171 Report a problem | ||
| 1/19/2014 | Pending sale | $189,000$315/sqft |
Source: All Around Town Real Estate Report a problem | ||
| 7/22/2013 | Listed for sale | $189,000-2.6%$315/sqft |
Source: All Around Town Real Estate Report a problem | ||
| 11/24/2011 | Listing removed | $194,000$323/sqft |
Source: All Around Town Real Estate #11454171 Report a problem | ||
| 8/14/2011 | Price change | $194,000-2.5%$323/sqft |
Source: All Around Town Real Estate #11454171 Report a problem | ||
| 6/18/2011 | Price change | $199,000-6.1%$332/sqft |
Source: All Around Town Real Estate #11454171 Report a problem | ||
| 5/9/2011 | Price change | $212,000-4.5%$353/sqft |
Source: All Around Town Real Estate #11454171 Report a problem | ||
| 4/29/2011 | Listed for sale | $222,000+183.2%$370/sqft |
Source: All Around Town Real Estate #11454171 Report a problem | ||
| 6/20/2007 | Sold | $78,400$131/sqft |
Source: Public Record Report a problem | ||
Public tax history
| Year | Property taxes | Tax assessment |
|---|---|---|
| 2025 | $3,182 +1.3% | $163,335 +3% |
| 2024 | $3,143 +2.6% | $158,578 +3% |
| 2023 | $3,063 +4% | $153,960 +3% |
| 2022 | $2,944 +6.5% | $149,476 +3% |
| 2021 | $2,765 -0.4% | $145,123 +3% |
| 2020 | $2,775 +3.5% | $140,897 +3% |
| 2019 | $2,680 +6.2% | $136,794 +3% |
| 2018 | $2,523 | $132,810 +3% |
| 2017 | $2,523 +4.7% | $128,942 +3% |
| 2016 | $2,410 +2.5% | $125,186 +3% |
| 2015 | $2,350 +3% | $121,540 +3% |
| 2014 | $2,283 +9.3% | $118,000 +3% |
| 2013 | $2,089 +4.4% | $114,563 +3% |
| 2012 | $2,001 | $111,226 +18.8% |
| 2011 | -- | $93,624 +3% |
| 2010 | -- | $90,897 +12.4% |
| 2009 | -- | $80,854 +25.9% |
| 2008 | -- | $64,224 +3% |
| 2007 | -- | $62,353 +3% |
| 2006 | -- | $60,537 +3% |
| 2005 | -- | $58,774 +3% |
| 2004 | -- | $57,062 +3% |
| 2003 | -- | $55,400 +3% |
| 2002 | -- | $53,786 +3% |
| 2001 | -- | $52,219 +3% |
| 2000 | -- | $50,698 |
Find assessor info on the county website
Monthly payment
Est. payment
Payment breakdown
Explore the cost of this home by adjusting the details. Changes won't be saved.Climate risks
Neighborhood: Southeast
Nearby schools
Schools provided by the listing agent
- Elementary: Adams
- Middle: Spencer Butte
- High: South Eugene
Source: RMLS (OR). This data may not be complete. We recommend contacting the local school district to confirm school assignments for this home.
Similar homes
- $425,0001 bd2 ba603 sqft3125 Portland St, Eugene, OR 97405Active
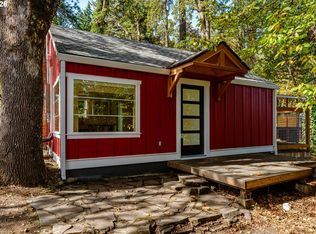
 MLS ID #566209821, Kim Heddinger, Golden Realty. RMLS (OR)
 - $399,0002 bd1 ba780 sqft3031 Hummingbird Ln, Eugene, OR 97405Active
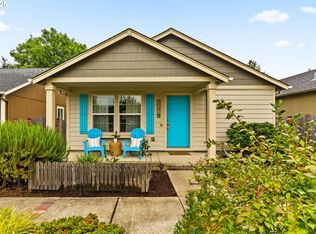 MLS ID #762985500, Freeman Corbin, Altura Real Estate. RMLS (OR)
 - $335,0002 bd1 ba792 sqft1572 W Broadway, Eugene, OR 97402Active
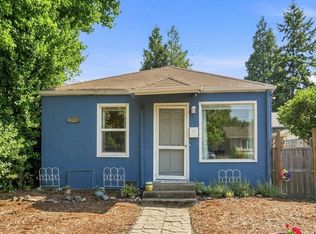 MLS ID #161332670, Daniel Gandee, Real Broker. RMLS (OR)
 - $349,0002 bd1 ba900 sqft1875 W 18th Ave, Eugene, OR 97402Active
 MLS ID #253196459, Anne Bridget Geertsen, ICON Real Estate Group. RMLS (OR)
 - $384,9002 bd1 ba682 sqft1510 Wilson St, Eugene, OR 97402ActiveMLS ID #301094560, Arica Mitchell, Song Real Estate. RMLS (OR)
- $339,0002 bd1 ba652 sqft452 S 4th St, Springfield, OR 97477ActiveMLS ID #322074776, Ethan Burkhead, Hybrid Real Estate. RMLS (OR)
- $335,0002 bd1 ba576 sqft109 McClure Ln, Eugene, OR 97404ActiveMLS ID #427849902, Jane Murphy, Signature Realty Group. RMLS (OR)
- $374,9002 bd1 ba900 sqft4641 Royal Ave, Eugene, OR 97402ActiveMLS ID #654307066, Bonnie Bailey, Premiere Property Group LLC. RMLS (OR)
- $374,9002 bd1 ba899 sqft823 4th St, Springfield, OR 97477ActiveMLS ID #761890046, Michael Louch, Hybrid Real Estate. RMLS (OR)
- $325,0002 bd1 ba888 sqft485 S 46th St, Springfield, OR 97478ActiveMLS ID #223736453, James Sisneroz, Harcourts West Real Estate. RMLS (OR)
- $270,0002 bd1 ba700 sqft4377 E 20th Ave, Eugene, OR 97403ActiveMLS ID #132079353, Roger Lowe, Lowes Flat Fee Realty A Homezu Partner. RMLS (OR)
- $299,9001 bd1 ba603 sqft112 Hansen Ln, Eugene, OR 97404ActiveMLS ID #641556164, Amy Thompson, Hybrid Real Estate. RMLS (OR)
- $299,0002 bd1 ba816 sqft1235 Jay St, Eugene, OR 97402ActiveMLS ID #204238848, Joshua Cooley, Keller Williams The Cooley Real Estate Group. RMLS (OR)
- $375,0003 bd1 ba896 sqft1879 G St, Springfield, OR 97477ActiveMLS ID #101437292, Rhett Ortmann, Rhettro Real Estate LLC. RMLS (OR)
- $313,9002 bd1 ba900 sqft509 14th St, Springfield, OR 97477ActiveMLS ID #204026173, Amanda Parker, Parker Heights Realty. RMLS (OR)
- $342,0001 bd2 ba833 sqft327 Country Club Rd, Eugene, OR 97401ActiveMLS ID #618929615, D'arcy Martin, Martin & Co Realty. RMLS (OR)
- $200,0002 bd1 ba720 sqft615 33rd St, Springfield, OR 97478ActiveMLS ID #798288294, David Smid, RE/MAX Integrity. RMLS (OR)
- $275,0002 bd1 ba738 sqft595 S 47th St, Springfield, OR 97478ActiveMLS ID #539608562, George Zakhary, Hybrid Real Estate. RMLS (OR)
- $375,0001 bd1 ba486 sqft1666 Main St, Springfield, OR 97477ActiveMLS ID #478554505, Maria Lomelli, InEugene Real Estate, LLC. RMLS (OR)
