Skip main navigation
Sold for $336,000
  • $336,000

    2623 Fernleaf St, Auburndale, FL 33823

    4beds
    2,106sqft
    Single Family Residence
    Built in 2024
    8,400 Square Feet Lot
    $346,800 Zestimate®
    $160/sqft
    $2,541 Estimated rent

    Home value

    $346,800

    $329,000 - $364,000

    $2,541/mo

    Zestimate® history
    Loading
    Loading...

    Owner options

    List your home for rent

    $2,541/mo

    Rent Zestimate®

    Find your next renter with Zillow Rental Manager. Plus, with online applications, you can quickly screen prospective tenants – for free.

    Learn more

    $2,541/mo

    Rent Zestimate®

    Refinance and save

    $2,330/mo

    Est. payment

    Refinancing to a lower rate could help reduce your monthly payments and save thousands over the life of the loan.

    See today's rates

    $2,330/mo

    Est. payment

    Explore your selling options

    Work with a Zillow partner agent

    Leverage their expertise and Zillow's premium Showcase listings to get your home seen by more buyers.

    Get started

    List with your own agent

    Get your home in front of millions of buyers by listing it on Zillow.

    Learn how to do it

    Sell it yourself

    Take full control of how buyers see your home on Zillow by listing For Sale by Owner (FSBO).

    List your home

    What's special

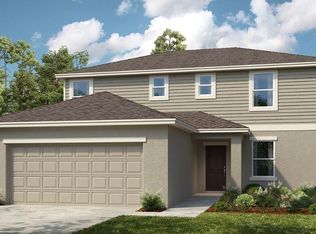
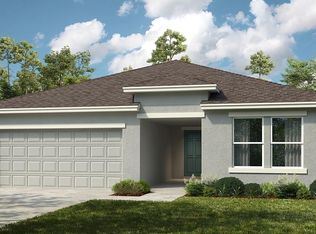
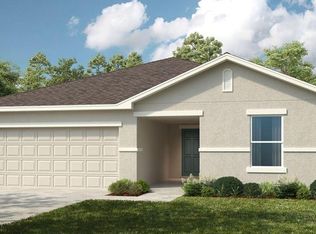
    Under Construction. MLS#T3506390 REPRESENTATIVE PHOTOS ADDED. Built by Taylor Morrison, April Completion - The Magnolia floor plan spans 2,106 square feet and includes 4 bedrooms, 3 bathrooms, and a 2-car garage. Upon stepping through the front entrance, visitors are met with a clear line of sight stretching through the core of the home. The Magnolia features a lengthy entertainment corridor comprising the dining area, kitchen, and gathering space, all opening onto the rear patio through sliders. Designed with culinary aficionados in mind, it boasts an expansive prep and serve island, generous counter space, and a roomy walk-in pantry. With its central positioning, the kitchen ensures the household chef remains part of the social hub during gatherings. Three well-appointed secondary bedrooms share two full baths, while the primary suite is secluded at the rear of the residence. Design highlights include: cabinets and quartz countertops in kitchen and bathrooms. Tile in foyer, family room, breakfast room, kitchen and laundry room.

    Zillow last checked:

    Listing updated:

    Listing Provided by:

    Michelle Campbell 813-333-1171,

    TAYLOR MORRISON REALTY OF FL 813-333-1171

    Bought with:

    Khang Ngo, 3367361

    RE/MAX ACTION FIRST OF FLORIDA

    Source: Stellar MLS,MLS#: T3506390MLS LogoOriginating MLS: Tampa

    Facts & features

    Interior

    Bedrooms & bathrooms
    • Bedrooms: 4
    • Bathrooms: 3
    • Full bathrooms: 3
    Primary bedroom
    • Features: Shower No Tub, Walk-In Closet(s)
    • Level: First
    • Dimensions: 13x15
    Bedroom 2
    • Features: Built-in Closet
    • Level: First
    • Dimensions: 11x12
    Bedroom 3
    • Features: Built-in Closet
    • Level: First
    • Dimensions: 10x12
    Bedroom 4
    • Features: Built-in Closet
    • Level: First
    • Dimensions: 15x10
    Dining room
    • Level: First
    • Dimensions: 13x16
    Great room
    • Level: First
    • Dimensions: 17x16
    Kitchen
    • Level: First
    • Dimensions: 10x10
    Laundry
    • Level: First
    • Dimensions: 5x8
    Heating
    • Central, Electric
    Cooling
    • Central Air
    Appliances
    • Included: Dishwasher, Disposal, Dryer, Electric Water Heater, Exhaust Fan, Microwave, Range, Refrigerator, Washer
    • Laundry: Inside, Laundry Room
    Features
    • Open Floorplan, Walk-In Closet(s)
    • Flooring: Carpet, Tile
    • Doors: Sliding Doors
    • Windows: Window Treatments
    • Has fireplace: No
    Interior area
    • Total structure area: 2,577
    • Total interior livable area: 2,106 sqft

    Property

    Parking
    • Total spaces: 2
    • Parking features: Driveway, Garage Door Opener
    • Attached garage spaces: 2
    • Has uncovered spaces: Yes
    Features
    • Levels: One
    • Stories: 1
    • Patio & porch: Covered
    • Exterior features: Irrigation System
    Lot
    • Size: 8,400 sqft
    Details
    • Parcel number: NALOT#000165
    • Special conditions: None

    Construction

    Type & style
    • Home type: SingleFamily
    • Architectural style: Traditional
    • Property subtype: Single Family Residence
    Materials
    • Block, Concrete, Stucco
    • Foundation: Slab
    • Roof: Shingle
    Condition
    • Under Construction
    • New construction: Yes
    • Year built: 2024
    Details
    • Builder model: Magnolia
    • Builder name: Taylor Morrison
    • Warranty included: Yes

    Utilities & green energy

    • Sewer: Public Sewer
    • Water: Public
    • Utilities for property: BB/HS Internet Available, Cable Available

    Community & neighborhood

    Community
    • Community features: Pool
    Location
    • Region: Auburndale
    • Subdivision: BROOKLAND PARK

    HOA & financial

    HOA
    • Has HOA: Yes
    • HOA fee: $98 monthly
    • Association name: Castle- Reina Bravo
    • Association phone: 754-732-4382
    Other fees
    • Pet fee: $0 monthly
    Other financial information
    • Total actual rent: 0

    Other

    Other facts
    • Listing terms: Cash,Conventional,FHA,VA Loan
    • Ownership: Fee Simple
    • Road surface type: Asphalt

    Price history

    DateEventPrice
    5/31/2024Sold$336,000-0.9%$160/sqft
    Source: Stellar MLS #T3506390 Report a problem
    5/21/2024Pending sale$339,000$161/sqft
    Source: Stellar MLS #T3506390 Report a problem
    5/16/2024Price change$339,000-4.8%$161/sqft
    Source: Stellar MLS #T3506390 Report a problem
    5/1/2024Price change$356,000-2.8%$169/sqft
    Source: Stellar MLS #T3506390 Report a problem
    4/23/2024Price change$366,415+0.5%$174/sqft
    Source: Stellar MLS #T3506390 Report a problem
    4/12/2024Price change$364,415-2.7%$173/sqft
    Source: Stellar MLS #T3506390 Report a problem
    2/21/2024Listed for sale$374,415$178/sqft
    Source: Stellar MLS #T3506390 Report a problem

    Public tax history

    Tax history is unavailable.

    Neighborhood: 33823

    Nearby schools

    GreatSchools rating
    Schools provided by the listing agent
    • Elementary: Citrus Ridge
    • Middle: Citrus Ridge
    • High: Ridge Community Senior High

    Source: Stellar MLS. This data may not be complete. We recommend contacting the local school district to confirm school assignments for this home.

    Get a cash offer in 3 minutes
    Find out how much your home could sell for in as little as 3 minutes with a no-obligation cash offer.
    Estimated market value
    $346,800
    Get a cash offer in 3 minutes
    Find out how much your home could sell for in as little as 3 minutes with a no-obligation cash offer.
    Estimated market value
    $346,800