Skip main navigation
Sold for $342,000
  • $342,000

    2631 Fernleaf St, Auburndale, FL 33823

    4beds
    2,143sqft
    Single Family Residence
    Built in 2024
    8,400 Square Feet Lot
    $342,000 Zestimate®
    $160/sqft
    $2,568 Estimated rent

    Home value

    $342,000

    $325,000 - $359,000

    $2,568/mo

    Zestimate® history
    Loading
    Loading...

    Owner options

    List your home for rent

    $2,568/mo

    Rent Zestimate®

    Find your next renter with Zillow Rental Manager. Plus, with online applications, you can quickly screen prospective tenants – for free.

    Learn more

    $2,568/mo

    Rent Zestimate®

    Refinance and save

    $2,359/mo

    Est. payment

    Refinancing to a lower rate could help reduce your monthly payments and save thousands over the life of the loan.

    See today's rates

    $2,359/mo

    Est. payment

    Explore your selling options

    Work with a Zillow partner agent

    Leverage their expertise and Zillow's premium Showcase listings to get your home seen by more buyers.

    Get started

    List with your own agent

    Get your home in front of millions of buyers by listing it on Zillow.

    Learn how to do it

    Sell it yourself

    Take full control of how buyers see your home on Zillow by listing For Sale by Owner (FSBO).

    List your home

    What's special

    Family roomBreakfast roomSpacious livingCasual dining roomDeluxe primary retreatLarge gathering spaceDual sinks
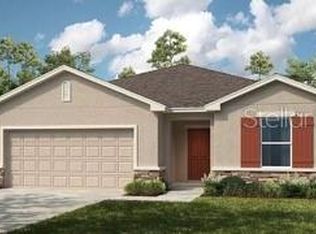
    Under Construction. MLS#T3506383 REPRESENTATIVE PHOTOS ADDED. Built by Taylor Morrison, April Completion - The Redbud floor plan at Brookland Park offers spacious living with 4 bedrooms. The ground floor is dominated by a large gathering space, seamlessly connecting the casual dining room and leading out to the patio. Upstairs, the deluxe primary retreat features a well-appointed bath and spacious walk-in closet. The three secondary bedrooms share a bathroom with dual sinks and vanities, along with an interior door for added privacy. Design highlights include: White cabinets and quartz countertops in kitchen and bathrooms. Tile in foyer, family room, breakfast room, kitchen and laundry room.

    Zillow last checked:

    Listing updated:

    Listing Provided by:

    Michelle Campbell 813-333-1171,

    TAYLOR MORRISON REALTY OF FL 813-333-1171

    Bought with:

    Damaris Azzine, 3434159

    LA ROSA REALTY INTERNACIONAL L

    Source: Stellar MLS,MLS#: T3506383MLS LogoOriginating MLS: Tampa

    Facts & features

    Interior

    Bedrooms & bathrooms
    • Bedrooms: 4
    • Bathrooms: 3
    • Full bathrooms: 2
    • 1/2 bathrooms: 1
    Primary bedroom
    • Features: Shower No Tub, Walk-In Closet(s)
    • Level: Second
    • Dimensions: 13x13
    Bedroom 2
    • Features: Built-in Closet
    • Level: Second
    • Dimensions: 11x10
    Bedroom 3
    • Features: Built-in Closet
    • Level: Second
    • Dimensions: 10x10
    Bedroom 4
    • Features: Built-in Closet
    • Level: Second
    • Dimensions: 10x10
    Dining room
    • Level: First
    • Dimensions: 13x16
    Great room
    • Level: First
    • Dimensions: 17x16
    Kitchen
    • Level: First
    • Dimensions: 10x10
    Laundry
    • Level: First
    • Dimensions: 5x8
    Heating
    • Central, Electric
    Cooling
    • Central Air
    Appliances
    • Included: Dishwasher, Disposal, Dryer, Electric Water Heater, Exhaust Fan, Microwave, Range, Refrigerator, Washer
    • Laundry: Inside, Laundry Room
    Features
    • Open Floorplan, Walk-In Closet(s)
    • Flooring: Carpet, Tile
    • Doors: Sliding Doors
    • Windows: Window Treatments
    • Has fireplace: No
    Interior area
    • Total structure area: 2,624
    • Total interior livable area: 2,143 sqft

    Property

    Parking
    • Total spaces: 2
    • Parking features: Driveway, Garage Door Opener
    • Attached garage spaces: 2
    • Has uncovered spaces: Yes
    Features
    • Levels: Two
    • Stories: 2
    • Patio & porch: Covered
    • Exterior features: Irrigation System
    Lot
    • Size: 8,400 sqft
    Details
    • Parcel number: NALOT#000167
    • Special conditions: None

    Construction

    Type & style
    • Home type: SingleFamily
    • Architectural style: Traditional
    • Property subtype: Single Family Residence
    Materials
    • Block, Concrete, Stucco
    • Foundation: Slab
    • Roof: Shingle
    Condition
    • Under Construction
    • New construction: Yes
    • Year built: 2024
    Details
    • Builder model: Redbud E
    • Builder name: Taylor Morrison
    • Warranty included: Yes

    Utilities & green energy

    • Sewer: Public Sewer
    • Water: Public
    • Utilities for property: BB/HS Internet Available, Cable Available

    Community & neighborhood

    Community
    • Community features: Pool
    Location
    • Region: Auburndale
    • Subdivision: BROOKLAND PARK

    HOA & financial

    HOA
    • Has HOA: Yes
    • HOA fee: $76 monthly
    • Association name: Castle- Reina Bravo
    • Association phone: 754-732-4382
    Other fees
    • Pet fee: $0 monthly
    Other financial information
    • Total actual rent: 0

    Other

    Other facts
    • Listing terms: Cash,Conventional,FHA,VA Loan
    • Ownership: Fee Simple
    • Road surface type: Asphalt

    Price history

    DateEventPrice
    6/14/2024Sold$342,000$160/sqft
    Source: Stellar MLS #T3506383 Report a problem
    5/8/2024Pending sale$342,000$160/sqft
    Source: Stellar MLS #T3506383 Report a problem
    5/1/2024Price change$342,000-1.4%$160/sqft
    Source: Stellar MLS #T3506383 Report a problem
    4/24/2024Price change$347,000-8.4%$162/sqft
    Source: Stellar MLS #T3506383 Report a problem
    3/3/2024Pending sale$378,830$177/sqft
    Source: Stellar MLS #T3506383 Report a problem
    2/21/2024Listed for sale$378,830$177/sqft
    Source: Stellar MLS #T3506383 Report a problem

    Public tax history

    Tax history is unavailable.

    Neighborhood: 33823

    Nearby schools

    GreatSchools rating
    Schools provided by the listing agent
    • Elementary: Citrus Ridge
    • Middle: Citrus Ridge
    • High: Ridge Community Senior High

    Source: Stellar MLS. This data may not be complete. We recommend contacting the local school district to confirm school assignments for this home.

    Get a cash offer in 3 minutes
    Find out how much your home could sell for in as little as 3 minutes with a no-obligation cash offer.
    Estimated market value
    $342,000
    Get a cash offer in 3 minutes
    Find out how much your home could sell for in as little as 3 minutes with a no-obligation cash offer.
    Estimated market value
    $342,000