Skip main navigation
Sold for $379,000
  • $379,000

    2623 Plumosa Drive, Grimesland, NC 27837

    3beds
    2,047sqft
    Single Family Residence
    Built in 2003
    0.81 Acres Lot
    $373,600 Zestimate®
    $185/sqft
    $1,822 Estimated rent

    Home value

    $373,600

    $355,000 - $392,000

    $1,822/mo

    Zestimate® history
    Loading
    Loading...

    Owner options

    List your home for rent

    $1,822/mo

    Rent Zestimate®

    Find your next renter with Zillow Rental Manager. Plus, with online applications, you can quickly screen prospective tenants – for free.

    Learn more

    $1,822/mo

    Rent Zestimate®

    Refinance and save

    $2,312/mo

    Est. payment

    Refinancing to a lower rate could help reduce your monthly payments and save thousands over the life of the loan.

    See today's rates

    $2,312/mo

    Est. payment

    Explore your selling options

    Work with a Zillow partner agent

    Leverage their expertise and Zillow's premium Showcase listings to get your home seen by more buyers.

    Get started

    List with your own agent

    Get your home in front of millions of buyers by listing it on Zillow.

    Learn how to do it

    Sell it yourself

    Take full control of how buyers see your home on Zillow by listing For Sale by Owner (FSBO).

    List your home

    What's special

    Grilling deckTray ceiling detailGleaming hardwoodsPrivate fenced-in backyardMarble countertopsEat-in breakfast barTree-lined backyard
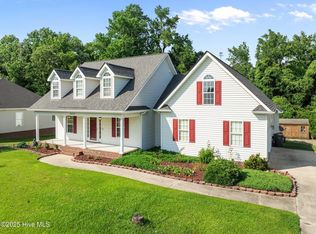
    A beautiful home in a desired neighborhood on a large .81-acre lot. This home has 3 bdrms and 2 full baths PLUS a FROG. The kitchen has been opened up and the counters have been updated with marble countertops. 2 car garage with a wide driveway for multiple cars. The decking has been expanded with TREX. The yard is well landscaped and offers a lot of privacy. The main living level boasts gleaming hardwoods throughout, a formal dining room, fireside family room, fabulous screened in sunroom overlooking the tree-lined backyard, and the beautiful kitchen complete with eat-in breakfast bar, granite countertops, custom-painted cabinetry, and stainless appliances. All the bedrooms have large closets. The spacious primary bedroom with tray ceiling detail, walk-in closet, and ensuite bath. Outside, you'll find a convenient grilling deck off of the main level sunroom, all looking out to the large, private fenced-in backyard! Homes in this community don't come on the market often, hurry and schedule your showing today!

    Zillow last checked:

    Listing updated:

    Listed by:

    Daryl Davies 252-216-8791,

    KYE Realty

    Bought with:

    KATLYN S ROWLAND, 285457

    Sarah Weir Group

    Source: Hive MLS,MLS#: 100517672MLS LogoOriginating MLS: Albemarle Area Association of REALTORS

    Facts & features

    Interior

    Bedrooms & bathrooms
    • Bedrooms: 3
    • Bathrooms: 2
    • Full bathrooms: 2
    Rooms
    • Room types: Master Bedroom, Bedroom 2, Bedroom 3, Fnshd Room over Garage, Bathroom 1, Bathroom 2, Sunroom, Laundry, Dining Room, Kitchen, Living Room, Other
    Primary bedroom
    • Description: w/ 10x6 Walk-in Closet
    • Level: First
    • Dimensions: 129 x 15
    Bedroom 2
    • Level: First
    • Dimensions: 129 x 119
    Bedroom 3
    • Level: First
    • Dimensions: 113 x 13
    Bathroom 1
    • Level: First
    • Dimensions: 12 x 10
    Bathroom 2
    • Level: First
    • Dimensions: 12 x 9
    Dining room
    • Level: First
    • Dimensions: 116 x 106
    Other
    • Level: Second
    • Dimensions: 126 x 266
    Kitchen
    • Level: First
    • Dimensions: 11 x 18
    Laundry
    • Level: First
    • Dimensions: 96 x 6
    Living room
    • Level: First
    • Dimensions: 156 x 18
    Other
    • Description: Garage
    • Level: First
    • Dimensions: 206 x 23
    Sunroom
    • Level: First
    • Dimensions: 96 x 11
    Heating
    • Fireplace(s), Heat Pump, Electric
    Cooling
    • Central Air
    Appliances
    • Included: Vented Exhaust Fan, Electric Oven, Electric Cooktop, Built-In Microwave, Washer, Refrigerator, Ice Maker, Dryer, Disposal, Dishwasher
    • Laundry: Dryer Hookup, Washer Hookup, Laundry Room
    Features
    • Master Downstairs, Walk-in Closet(s), Vaulted Ceiling(s), Tray Ceiling(s), High Ceilings, Entrance Foyer, Kitchen Island, Ceiling Fan(s), Pantry, Blinds/Shades, Gas Log, Walk-In Closet(s)
    • Flooring: Carpet, Tile, Wood
    • Doors: Thermal Doors, Storm Door(s)
    • Windows: Thermal Windows
    • Attic: Access Only,Attic Fan,Storage,Floored,Partially Floored,Walk-In
    • Has fireplace: Yes
    • Fireplace features: Gas Log
    Interior area
    • Total structure area: 2,047
    • Total interior livable area: 2,047 sqft

    Property

    Parking
    • Total spaces: 3
    • Parking features: Garage Faces Side, Detached, Concrete, Garage Door Opener, Lighted, Off Street, On Site, Paved
    • Carport spaces: 1
    • Uncovered spaces: 2
    Accessibility
    • Accessibility features: Accessible Approach with Ramp
    Features
    • Levels: One and One Half
    • Stories: 1
    • Patio & porch: Open, Deck, Enclosed, Patio, Porch, Screened
    • Exterior features: Gas Log, Storm Doors, Thermal Doors
    • Pool features: Above Ground, See Remarks
    • Fencing: Metal/Ornamental
    Lot
    • Size: 0.81 Acres
    • Dimensions: 90 x 292 x 50 x 47 x 67 x 267
    Details
    • Additional structures: Greenhouse, Shed(s)
    • Parcel number: 065093
    • Zoning: SFR
    • Special conditions: Standard

    Construction

    Type & style
    • Home type: SingleFamily
    • Property subtype: Single Family Residence
    Materials
    • Block, Vinyl Siding
    • Foundation: Brick/Mortar, Block, Crawl Space
    • Roof: Architectural Shingle
    Condition
    • New construction: No
    • Year built: 2003

    Utilities & green energy

    • Sewer: Septic Tank
    • Water: Public
    • Utilities for property: Natural Gas Connected, Water Connected

    Community & HOA

    Community
    • Security: Security System, Smoke Detector(s)
    • Subdivision: Juniper Landing
    HOA
    • Has HOA: No
    Location
    • Region: Grimesland

    Financial & listing details

    • Price per square foot: $185/sqft
    • Tax assessed value: $331,734
    • Annual tax amount: $2,463
    • Date on market: 10/12/2025
    • Cumulative days on market: 5 days
    • Listing agreement: Exclusive Right To Sell
    • Listing terms: Cash,Conventional,FHA
    • Road surface type: Paved

    Price history

    DateEventPrice
    8/19/2025Sold$379,000-2.6%$185/sqft
    Source: Hive MLS #100517672 Report a problem
    7/11/2025Pending sale$389,000$190/sqft
    Source: Hive MLS #100517672 Report a problem
    7/7/2025Listed for sale$389,000+80.9%$190/sqft
    Source: Hive MLS #100517672 Report a problem
    11/19/2018Sold$215,000-4.4%$105/sqft
    Source: Hive MLS #100122815 Report a problem
    10/10/2018Pending sale$225,000$110/sqft
    Source: TYRE REALTY GROUP INC. #100122815 Report a problem
    10/10/2018Listed for sale$225,000$110/sqft
    Source: TYRE REALTY GROUP INC. #100122815 Report a problem
    10/9/2018Pending sale$225,000$110/sqft
    Source: TYRE REALTY GROUP INC. #100122815 Report a problem
    9/21/2018Listed for sale$225,000$110/sqft
    Source: TYRE REALTY GROUP INC. #100122815 Report a problem
    8/6/2018Pending sale$225,000$110/sqft
    Source: TYRE REALTY GROUP INC. #100122815 Report a problem
    8/6/2018Listed for sale$225,000$110/sqft
    Source: TYRE REALTY GROUP INC. #100122815 Report a problem
    8/6/2018Pending sale$225,000$110/sqft
    Source: TYRE REALTY GROUP INC. #100122815 Report a problem
    6/27/2018Listed for sale$225,000+18.4%$110/sqft
    Source: TYRE REALTY GROUP INC. #100122815 Report a problem
    8/1/2003Sold$190,000$93/sqft
    Source: Agent Provided Report a problem

    Public tax history

    YearProperty taxesTax assessment
    2025$2,505 +0.5%$331,734
    2024$2,493 +32.4%$331,734 +58.1%
    2023$1,883 +1.8%$209,761 +739%
    2022$1,849 $25,000 -88.1%
    2021-- $209,761
    2020$1,841 +9.2%$209,761 +10.3%
    2019$1,686 +6.2%$190,135
    2018$1,587 $190,135
    2017$1,587 $190,135
    2016$1,587 $190,135 -0.5%
    2015$1,587 $191,068
    2014$1,587 $191,068
    2013-- $191,068
    2012-- $191,068 -10.5%
    2011-- $213,480
    2010-- $213,480
    2009-- $213,480
    2008-- $213,480 +5.3%
    2007-- $202,770
    2006-- $202,770
    2005-- $202,770
    2004-- $202,770
    Find assessor info on the county website

    Neighborhood: 27837

    Nearby schools

    GreatSchools rating
    Schools provided by the listing agent
    • Elementary: G.R. Whitfield School K-8
    • Middle: G. R. Whitfield School K-8
    • High: D.H. Conley High School

    Source: Hive MLS. This data may not be complete. We recommend contacting the local school district to confirm school assignments for this home.

    Sell for more on Zillow
    Get a Zillow Showcase℠ listing at no additional cost and you could sell for .
    $373,600
    2% more
    +$7,472
    With Zillow Showcase(estimated)
    $381,072
    Sell for more on Zillow
    Get a Zillow Showcase℠ listing at no additional cost and you could sell for .
    $373,600
    2% more
    +$7,472
    With Zillow Showcase(estimated)
    $381,072