Skip main navigation
Sold for $385,000
  • $385,000

    2639 Plumosa Drive, Grimesland, NC 27837

    3beds
    2,378sqft
    Single Family Residence
    Built in 2003
    0.61 Acres Lot
    $382,600 Zestimate®
    $162/sqft
    $2,076 Estimated rent

    Home value

    $382,600

    $363,000 - $402,000

    $2,076/mo

    Zestimate® history
    Loading
    Loading...

    Owner options

    List your home for rent

    $2,076/mo

    Rent Zestimate®

    Find your next renter with Zillow Rental Manager. Plus, with online applications, you can quickly screen prospective tenants – for free.

    Learn more

    $2,076/mo

    Rent Zestimate®

    Refinance and save

    $2,349/mo

    Est. payment

    Refinancing to a lower rate could help reduce your monthly payments and save thousands over the life of the loan.

    See today's rates

    $2,349/mo

    Est. payment

    Explore your selling options

    Work with a Zillow partner agent

    Leverage their expertise and Zillow's premium Showcase listings to get your home seen by more buyers.

    Get started

    List with your own agent

    Get your home in front of millions of buyers by listing it on Zillow.

    Learn how to do it

    Sell it yourself

    Take full control of how buyers see your home on Zillow by listing For Sale by Owner (FSBO).

    List your home

    What's special

    Beautifully updated bathroomTiled walk-in showerGorgeous tile walk-in showerGranite counter topsGas stoveGas cook topVaulted foyer
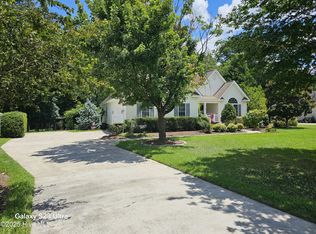
    Welcome to the desirable Juniper Landing! This 3 bedroom 3 full bath home has so much to offer. Enter this gorgeous home through a vaulted foyer and formal dining room with trey ceilings and attractive newly refinished hardwood floors that give this home a cozy welcoming feel! A large great room awaits with an open floor plan leading you into a flawless updated kitchen! Knotty pine soft close cabinets, custom tile backsplash, granite counter tops, gas cook top, a large walk in pantry and under cabinet lighting make for a perfect cooking/dining experience. Double built in oven, gas stove and built in microwave make it complete!! Laundry closet is conveniently located off the kitchen close to the primary bedroom! Step into the first floor primary with trey ceilings that leads into a beautifully updated bathroom featuring vessel sink double vanity, jetted tub, tiled walk-in shower, and a large walk in closet. 2 more bedrooms conveniently located downstairs where they share a full bathroom with a vessel sink. Upstairs isn't just a bonus room, in 2017 they added ensuite bath, double vanity. tile floors, and gorgeous tile walk-in shower, that is a must see!!! Great use of space, yet still this home has an incredible amount of storage and attic space. Now for the outdoors, a screened-in porch perfect for enjoying all seasons in Eastern NC, leads on a deck to the refreshing above ground pool perfectly maintained. (Pool liner 6 years old and pump is 4.) Shed out back for extra storage. Come see this wonderfully maintained and updated home in the highly desired Juniper Landing! UPDATES INCLUDE: New roof (2023) Two new HVAC units (2020) New water heater (2020) Refinished hardwoods (2022) Bathrooms (2017) SELLERS WILL GIVE A $500 PAINT ALLOWANCE

    Zillow last checked:

    Listing updated:

    Listed by:

    Lisa Cartwright 252-944-3180,

    United Real Estate East Carolina

    Bought with:

    Clifton Maddox, 319222

    Tyre Realty Group Inc.

    Source: Hive MLS,MLS#: 100513313MLS LogoOriginating MLS: Coastal Plains Association of Realtors

    Facts & features

    Interior

    Bedrooms & bathrooms
    • Bedrooms: 3
    • Bathrooms: 3
    • Full bathrooms: 3
    Rooms
    • Room types: Dining Room
    Primary bedroom
    • Level: Primary Living Area
    Dining room
    • Features: Formal
    Heating
    • Gas Pack, Heat Pump, Electric, Natural Gas
    Cooling
    • Central Air, Heat Pump
    Appliances
    • Included: Gas Cooktop, Built-In Microwave, Built-In Electric Oven, Refrigerator, Ice Maker, Double Oven, Dishwasher
    • Laundry: Dryer Hookup, Washer Hookup, In Hall
    Features
    • Master Downstairs, Vaulted Ceiling(s), Tray Ceiling(s), Entrance Foyer, Ceiling Fan(s), Pantry, Walk-in Shower, Blinds/Shades, Gas Log
    • Flooring: Carpet, Tile, Wood
    • Basement: None
    • Attic: Floored,Walk-In
    • Has fireplace: Yes
    • Fireplace features: Gas Log
    Interior area
    • Total structure area: 2,378
    • Total interior livable area: 2,378 sqft

    Property

    Parking
    • Total spaces: 2
    • Parking features: Concrete
    • Attached garage spaces: 2
    Features
    • Levels: Two
    • Stories: 2
    • Patio & porch: Deck, Porch, Screened
    • Exterior features: Gas Log
    • Pool features: Above Ground
    • Fencing: None
    Lot
    • Size: 0.61 Acres
    • Dimensions: 261 x 102 x 275 x 99
    Details
    • Additional structures: Shed(s)
    • Parcel number: 65095
    • Zoning: SFR
    • Special conditions: Standard

    Construction

    Type & style
    • Home type: SingleFamily
    • Property subtype: Single Family Residence
    Materials
    • Vinyl Siding, Wood Frame
    • Foundation: Brick/Mortar, Crawl Space
    • Roof: Architectural Shingle
    Condition
    • New construction: No
    • Year built: 2003

    Utilities & green energy

    • Sewer: Septic Tank
    • Utilities for property: Natural Gas Connected

    Community & HOA

    Community
    • Subdivision: Juniper Landing
    HOA
    • Has HOA: No
    Location
    • Region: Grimesland

    Financial & listing details

    • Price per square foot: $162/sqft
    • Tax assessed value: $377,609
    • Annual tax amount: $2,815
    • Date on market: 6/12/2025
    • Cumulative days on market: 200 days
    • Listing agreement: Exclusive Right To Sell
    • Listing terms: Cash,Conventional,FHA,VA Loan
    • Road surface type: Paved

    Price history

    DateEventPrice
    2/9/2026Sold$385,000$162/sqft
    Source: Hive MLS #100513313 Report a problem
    12/29/2025Contingent$385,000$162/sqft
    Source: Hive MLS #100513313 Report a problem
    10/27/2025Price change$385,000-1.3%$162/sqft
    Source: Hive MLS #100513313 Report a problem
    8/12/2025Price change$389,900-2.5%$164/sqft
    Source: Hive MLS #100513313 Report a problem
    7/23/2025Price change$399,900-1.3%$168/sqft
    Source: Hive MLS #100513313 Report a problem
    7/10/2025Price change$405,000-1.2%$170/sqft
    Source: Hive MLS #100513313 Report a problem
    6/12/2025Listed for sale$409,900$172/sqft
    Source: Hive MLS #100513313 Report a problem
    6/9/2025Listing removed$409,900$172/sqft
    Source: Hive MLS #100511722 Report a problem
    6/5/2025Listed for sale$409,900+110.2%$172/sqft
    Source: Hive MLS #100511722 Report a problem
    10/24/2008Sold$195,000-11.3%$82/sqft
    Source: Hive MLS #70021413 Report a problem
    5/17/2008Listing removed$219,900$92/sqft
    Source: Coldwell Banker** #21413 Report a problem
    5/11/2008Price change$219,900+2.3%$92/sqft
    Source: Coldwell Banker** #21413 Report a problem
    5/7/2008Price change$214,900-2.3%$90/sqft
    Source: Coldwell Banker** #21413 Report a problem
    4/25/2008Listed for sale$219,900+7.3%$92/sqft
    Source: Coldwell Banker** #21413 Report a problem
    5/12/2006Sold$205,000$86/sqft
    Source: Public Record Report a problem

    Public tax history

    YearProperty taxesTax assessment
    2025$2,828 +16.9%$377,609 +17.6%
    2024$2,419 +15.3%$321,082 +36.1%
    2023$2,098 +1.8%$235,956
    2022$2,061 $235,956
    2021-- $235,956
    2020$2,054 +8.5%$235,956 +9.9%
    2019$1,893 +19.5%$214,784
    2018$1,584 $214,784
    2017$1,584 $214,784 +12.8%
    2016$1,584 $190,440 -0.1%
    2015$1,584 $190,690
    2014$1,584 $190,690
    2013-- $190,690
    2012-- $190,690 -10.5%
    2011-- $213,120
    2010-- $213,120
    2009-- $213,120
    2008-- $213,120 +3.8%
    2007-- $205,280
    2005-- $205,280
    2004-- $205,280
    Find assessor info on the county website

    Neighborhood: 27837

    Nearby schools

    GreatSchools rating
    Schools provided by the listing agent
    • Elementary: Wintergreen Primary School
    • Middle: Hope Middle School
    • High: D.H. Conley High School

    Source: Hive MLS. This data may not be complete. We recommend contacting the local school district to confirm school assignments for this home.

    Sell for more on Zillow
    Get a Zillow Showcase℠ listing at no additional cost and you could sell for .
    $382,600
    2% more
    +$7,652
    With Zillow Showcase(estimated)
    $390,252
    Sell for more on Zillow
    Get a Zillow Showcase℠ listing at no additional cost and you could sell for .
    $382,600
    2% more
    +$7,652
    With Zillow Showcase(estimated)
    $390,252