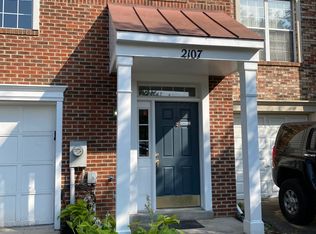
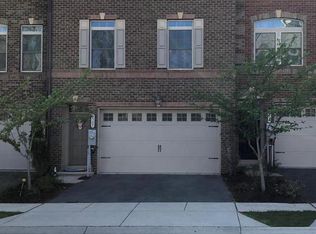

Welcome to 2623 Richmond Way! Located in desired Parkside Community. Beautifully well maintained one car garage Townhouse. Full of natural lights brights up entire house. Open floor plan. Updated kitchen with large island. Upstair features 3 beds/2 full bath/Laundry Room. Basement with 4th bedroom/full bathroom. Plenty of guest/extra parking spaces. Community amenities including a pool, fitness center, playgrounds, trails, and a clubhouse. Great location close to shopping districts & restaurants. Easy access to all major highways, BWI, Fort Meade,etc.
Townhouse for rent
Townhouse
Available now
No pets
Air conditioner, central air, electric
In unit laundry
1 Attached garage space parking
Heat pump, natural gas
What's special
Open floor plan
- 2 days |
- -- |
- -- |
Zillow last checked:
Listing updated:
Travel times

Let’s turn your rent into credit progress
Build credit history with every on-time payment and get credit for the payment you’re already making.
Facts & features
Interior
Bedrooms & bathrooms
- Bedrooms: 4
- Bathrooms: 4
- Full bathrooms: 3
- 1/2 bathrooms: 1
Heating
- Heat Pump, Natural Gas
Cooling
- Air Conditioner, Central Air, Electric
Appliances
- Included: Dishwasher, Dryer, Garbage Disposal, Gas Water Heater, Ice Maker, Microwave Oven, Oven/Range - Electric, Range Hood, Refrigerator, Stainless Steel Appliance(s), Stove, Washer
- Laundry: In Unit
Features
- Breakfast Area, Eat-in Kitchen, Kitchen - Gourmet, Kitchen - Table Space, Kitchen Island, Open Floorplan, Walk-In Closet(s)
- Flooring: Carpet, Ceramic, Hardwood
- Has basement: Yes
Interior area
- Total interior livable area: 2,300 sqft
Property
Parking
- Total spaces: 1
- Parking features: Attached, Driveway, Garage, Open, Parking Lot
- Has attached garage: Yes
- Has uncovered spaces: Yes
- Details: Contact manager
Features
- Exterior features: Basement, Breakfast Area, Common Grounds, Exercise Room, Jogging Path, Kitchen - Gourmet, Kitchen - Table Space, Tot Lots/Playground
- Pool features: Community, Pool
Details
- Additional structures: Garage(s)
- Parcel number: 0442090243796
Construction
Type & style
- Home type: Townhouse
- Architectural style: Colonial
- Property subtype: Townhouse
Condition
- Year built: 2017
Building
Management
- Pets allowed: No
Community & HOA
Community
- Features: Clubhouse, Pool
HOA
- Amenities included: Clubhouse
Location
- Region: Hanover
Financial & listing details
- Lease term: Contact For Details
Nearby apartments for rent

Price history
| Date | Event | Price |
|---|---|---|
| 9/3/2026 | Listed for rent | $3,100+3.3%$1/sqft |
Source: Bright MLS #MDAA2155600 Report a problem | ||
| 6/22/2023 | Listing removed | -- |
Source: Zillow Rentals Report a problem | ||
| 6/1/2023 | Listed for rent | $3,000$1/sqft |
Source: Zillow Rentals Report a problem | ||
| 5/31/2023 | Sold | $485,000$211/sqft |
Source:  Bright MLS #MDAA2059002 Report a problem Bright MLS #MDAA2059002 Report a problem | ||
| 5/10/2023 | Contingent | $485,000$211/sqft |
Source: Bright MLS #MDAA2059002 Report a problem | ||
| 4/27/2023 | Listed for sale | $485,000+20.3%$211/sqft |
Source: Bright MLS #MDAA2059002 Report a problem | ||
| 7/25/2017 | Sold | $403,305$175/sqft |
Source: Public Record Report a problem | ||